
Alfredo Lopez
Responds Quickly
RE/MAX Integrity
(541) 359-0002
144 Total Sales
5 in Gateway
$67K - $175K Price Range
Estimated Value: $245,974
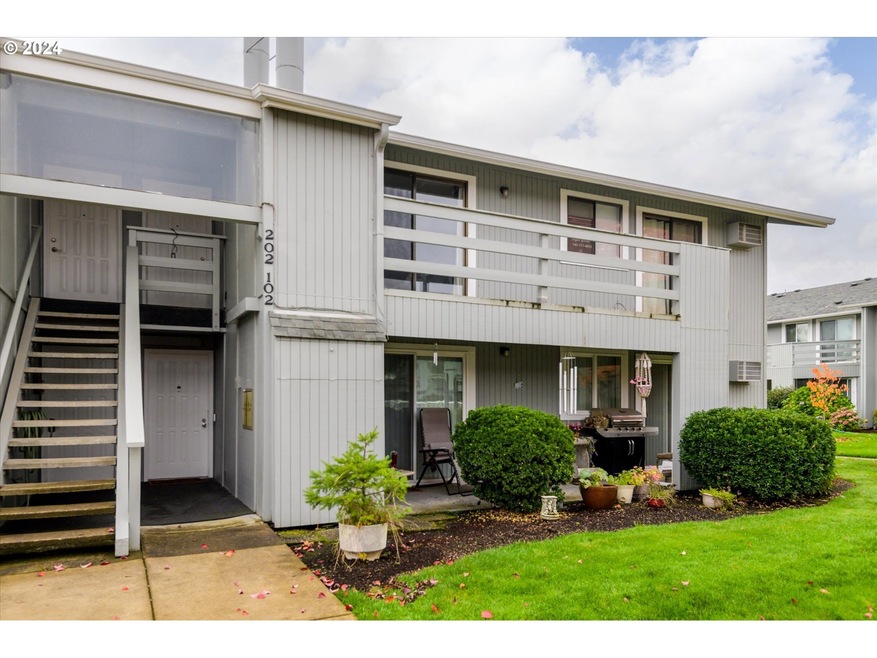
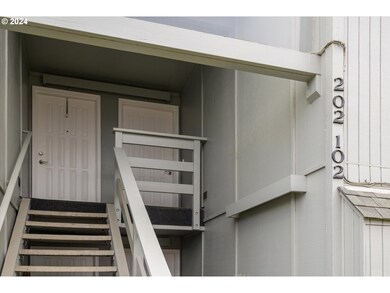
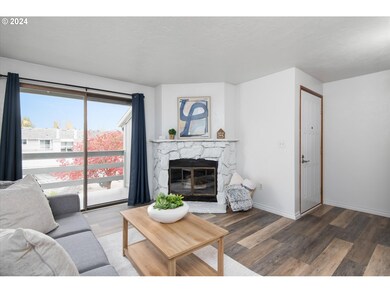
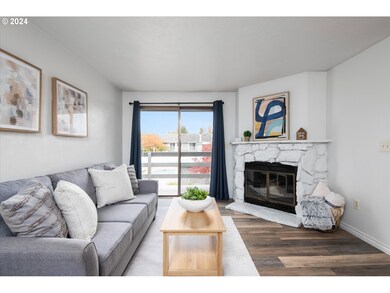
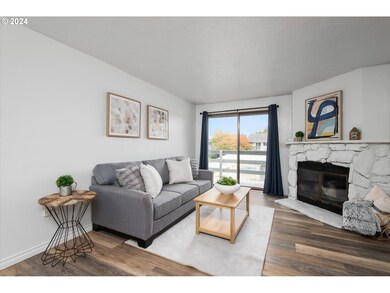
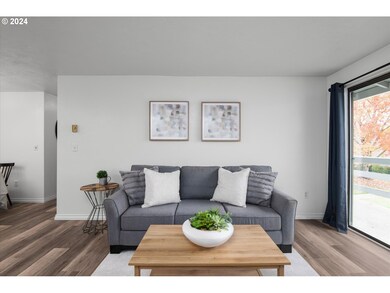
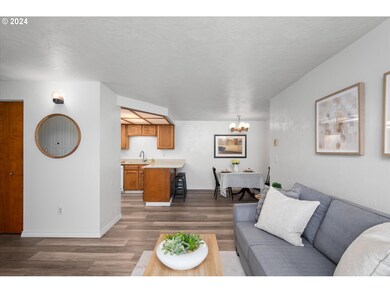
Welcome to The Pointe! This stunning upper-level condo offers a perfect blend of modern updates, convenience, and serene living. Nestled in a private location within a beautifully maintained complex, this 2-bedroom, 2-bath home is move-in ready, with opportunities to personalize. Recent upgrades include luxury vinyl plank flooring, quartz kitchen countertops, modern appliances, fresh paint throughout, a new A/C unit in the primary bedroom, and refreshed bathroom vanities. The spacious primary bedroom boasts a walk-in closet, an ensuite bath, and a sliding door that lead to the balcony for seamless indoor-outdoor flow. A large second bedroom provides versatility, while a full second bath with a walk-in shower and an in-unit washer/dryer offers extra convenience. Both the bedroom and living room open to a spacious patio, perfect for relaxing or entertaining while enjoying scenic views.Community amenities include a pool, weight room, sauna, hot tub, and clubhouse, along with an extra-deep one-car garage and an additional storage shed off the deck. The $310/month HOA fee covers water, trash, landscaping, and exterior maintenance, offering a hassle-free lifestyle. Located close to shopping, the bus line, River Bend Hospital, and with easy access to the University of Oregon, this condo combines comfort and location. Don’t miss out on this exceptional opportunity in the desirable community of The Pointe—schedule a showing today!
Last Agent to Sell the Property
Triple Oaks Realty LLC Brokerage Phone: 541-517-4038 License #201217214 Listed on: 11/06/2024
We collect this data history from publicly available records. To have your information removed, we recommend requesting removal directly through your county’s website.
Alfredo Lopez
RE/MAX Integrity
(541) 359-0002
144 Total Sales
5 in Gateway
$67K - $175K Price Range
Dana Bankus
Hybrid Real Estate
(458) 221-9862
67 Total Sales
1 in Gateway
$130,000 Price
Jessie Geyer
TRIPLE OAKS REALTY
(541) 359-2371
86 Total Sales
1 in Gateway
$324,900 Price
Kim Arscott
Hybrid Real Estate
(541) 204-2575
83 Total Sales
2 in Gateway
$131K - $455K Price Range
Ellen Wright
HEART & SOUL REALTY
(458) 221-9374
97 Total Sales
1 in Gateway
$225,000 Price
Curtis Phillips
Blue Pool Realty
(458) 209-3528
87 Total Sales
1 in Gateway
$379,900 Price
We collect this data history from publicly available records. To have your information removed, we recommend requesting removal directly through your county’s website.
| Date | Buyer | Sale Price | Title Company |
|---|---|---|---|
| $247,500 | Western Title | ||
| $150,000 | First American | ||
| $130,011 | Evergreen Land Title Co |
We collect this data history from publicly available records. To have your information removed, we recommend requesting removal directly through your county’s website.
| Date | Status | Borrower | Loan Amount |
|---|---|---|---|
| Previous Owner | $123,629 | ||
| Previous Owner | $120,000 |
We collect this data history from publicly available records. To have your information removed, we recommend requesting removal directly through your county’s website.
| Date | Event | Price | List to Sale | Price per Sq Ft | Prior Sale |
|---|---|---|---|---|---|
| 03/10/2025 03/10/25 | Sold | $247,500 | -3.9% | $281 / Sq Ft | |
| 02/17/2025 02/17/25 | Pending | -- | -- | -- | |
| 12/13/2024 12/13/24 | Price Changed | $257,500 | -1.0% | $293 / Sq Ft | |
| 11/06/2024 11/06/24 | For Sale | $259,999 | +73.3% | $295 / Sq Ft | |
| 02/04/2020 02/04/20 | Sold | $150,000 | +3.4% | $170 / Sq Ft | View Prior Sale |
| 01/03/2020 01/03/20 | Pending | -- | -- | -- | |
| 01/02/2020 01/02/20 | For Sale | $145,000 | +11.5% | $165 / Sq Ft | |
| 12/28/2018 12/28/18 | Sold | $130,011 | +0.1% | $148 / Sq Ft | View Prior Sale |
| 10/29/2018 10/29/18 | Pending | -- | -- | -- | |
| 10/25/2018 10/25/18 | For Sale | $129,900 | -- | $148 / Sq Ft |
We collect this data history from publicly available records. To have your information removed, we recommend requesting removal directly through your county’s website.
| Year | Tax Paid | Tax Assessment Tax Assessment Total Assessment is a certain percentage of the fair market value that is determined by local assessors to be the total taxable value of land and additions on the property. | Land | Improvement |
|---|---|---|---|---|
| 2025 | $2,292 | $124,964 | ||
| 2024 | $2,254 | $121,325 | ||
| 2023 | $2,254 | $117,792 | ||
| 2022 | $2,088 | $114,362 | $0 | $0 |
| 2021 | $2,051 | $111,032 | $0 | $0 |
| 2020 | $1,991 | $107,799 | $0 | $0 |
| 2019 | $1,931 | $104,660 | $0 | $0 |
| 2018 | $1,820 | $98,652 | $0 | $0 |
| 2017 | $1,750 | $98,652 | $0 | $0 |
| 2016 | $1,708 | $95,779 | $0 | $0 |
Seller's Agent in 2025
Angela Burrell
Triple Oaks Realty LLC
(541) 517-4038
2 in this area
156 Total Sales
Buyer's Agent in 2025
John Barnett
Coldwell Banker Coast Real Est
(541) 729-8089
1 in this area
222 Total Sales
Seller's Agent in 2020
Aleaha Myers
Kinected Realty LLC
(541) 731-3004
1 in this area
118 Total Sales
P
Seller's Agent in 2018
Pamela Kalstad
Hybrid Real Estate
(541) 343-0322
7 Total Sales
Source: Regional Multiple Listing Service (RMLS)
MLS Number: 24065720
APN: 1328200
Disclaimer: Certain information contained herein is derived from information provided by parties other than Homes.com. All information provided is deemed reliable, but is not guaranteed to be accurate and should be independently verified.
The content relating to real estate for sale on this web site comes in part from the IDX program of the RMLS™ of Portland, Oregon. Real estate listings held by brokerage firms other than Ten-X are marked with the RMLS™ logo, and detailed information about these properties includes the names of the listing brokers. Listing content is copyright © 2026 RMLS™, Portland, Oregon. Some properties which appear for sale on this web site may subsequently have sold or may no longer be available. All information provided is deemed reliable but is not guaranteed and should be independently verified.
Ask me questions while you tour the home.