
Lori Palermo
Tall Firs Realty
(541) 255-1726
56 Total Sales
2 in Jefferson Westside
$565K - $649K Price Range


Estimated Value: $292,798
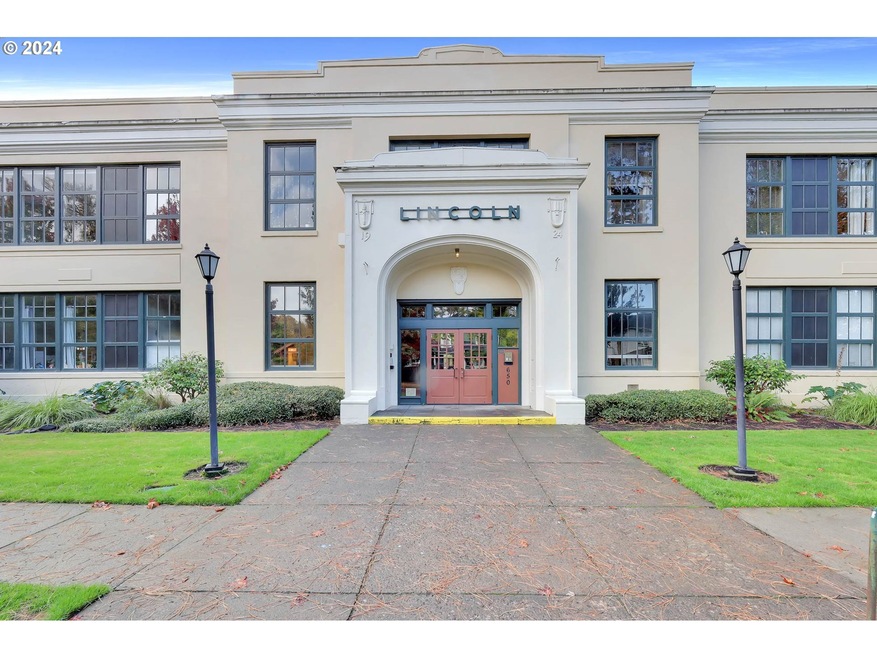
Rare, one-bed, ground-level unit in the Lincoln School Condos, just minutes away from Downtown EUG, Spencer's Butte, and the University of Oregon. Beautifully updated and maintained. Spacious 1-bedroom floor plan. Features granite counter tops, tile floors, & stainless steel appliances in the kitchen. Hardwoods throughout, energy efficient ductless AC, high ceilings & large windows to match. Historical charm in old-time school turned sophisticated condos.
Last Agent to Sell the Property
Shana Stull
Redfin License #201224742 Listed on: 10/22/2024
We collect this data history from publicly available records. To have your information removed, we recommend requesting removal directly through your county’s website.
Lori Palermo
Tall Firs Realty
(541) 255-1726
56 Total Sales
2 in Jefferson Westside
$565K - $649K Price Range
Jodie Smith
JODIE SMITH REAL ESTATE CO.
(541) 214-2126
85 Total Sales
3 in Jefferson Westside
$300K - $405K Price Range
Curtis Phillips
Blue Pool Realty
(458) 209-3528
87 Total Sales
2 in Jefferson Westside
$350K - $570K Price Range
Amanda Switzer
Keller Williams Realty Eugene and Springfield
(458) 221-9784
57 Total Sales
1 in Jefferson Westside
$450,000 Price
Katie Juth
Windermere RE Lane County
(503) 905-9706
106 Total Sales
2 in Jefferson Westside
$330K - $390K Price Range
Jonathan Flores
REALTY ONE GROUP WILLAMETTE VALLEY
(971) 251-1783
118 Total Sales
1 in Jefferson Westside
$430,000 Price
We collect this data history from publicly available records. To have your information removed, we recommend requesting removal directly through your county’s website.
| Date | Buyer | Sale Price | Title Company |
|---|---|---|---|
| $315,000 | Cascade Title | ||
| $310,000 | Ticor Title | ||
| -- | Cascade Title Co | ||
| $172,000 | Cascade Title Company | ||
| $173,500 | Western Title |
We collect this data history from publicly available records. To have your information removed, we recommend requesting removal directly through your county’s website.
| Date | Status | Borrower | Loan Amount |
|---|---|---|---|
| Previous Owner | $92,000 |
We collect this data history from publicly available records. To have your information removed, we recommend requesting removal directly through your county’s website.
| Date | Event | Price | List to Sale | Price per Sq Ft | Prior Sale |
|---|---|---|---|---|---|
| 02/03/2025 02/03/25 | Sold | $315,000 | -4.5% | $485 / Sq Ft | |
| 01/14/2025 01/14/25 | Pending | -- | -- | -- | |
| 11/06/2024 11/06/24 | Price Changed | $330,000 | -5.4% | $508 / Sq Ft | |
| 10/22/2024 10/22/24 | For Sale | $349,000 | +12.6% | $537 / Sq Ft | |
| 07/29/2022 07/29/22 | Sold | $310,000 | 0.0% | $418 / Sq Ft | View Prior Sale |
| 07/13/2022 07/13/22 | Pending | -- | -- | -- | |
| 07/07/2022 07/07/22 | For Sale | $309,900 | -- | $418 / Sq Ft |
We collect this data history from publicly available records. To have your information removed, we recommend requesting removal directly through your county’s website.
| Year | Tax Paid | Tax Assessment Tax Assessment Total Assessment is a certain percentage of the fair market value that is determined by local assessors to be the total taxable value of land and additions on the property. | Land | Improvement |
|---|---|---|---|---|
| 2025 | $3,665 | $188,087 | ||
| 2024 | $3,619 | $182,609 | ||
| 2023 | $3,619 | $177,291 | $0 | $0 |
| 2022 | $3,390 | $172,128 | $0 | $0 |
| 2021 | $3,165 | $167,115 | $0 | $0 |
| 2020 | $3,187 | $162,248 | $0 | $0 |
| 2019 | $3,008 | $157,523 | $0 | $0 |
| 2018 | $2,766 | $148,481 | $0 | $0 |
| 2017 | $2,525 | $148,481 | $0 | $0 |
| 2016 | $2,428 | $144,156 | $0 | $0 |
| 2015 | $2,363 | $139,957 | $0 | $0 |
| 2014 | $2,384 | $135,881 | $0 | $0 |
S
Seller's Agent in 2025
Shana Stull
Redfin
Buyer's Agent in 2025
Lori Stenshoel
Hybrid Real Estate
(541) 521-7645
12 in this area
70 Total Sales
Seller's Agent in 2022
Mackenzi Spear
Kelly Right Real Estate of Portland, LLC
(503) 739-4935
1 in this area
66 Total Sales
W
Seller Co-Listing Agent in 2022
Willie Gonia
Kelly Right Real Estate of Portland, LLC
(206) 290-0725
1 in this area
1 Total Sale
Source: Regional Multiple Listing Service (RMLS)
MLS Number: 24245785
APN: 1785227
Disclaimer: Certain information contained herein is derived from information provided by parties other than Homes.com. All information provided is deemed reliable, but is not guaranteed to be accurate and should be independently verified.
The content relating to real estate for sale on this web site comes in part from the IDX program of the RMLS™ of Portland, Oregon. Real estate listings held by brokerage firms other than Ten-X are marked with the RMLS™ logo, and detailed information about these properties includes the names of the listing brokers. Listing content is copyright © 2026 RMLS™, Portland, Oregon. Some properties which appear for sale on this web site may subsequently have sold or may no longer be available. All information provided is deemed reliable but is not guaranteed and should be independently verified.
Ask me questions while you tour the home.