
Amanda Switzer
Keller Williams Realty Eugene and Springfield
(458) 221-9784
57 Total Sales
1 in Jefferson Westside
$450,000 Price


Estimated Value: $243,948
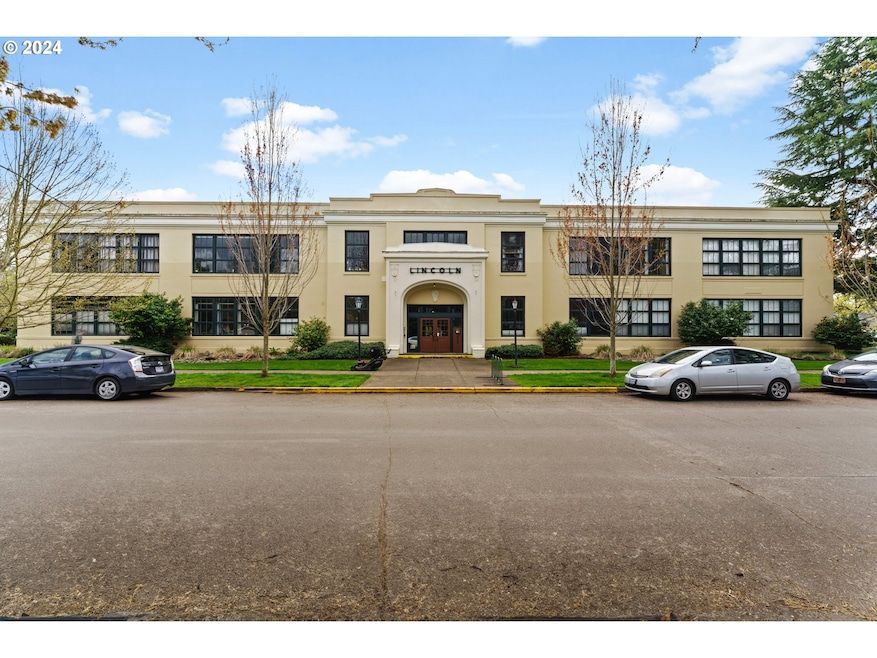
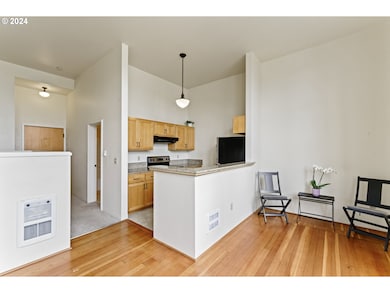
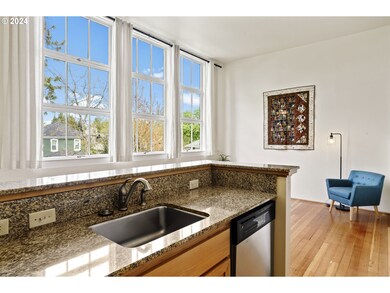
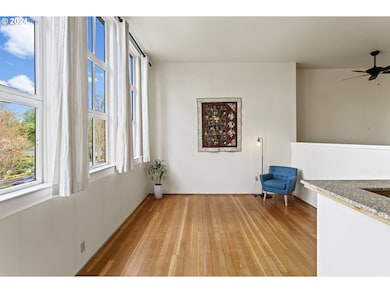
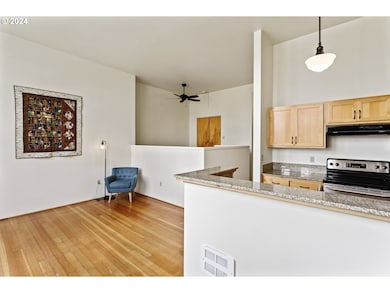
Unique loft located on the north side of the Historic Lincoln School Condos, boasting a prime position overlooking quiet 12th Ave (instead of Jefferson or 13th Ave). Featuring high ceilings and large north-facing windows that offer abundant natural light and a cooler interior during summer. The loft space is carpeted and includes a ceiling fan, while the main living area features beautiful fir floors, granite countertops, and oak cabinets. Added in 2023, fiber optic internet from Hunter Communications ensures high-speed connectivity. Situated in a desired location within the building, it's easily accessible via an extra-wide hallway and conveniently close to the laundry facilities. Laundry is hassle-free and complimentary for occupants, covered by the HOA dues. This unit includes a deeded parking space (#12) and coveted storage space just two doors down. The central location of this property makes walking and biking convenient, providing easy access to nearby amenities. Discover more about the HOA at
Last Agent to Sell the Property
Eugene's Alternative License #200707195 Listed on: 04/11/2024
We collect this data history from publicly available records. To have your information removed, we recommend requesting removal directly through your county’s website.
Amanda Switzer
Keller Williams Realty Eugene and Springfield
(458) 221-9784
57 Total Sales
1 in Jefferson Westside
$450,000 Price
Katie Juth
Windermere RE Lane County
(503) 905-9706
106 Total Sales
2 in Jefferson Westside
$330K - $390K Price Range
Jonathan Flores
REALTY ONE GROUP WILLAMETTE VALLEY
(971) 251-1783
118 Total Sales
1 in Jefferson Westside
$430,000 Price
Naseem Hamide
Works Real Estate
(458) 234-6891
88 Total Sales
2 in Jefferson Westside
$307K - $377K Price Range
Sally Jo Wickham
United Real Estate Properties
(458) 215-1612
98 Total Sales
2 in Jefferson Westside
$405K - $450K Price Range
Alex McCarthy
JOHN L. SCOTT-SALEM
(458) 221-4176
117 Total Sales
1 in Jefferson Westside
$643,500 Price
We collect this data history from publicly available records. To have your information removed, we recommend requesting removal directly through your county’s website.
| Date | Buyer | Sale Price | Title Company |
|---|---|---|---|
| $241,000 | Cascade Title | ||
| $240,000 | Cascade Title | ||
| $155,000 | Fidelity Natl Title Of Oreg | ||
| $116,000 | Fidelity Natl Title Co Of Or | ||
| $148,000 | Western Title | ||
| $172,701 | Western Title & Escrow Compa |
We collect this data history from publicly available records. To have your information removed, we recommend requesting removal directly through your county’s website.
| Date | Status | Borrower | Loan Amount |
|---|---|---|---|
| Previous Owner | $92,800 | ||
| Previous Owner | $34,500 | ||
| Previous Owner | $138,150 |
We collect this data history from publicly available records. To have your information removed, we recommend requesting removal directly through your county’s website.
| Date | Event | Price | List to Sale | Price per Sq Ft | Prior Sale |
|---|---|---|---|---|---|
| 05/24/2024 05/24/24 | Sold | $241,000 | -3.6% | $484 / Sq Ft | |
| 05/03/2024 05/03/24 | Pending | -- | -- | -- | |
| 04/11/2024 04/11/24 | For Sale | $249,900 | +4.1% | $502 / Sq Ft | |
| 08/18/2023 08/18/23 | Sold | $240,000 | 0.0% | $482 / Sq Ft | View Prior Sale |
| 08/08/2023 08/08/23 | Pending | -- | -- | -- | |
| 08/06/2023 08/06/23 | Price Changed | $239,900 | -10.8% | $482 / Sq Ft | |
| 07/28/2023 07/28/23 | For Sale | $268,800 | +73.4% | $540 / Sq Ft | |
| 11/01/2018 11/01/18 | Sold | $155,000 | 0.0% | $311 / Sq Ft | View Prior Sale |
| 10/26/2018 10/26/18 | Pending | -- | -- | -- | |
| 10/26/2018 10/26/18 | For Sale | $155,000 | -- | $311 / Sq Ft |
We collect this data history from publicly available records. To have your information removed, we recommend requesting removal directly through your county’s website.
| Year | Tax Paid | Tax Assessment Tax Assessment Total Assessment is a certain percentage of the fair market value that is determined by local assessors to be the total taxable value of land and additions on the property. | Land | Improvement |
|---|---|---|---|---|
| 2025 | $3,066 | $157,377 | ||
| 2024 | $3,028 | $152,794 | ||
| 2023 | $3,028 | $148,344 | $0 | $0 |
| 2022 | $2,837 | $144,024 | $0 | $0 |
| 2021 | $2,648 | $139,830 | $0 | $0 |
| 2020 | $2,667 | $135,758 | $0 | $0 |
| 2019 | $2,517 | $131,804 | $0 | $0 |
| 2018 | $2,315 | $124,239 | $0 | $0 |
| 2017 | $2,113 | $124,239 | $0 | $0 |
| 2016 | $2,032 | $120,620 | $0 | $0 |
| 2015 | $1,978 | $117,107 | $0 | $0 |
| 2014 | -- | $113,696 | $0 | $0 |
Seller's Agent in 2024
Tawnya Madsen
Eugene's Alternative
(541) 302-5999
8 in this area
92 Total Sales
Seller's Agent in 2018
Lori Stenshoel
Hybrid Real Estate
(541) 521-7645
12 in this area
70 Total Sales
Source: Regional Multiple Listing Service (RMLS)
MLS Number: 24095712
APN: 1785243
Disclaimer: Certain information contained herein is derived from information provided by parties other than Homes.com. All information provided is deemed reliable, but is not guaranteed to be accurate and should be independently verified.
The content relating to real estate for sale on this web site comes in part from the IDX program of the RMLS™ of Portland, Oregon. Real estate listings held by brokerage firms other than Ten-X are marked with the RMLS™ logo, and detailed information about these properties includes the names of the listing brokers. Listing content is copyright © 2026 RMLS™, Portland, Oregon. Some properties which appear for sale on this web site may subsequently have sold or may no longer be available. All information provided is deemed reliable but is not guaranteed and should be independently verified.
Ask me questions while you tour the home.