
Naseem Hamide
Works Real Estate
(458) 234-6891
88 Total Sales
2 in Jefferson Westside
$307K - $377K Price Range
Estimated Value: $230,047
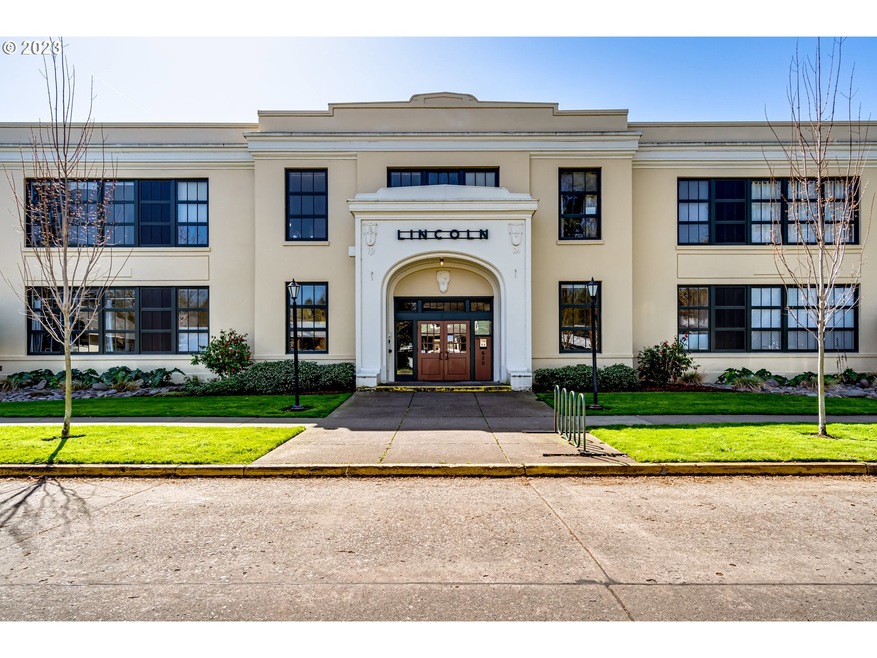
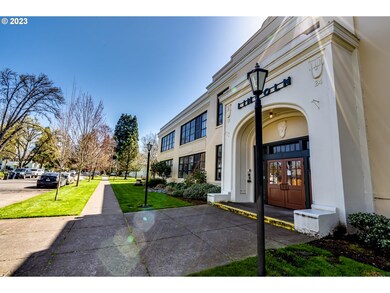
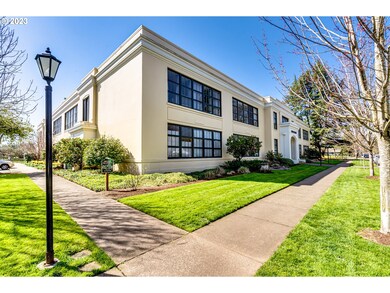
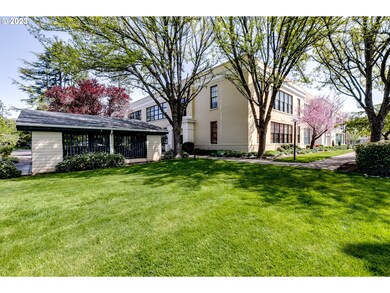
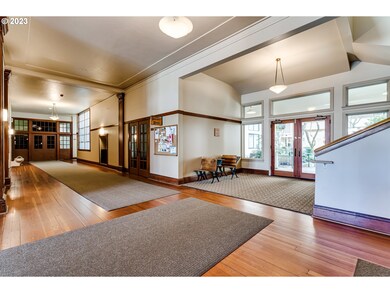
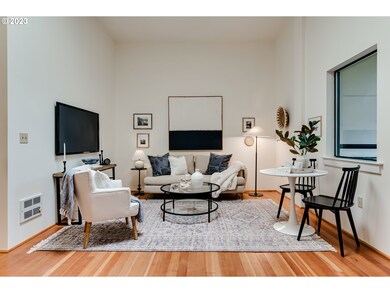
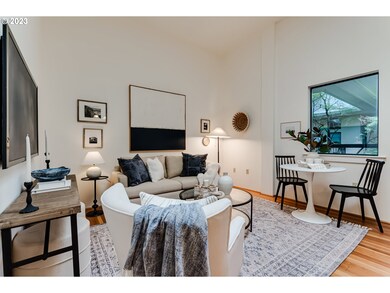
Historic charm and architectural heritage define this 1924 converted school to modern condo lofts that seamlessly blend the charm of the past with the conveniences of contemporary living. Situated in a prime downtown location, this unique living space offers a rare combination of history, style, and accessibility. Features include 12 ft ceilings, skylight, fir and travertine floors, granite and stainless in the open kitchen with balcony overlooking lovely atrium. Many units have added creative variations of lofts/sleeping platforms that work well with tall ceilings. Complimentary, shared laundry rooms, secure bike barn and beautifully maintained grounds as well as deeded parking space and rare storage unit included. Condos are located adjacent to a neighborhood park, making this a truly special place to call home.
Last Agent to Sell the Property
Hybrid Real Estate License #940800056 Listed on: 10/14/2023
Last Buyer's Agent
Ericka Tatum
Redfin License #201240305
We collect this data history from publicly available records. To have your information removed, we recommend requesting removal directly through your county’s website.
Naseem Hamide
Works Real Estate
(458) 234-6891
88 Total Sales
2 in Jefferson Westside
$307K - $377K Price Range
Sally Jo Wickham
United Real Estate Properties
(458) 215-1612
98 Total Sales
2 in Jefferson Westside
$405K - $450K Price Range
Alex McCarthy
JOHN L. SCOTT-SALEM
(458) 221-4176
117 Total Sales
1 in Jefferson Westside
$643,500 Price
Roxanne Wergeland
ICON Real Estate Group
(458) 234-6984
31 Total Sales
1 in Jefferson Westside
$428,000 Price
Haibin Hayden
Hybrid Real Estate
(541) 743-7109
43 Total Sales
1 in Jefferson Westside
$260,000 Price
Melinda Abresch
Premiere Property Group, LLC
(541) 981-6602
80 Total Sales
1 in Jefferson Westside
$579,900 Price
We collect this data history from publicly available records. To have your information removed, we recommend requesting removal directly through your county’s website.
| Date | Buyer | Sale Price | Title Company |
|---|---|---|---|
| $207,000 | Cascade Title | ||
| $132,000 | Western Title & Escrow Compa |
We collect this data history from publicly available records. To have your information removed, we recommend requesting removal directly through your county’s website.
| Date | Status | Borrower | Loan Amount |
|---|---|---|---|
| Open | $150,000 | ||
| Previous Owner | $105,600 |
We collect this data history from publicly available records. To have your information removed, we recommend requesting removal directly through your county’s website.
| Date | Event | Price | List to Sale | Price per Sq Ft |
|---|---|---|---|---|
| 11/09/2023 11/09/23 | Sold | $207,000 | -2.6% | $558 / Sq Ft |
| 10/22/2023 10/22/23 | Pending | -- | -- | -- |
| 10/14/2023 10/14/23 | For Sale | $212,500 | -- | $573 / Sq Ft |
We collect this data history from publicly available records. To have your information removed, we recommend requesting removal directly through your county’s website.
| Year | Tax Paid | Tax Assessment Tax Assessment Total Assessment is a certain percentage of the fair market value that is determined by local assessors to be the total taxable value of land and additions on the property. | Land | Improvement |
|---|---|---|---|---|
| 2025 | $2,356 | $120,912 | ||
| 2024 | $2,327 | $117,391 | ||
| 2023 | $2,327 | $113,972 | $0 | $0 |
| 2022 | $2,180 | $110,653 | $0 | $0 |
| 2021 | $2,034 | $107,431 | $0 | $0 |
| 2020 | $2,049 | $104,302 | $0 | $0 |
| 2019 | $1,934 | $101,265 | $0 | $0 |
| 2018 | $1,778 | $95,452 | $0 | $0 |
| 2017 | $1,623 | $95,452 | $0 | $0 |
| 2016 | $1,561 | $92,672 | $0 | $0 |
| 2015 | $1,519 | $89,973 | $0 | $0 |
| 2014 | $1,533 | $87,352 | $0 | $0 |
Seller's Agent in 2023
Lori Stenshoel
Hybrid Real Estate
(541) 521-7645
12 in this area
70 Total Sales
E
Buyer's Agent in 2023
Ericka Tatum
Redfin
Source: Regional Multiple Listing Service (RMLS)
MLS Number: 23633760
APN: 1785318
Disclaimer: Certain information contained herein is derived from information provided by parties other than Homes.com. All information provided is deemed reliable, but is not guaranteed to be accurate and should be independently verified.
The content relating to real estate for sale on this web site comes in part from the IDX program of the RMLS™ of Portland, Oregon. Real estate listings held by brokerage firms other than Ten-X are marked with the RMLS™ logo, and detailed information about these properties includes the names of the listing brokers. Listing content is copyright © 2026 RMLS™, Portland, Oregon. Some properties which appear for sale on this web site may subsequently have sold or may no longer be available. All information provided is deemed reliable but is not guaranteed and should be independently verified.
Ask me questions while you tour the home.