
Alex McCarthy
Responds Quickly
JOHN L. SCOTT-SALEM
(458) 221-4176
117 Total Sales
1 in Jefferson Westside
$643,500 Price
Estimated Value: $267,590
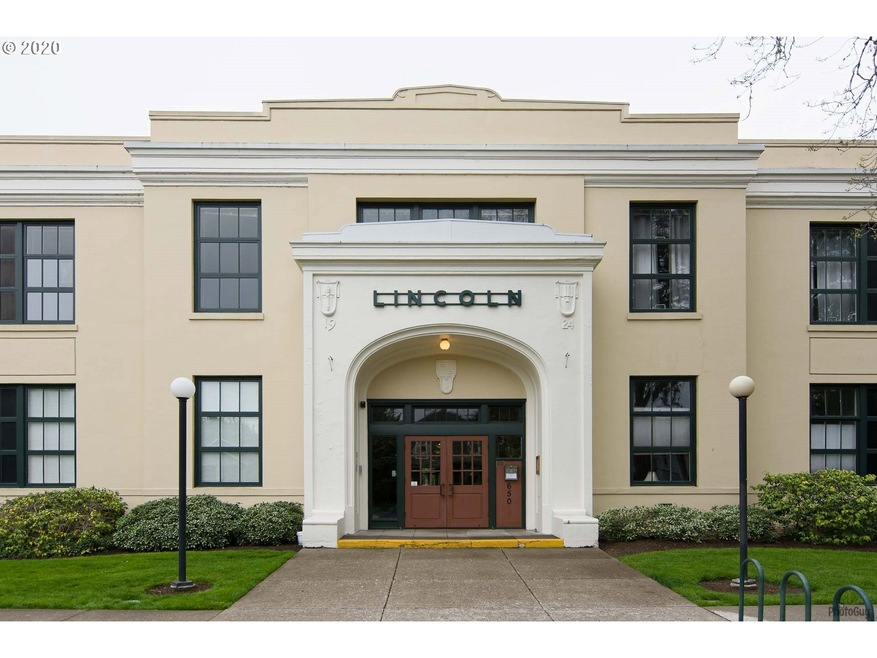
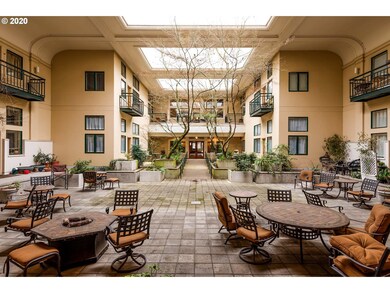
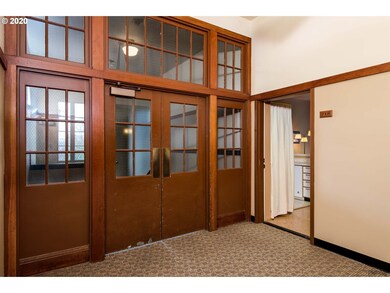
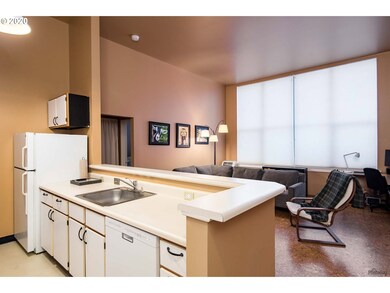
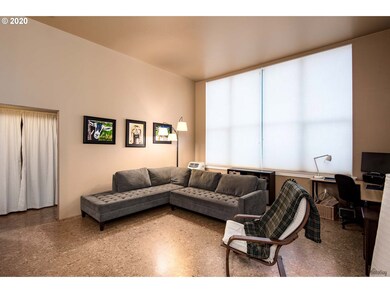
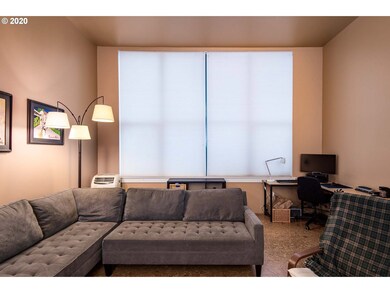
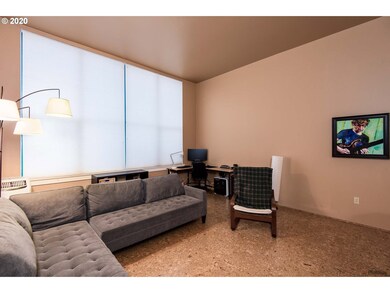
Wonderful second story corner unit in the Historic Lincoln School Condo! Gated entry w/ beautiful atrium common area. This one bedroom boasts 11 foot ceilings and wall to wall windows that bring in tons of light. Large bedroom with walk-in closet, newer cork flooring throughout. Open kitchen/living room. Includes a designated parking space, and additional upstairs storage unit. This one will go quick!
Last Agent to Sell the Property
Eugene's Alternative License #880100042 Listed on: 03/03/2020
We collect this data history from publicly available records. To have your information removed, we recommend requesting removal directly through your county’s website.
Alex McCarthy
JOHN L. SCOTT-SALEM
(458) 221-4176
117 Total Sales
1 in Jefferson Westside
$643,500 Price
Roxanne Wergeland
ICON Real Estate Group
(458) 234-6984
31 Total Sales
1 in Jefferson Westside
$428,000 Price
Haibin Hayden
Hybrid Real Estate
(541) 743-7109
43 Total Sales
1 in Jefferson Westside
$260,000 Price
Melinda Abresch
Premiere Property Group, LLC
(541) 981-6602
80 Total Sales
1 in Jefferson Westside
$579,900 Price
Scott Hartzell
WONDERLAND REALTY, INC
(458) 221-4156
105 Total Sales
1 in Jefferson Westside
$395,000 Price
Lori Palermo
Tall Firs Realty
(541) 255-1726
56 Total Sales
2 in Jefferson Westside
$565K - $649K Price Range
We collect this data history from publicly available records. To have your information removed, we recommend requesting removal directly through your county’s website.
| Date | Buyer | Sale Price | Title Company |
|---|---|---|---|
| $198,000 | Cascade Title Co | ||
| -- | Cascade Title Co | ||
| $125,000 | Western Title & Escrow Co | ||
| $182,501 | Western Title & Escrow Compa |
We collect this data history from publicly available records. To have your information removed, we recommend requesting removal directly through your county’s website.
| Date | Status | Borrower | Loan Amount |
|---|---|---|---|
| Previous Owner | $18,250 | ||
| Previous Owner | $146,000 |
We collect this data history from publicly available records. To have your information removed, we recommend requesting removal directly through your county’s website.
| Date | Event | Price | List to Sale | Price per Sq Ft |
|---|---|---|---|---|
| 03/12/2020 03/12/20 | Sold | $198,000 | 0.0% | $295 / Sq Ft |
| 03/03/2020 03/03/20 | Pending | -- | -- | -- |
| 03/03/2020 03/03/20 | For Sale | $198,000 | -- | $295 / Sq Ft |
We collect this data history from publicly available records. To have your information removed, we recommend requesting removal directly through your county’s website.
| Year | Tax Paid | Tax Assessment Tax Assessment Total Assessment is a certain percentage of the fair market value that is determined by local assessors to be the total taxable value of land and additions on the property. | Land | Improvement |
|---|---|---|---|---|
| 2025 | $3,197 | $164,094 | ||
| 2024 | $3,157 | $159,315 | ||
| 2023 | $3,157 | $154,675 | $0 | $0 |
| 2022 | $2,958 | $150,170 | $0 | $0 |
| 2021 | $2,761 | $145,797 | $0 | $0 |
| 2020 | $2,781 | $141,551 | $0 | $0 |
| 2019 | $2,624 | $137,429 | $0 | $0 |
| 2018 | $2,414 | $129,541 | $0 | $0 |
| 2017 | $2,203 | $129,541 | $0 | $0 |
| 2016 | $2,118 | $125,768 | $0 | $0 |
| 2015 | $2,062 | $122,105 | $0 | $0 |
| 2014 | $2,080 | $118,549 | $0 | $0 |
Seller's Agent in 2020
Pam Haggard
Eugene's Alternative
(541) 302-5999
5 in this area
65 Total Sales
V
Buyer's Agent in 2020
Victoria Whitman
Hearthstone Real Estate
(541) 954-7171
4 in this area
39 Total Sales
Source: Regional Multiple Listing Service (RMLS)
MLS Number: 20548285
APN: 1785409
Disclaimer: Certain information contained herein is derived from information provided by parties other than Homes.com. All information provided is deemed reliable, but is not guaranteed to be accurate and should be independently verified.
The content relating to real estate for sale on this web site comes in part from the IDX program of the RMLS™ of Portland, Oregon. Real estate listings held by brokerage firms other than Ten-X are marked with the RMLS™ logo, and detailed information about these properties includes the names of the listing brokers. Listing content is copyright © 2026 RMLS™, Portland, Oregon. Some properties which appear for sale on this web site may subsequently have sold or may no longer be available. All information provided is deemed reliable but is not guaranteed and should be independently verified.
Ask me questions while you tour the home.