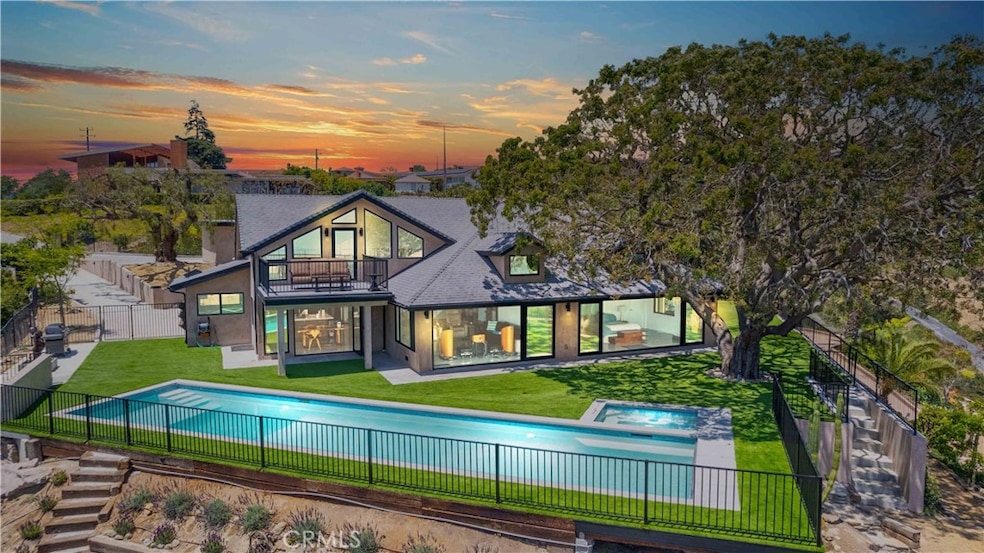
NOT LISTED FOR SALE

650 W Highland Dr Camarillo, CA 93010

Camarillo Area

Estimated Value: $1,309,695 - $2,539,000

3 Beds
3 Baths
3,486 Sq Ft
$604/Sq Ft Est. Value

Sale Details

Date Sold: October 2, 2025

Last sale price $2,500,000 $717 Per Sq Ft

Est. 16% decrease in value since last sale

Current estimated payment $12,362 / mo

Highlights

  • Ocean View
  • Koi Pond
  • Second Garage
  • Adolfo Camarillo High School Rated A-
  • Heated In Ground Pool
  • RV Access or Parking

About This Home

As of October 2025

Sold Off Market and is being listed for Comparable Purposes Only.

Last Agent to Sell the Property

Casey Gordon

Rodeo Realty Brokerage Phone: 805-750-9804 License #01880153 Listed on: 10/09/2025

Rodeo Realty

Last Buyer's Agent

Keziah Aaliyah

Balboa Real Estate License #02157683

Balboa Real Estate

Range of Values:

--
Value Increase
--
Percent Increase
--
Adjusted for Inflation
Collateral Analytics

Collateral Analytics Collateral Analytics AVMs (Automated Valuation Model) employ a number of statistical approaches combined with neighborhood-specific comparable selection guarantees the most up-to-date and precise valuations.

Not Available

Collateral Analytics does not have data for the current month. Please view the chart for historical values.

ICE

ICE Mortgage Technology ICE Mortgage Technology’s AVM (Automated Valuation Model) is a state-of-the-art online residential property valuation tool that provides a quick and accurate estimate of the value of almost any home in the U.S.

Not Available

ICE Mortgage Technology does not have data for the current month. Please view the chart for historical values.

First American

First American First American Data & Analytics’ next-generation AVM combines unrivaled data assets with a blended ensemble of valuation models to produce highly accurate, reliable valuations you can trust.

Not Available

First American does not have data for the current month. Please view the chart for historical values.

Quantarium

Quantarium Quantarium’s valuation service, repeatedly proven the industry’s most accurate and comprehensive, is supercharged with a self-learning and auto-tuning AI engine that continually becomes smarter and more accurate as it processes daily inputs from the industry’s leading RE data lake.

Not Available

Quantarium does not have data for the current month. Please view the chart for historical values.

Average Value
Not Available
List Price
Sold Price
Create a Home Valuation Report for This Property
The Home Valuation Report is an in-depth analysis detailing your home's value as well as a comparison with similar homes in the area

Home Details

Home Type

  • Single Family

Year Built

  • Built in 1951 | Remodeled

Lot Details

  • 1.03 Acre Lot
  • Wrought Iron Fence
  • Fence is in excellent condition
  • Irregular Lot
  • Flag Lot
  • Private Yard
  • Back and Front Yard
  • Density is up to 1 Unit/Acre
  • 1550052185,1550052175

Parking

  • 5 Car Garage
  • 8 Open Parking Spaces
  • Second Garage
  • Parking Available
  • Three Garage Doors
  • Garage Door Opener
  • Driveway
  • Gated Parking
  • Parking Lot
  • RV Access or Parking

Property Views

  • Ocean
  • Coastline
  • Panoramic
  • City Lights
  • Mountain
  • Hills
  • Neighborhood

Home Design

  • Custom Home
  • Midcentury Modern Architecture
  • Contemporary Architecture
  • Modern Architecture
  • Entry on the 1st floor
  • Turnkey

Interior Spaces

  • 3,486 Sq Ft Home
  • 2-Story Property
  • Open Floorplan
  • Built-In Features
  • Cathedral Ceiling
  • Recessed Lighting
  • Double Pane Windows
  • Custom Window Coverings
  • Sliding Doors
  • Panel Doors
  • Entryway
  • Family Room Off Kitchen
  • Living Room
  • Dining Room
  • Home Office
  • Bonus Room
  • Workshop
  • Utility Room
  • Laundry closet

Kitchen

  • Updated Kitchen
  • Open to Family Room
  • Eat-In Kitchen
  • Breakfast Bar
  • Six Burner Stove
  • Range Hood
  • Microwave
  • Dishwasher
  • Kitchen Island
  • Quartz Countertops
  • Pots and Pans Drawers
  • Built-In Trash or Recycling Cabinet
  • Self-Closing Drawers and Cabinet Doors
  • Disposal

Flooring

  • Wood
  • Concrete
  • Tile

Bedrooms and Bathrooms

  • 3 Main Level Bedrooms
  • Primary Bedroom on Main
  • Primary Bedroom Suite
  • Walk-In Closet
  • Remodeled Bathroom
  • In-Law or Guest Suite
  • 3 Full Bathrooms
  • Quartz Bathroom Countertops
  • Makeup or Vanity Space
  • Dual Vanity Sinks in Primary Bathroom
  • Walk-in Shower

Home Security

  • Home Security System
  • Carbon Monoxide Detectors
  • Fire and Smoke Detector

Pool

  • Heated In Ground Pool
  • In Ground Spa
  • Pool Cover

Outdoor Features

  • Balcony
  • Covered Patio or Porch
  • Koi Pond
  • Exterior Lighting
  • Separate Outdoor Workshop
  • Shed
  • Rain Gutters

Utilities

  • Central Heating and Cooling System
  • Air Source Heat Pump
  • Water Purifier
  • Water Softener
  • Septic Type Unknown

Listing and Financial Details

  • Tax Lot 170
  • Tax Tract Number 52
  • Assessor Parcel Number 1550052235

Community Details

Overview

  • No Home Owners Association
  • Mountainous Community

Amenities

  • Laundry Facilities

Recreation

  • Hiking Trails
  • Bike Trail

Home Details

Home Type

Single Family

Year Built

Built in 1951 | Remodeled

Lot Details

1.03 Acres

Parking

5

Listing Details

  • Structure Type: House
  • Assessments: Yes
  • Property Attached: No
  • Security: Carbon Monoxide Detector(s), Security System, Smoke Detector(s)
  • Subdivision Name Other: /
  • View: Yes
  • Architectural Style: Contemporary, Custom Built, Mid Century Modern, Modern
  • Property Condition: Turnkey, Updated/Remodeled
  • Property Sub Type: Single Family Residence
  • Property Type: Residential
  • Parcel Number: 1550052235
  • Year Built: 1951
  • Special Features: None

Interior Features

  • Fireplace: No
  • Living Area: 3486.00 Square Feet
  • Interior Amenities: Balcony, Built-in Features, Cathedral Ceiling(s), High Ceilings, In-Law Floorplan, Open Floorplan, Quartz Counters, Recessed Lighting, Stone Counters
  • Stories: 2
  • Common Walls: No Common Walls
  • Flooring: Concrete, Tile, Wood
  • Appliances: Yes
  • Full Bathrooms: 3
  • Total Bedrooms: 3
  • Door Features: Panel Doors, Sliding Doors
  • Eating Area: Area, Breakfast Counter / Bar, Dining Room, In Kitchen
  • Entry Level: 1
  • Levels: Two
  • Main Level Bathrooms: 3
  • Main Level Bedrooms: 3
  • Price Per Square Foot: 717.15
  • Room Type: All Bedrooms Down, Bonus Room, Entry, Family Room, Kitchen, Living Room, Main Floor Bedroom, Main Floor Primary Bedroom, Primary Bathroom, Primary Bedroom, Primary Suite, Office, Utility Room, Walk-In Closet, Workshop
  • Spa Features: Private, In Ground
  • Window Features: Custom Covering, Double Pane Windows
  • Bathroom Features: Shower, Double Sinks In Bath(s), Double Sinks In Primary Bath, Quartz Counters, Remodeled, Upgraded, Vanity Area, Walk-In Shower
  • Room Kitchen Features: Built-In Trash/Recycling, Kitchen Island, Kitchen Open To Family Room, Pots & Pan Drawers, Quartz Counters, Remodeled Kitchen, Self-Closing Cabinet Doors, Self-Closing Drawers

Exterior Features

  • Patio: Yes
  • Other Structures: Second Garage Detached, Shed(s), Storage, Workshop
  • Exterior Features: Koi Pond, Lighting, Rain Gutters
  • View: City Lights, Coastline, Hills, Mountain(s), Neighborhood, Ocean, Panoramic
  • Fence: Yes
  • Fencing: Excellent Condition, Wrought Iron
  • Patio And Porch Features: Concrete, Covered, Patio, Front Porch, Rear Porch
  • Pool Features: Private, Heated, In Ground, Pool Cover
  • Pool Private: Yes
  • Spa: Yes

Garage/Parking

  • Attached Garage: No
  • Garage Spaces: 5.00
  • Parking: Yes
  • Parking Features: Driveway, Paved, Garage - Three Door, Garage - Two Door, Garage Door Opener, Gated, Parking Space, RV Access/Parking, RV Potential
  • Total Parking Spaces: 13.00
  • Uncovered Spaces: 8.00

Utilities

  • Heating: Yes
  • Laundry: Yes
  • Appliances: 6 Burner Stove, Dishwasher, Disposal, Microwave, Range Hood, Refrigerator, Water Purifier, Water Softener
  • Heating Type: Central
  • Laundry Features: In Closet, Inside
  • Sewer: Septic Type Unknown
  • Water Source: Public
  • Cooling: Central Air, Heat Pump
  • Cooling: Yes

Condo/Co-op/Association

  • Association: No
  • Senior Community: No
  • Community Features: Biking, Hiking, Mountainous

Lot Info

  • Additional Parcels: Yes
  • Additional Parcels Description: 1550052185,1550052175
  • Land Lease: No
  • Lot Features: 0-1 Unit/Acre, Back Yard, Front Yard, Lot Over 40000 Sqft, Flag Lot, Irregular Lot, Yard
  • Lot Size Sq Ft: 45000.00
  • Lot Size Acres: 1.0331

Multi Family

  • Lease Considered: No
  • Lot Size Area: 45000.0000 Square Feet
  • Number Of Units Total: 1

Tax Info

  • Tax Census Tract: 52.02
  • Tax Lot: 170
  • Tax Tract Number: 0052.02

Ownership History

We collect this data history from publicly available records. To have your information removed, we recommend requesting removal directly through your county’s website.

Date Name Owned For Owner Type

Purchase Details

Listed on
Oct 9, 2025
Closed on
Sep 11, 2025
Sold by
Bought by
Seller's Agent
Casey Gordon
Rodeo Realty
Buyer's Agent
Keziah Aaliyah
Balboa Real Estate
List Price
$2,500,000
Sold Price
$2,500,000
Current Estimated Value
$2,106,174

Home Financials for this Owner

Home Financials are based on the most recent Mortgage that was taken out on this home.
Estimated Appreciation
-$393,826
Avg. Annual Appreciation
-17.34%

Purchase Details

Listed on
Mar 15, 2023
Closed on
Apr 10, 2023
Sold by
Bought by
Seller's Agent
Debbie Shaver
eXp Realty
List Price
$1,550,000
Sold Price
$1,350,000
Premium/Discount to List
-$200,000
-12.9%
Views
140

Home Financials for this Owner

Home Financials are based on the most recent Mortgage that was taken out on this home.
Avg. Annual Appreciation
29.00%
Original Mortgage
$1,080,000
Interest Rate
5.65%
Mortgage Type
New Conventional

Purchase Details

Closed on
Feb 19, 2018
Sold by
Bought by

Home Financials for this Owner

Home Financials are based on the most recent Mortgage that was taken out on this home.
Original Mortgage
$140,000
Interest Rate
3.87%
Mortgage Type
Adjustable Rate Mortgage/ARM

Purchase Details

Closed on
Apr 25, 1995
Sold by
Bought by
Source: Public Records

Home Values in the Area

Source: Public Records

Average Home Value in this Area


Source: Public Records

Agents Specializing in Camarillo, CA

See All Agents

Purchase History

We collect this data history from publicly available records. To have your information removed, we recommend requesting removal directly through your county’s website.

Date Buyer Sale Price Title Company
$2,500,000 First American Title
$1,350,000 Lawyers Title
-- None Available
-- --
-- --
Source: Public Records

Mortgage History

We collect this data history from publicly available records. To have your information removed, we recommend requesting removal directly through your county’s website.

Date Status Borrower Loan Amount
Open $150,000
Previous Owner $100,000
Closed $1,080,000
Previous Owner $140,000
Previous Owner $750,000
Previous Owner $100,000
Source: Public Records

Property History

We collect this data history from publicly available records. To have your information removed, we recommend requesting removal directly through your county’s website.

Date Event Price List to Sale Price per Sq Ft Prior Sale
10/09/2025 10/09/25 For Sale $2,500,000 0.0% $717 / Sq Ft
10/02/2025 10/02/25 Sold $2,500,000 +85.2% $717 / Sq Ft
09/05/2025 09/05/25 Pending -- -- --
05/04/2023 05/04/23 Sold $1,350,000 -5.3% $387 / Sq Ft View Prior Sale
04/04/2023 04/04/23 Pending -- -- --
04/02/2023 04/02/23 Price Changed $1,425,000 -3.4% $409 / Sq Ft
03/25/2023 03/25/23 Price Changed $1,475,000 -4.8% $423 / Sq Ft
03/14/2023 03/14/23 For Sale $1,550,000 -- $445 / Sq Ft
Source: California Regional Multiple Listing Service (CRMLS)

Tax History

We collect this data history from publicly available records. To have your information removed, we recommend requesting removal directly through your county’s website.

Year Tax Paid Tax Assessment Tax Assessment Total Assessment is a certain percentage of the fair market value that is determined by local assessors to be the total taxable value of land and additions on the property. Land Improvement
2025 $9,701 $868,005 $474,734 $393,271
2024 $15,325 $1,377,000 $895,050 $481,950
2023 $4,263 $389,879 $20,587 $369,292
2022 $4,248 $382,235 $20,184 $362,051
2021 $4,095 $374,741 $19,789 $354,952
2020 $4,080 $370,900 $19,587 $351,313
2019 $4,059 $363,628 $19,203 $344,425
2018 $3,984 $356,499 $18,827 $337,672
2017 $3,749 $349,509 $18,458 $331,051
2016 $3,659 $342,657 $18,097 $324,560
2015 $3,620 $337,512 $17,826 $319,686
2014 $3,535 $330,903 $17,478 $313,425
Source: Public Records

Agents Affiliated with this Home

  • Section Image
  • Section Image
  • Section Image
  • Section Image
  • Section Image
See All Agents

Map

Source: California Regional Multiple Listing Service (CRMLS)

MLS Number: SR25236532

California Regional Multiple Listing Service (CRMLS)

APN: 155-0-052-235

Your Personal Tour Guide

Ask me questions while you tour the home.