
Maritza Monzon
Responds Quickly
INTERNATIONAL EXECUTIVE REALTY
(689) 207-6632
57 Total Sales
1 in East Saint Cloud
$405,000 Price

Estimated Value: $545,692
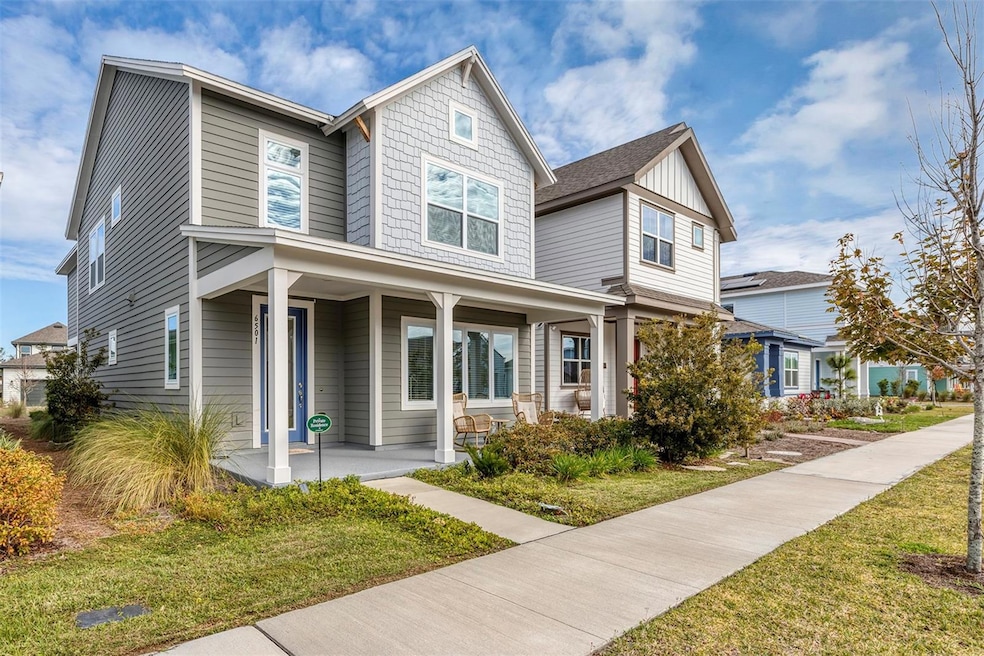
Immaculate, FULLY FURNISHED home in the beautiful Sunbridge community. Nestled among scenic walking trails and lush green spaces, this home offers a peaceful retreat with unbeatable convenience—just minutes from Lake Nona, USTA, KPMG, Orlando International Airport, and top-tier dining, shopping, and entertainment. Featuring a stunning chef-inspired kitchen boasting quartz countertops, 42” cabinetry, and generous prep and storage space. Upstairs, the spacious owner’s suite impresses with vaulted ceilings and a luxurious super-shower. Additional highlights include wood-laminate flooring in the main living areas, elegant décor throughout, a whole-home water filtration system, epoxy-coated garage flooring, and a classic covered lanai perfect for enjoying shaded afternoons.
Residents of Weslyn Park at Sunbridge enjoy access to community amenities such as nature trails, a community garden, playground, gathering lawn, wellness-focused green spaces, and a refreshing swimming pool.
Available now for showings. Experience elevated living in one of Orlando’s most desirable and forward-thinking communities.
Last Agent to Rent the Property
NEWKEY REAL ESTATE LLC Brokerage Phone: 407-622-2122 License #3410144 Listed on: 11/18/2025
Last Renter's Agent
NEWKEY REAL ESTATE LLC Brokerage Phone: 407-622-2122 License #3410144 Listed on: 11/18/2025
We collect this data history from publicly available records. To have your information removed, we recommend requesting removal directly through your county’s website.
Maritza Monzon
INTERNATIONAL EXECUTIVE REALTY
(689) 207-6632
57 Total Sales
1 in East Saint Cloud
$405,000 Price
Jesus Garcia
YOUR HOME SOLD GUARANTEED REAL
(386) 749-8894
293 Total Sales
2 in East Saint Cloud
$435K - $539K Price Range
Richie O'Dea
BRIGHT TRUST REALTY LLC
(888) 814-5197
36 Total Sales
2 in East Saint Cloud
$310K - $430K Price Range
Milinda Knollinger
CORCORAN CONNECT LLC
(689) 215-7817
68 Total Sales
21 in East Saint Cloud
$80K - $511K Price Range
Andrew Kincaid
BHHS FLORIDA REALTY
(689) 207-6433
198 Total Sales
3 in East Saint Cloud
$337K - $680K Price Range
Paul Giles
COMPASS FLORIDA LLC
(321) 415-5436
93 Total Sales
2 in East Saint Cloud
$505K - $600K Price Range
We collect this data history from publicly available records. To have your information removed, we recommend requesting removal directly through your county’s website.
| Date | Buyer | Sale Price | Title Company |
|---|---|---|---|
| $587,000 | Town Square Title |
We collect this data history from publicly available records. To have your information removed, we recommend requesting removal directly through your county’s website.
| Date | Status | Borrower | Loan Amount |
|---|---|---|---|
| Open | $440,243 |
We collect this data history from publicly available records. To have your information removed, we recommend requesting removal directly through your county’s website.
| Date | Event | Price | List to Sale | Price per Sq Ft | Prior Sale |
|---|---|---|---|---|---|
| 04/25/2026 04/25/26 | Rented | $3,100 | 0.0% | -- | |
| 03/23/2026 03/23/26 | Under Contract | -- | -- | -- | |
| 01/28/2026 01/28/26 | Price Changed | $3,100 | -4.6% | $1 / Sq Ft | |
| 11/18/2025 11/18/25 | For Rent | $3,250 | 0.0% | -- | |
| 03/27/2024 03/27/24 | Sold | $586,990 | -0.5% | $252 / Sq Ft | View Prior Sale |
| 02/02/2024 02/02/24 | Pending | -- | -- | -- | |
| 01/16/2024 01/16/24 | Price Changed | $589,990 | -1.1% | $253 / Sq Ft | |
| 09/22/2023 09/22/23 | Price Changed | $596,634 | -7.0% | $256 / Sq Ft | |
| 08/17/2023 08/17/23 | For Sale | $641,634 | -- | $275 / Sq Ft |
We collect this data history from publicly available records. To have your information removed, we recommend requesting removal directly through your county’s website.
| Year | Tax Paid | Tax Assessment Tax Assessment Total Assessment is a certain percentage of the fair market value that is determined by local assessors to be the total taxable value of land and additions on the property. | Land | Improvement |
|---|---|---|---|---|
| 2025 | $8,969 | $480,400 | $90,000 | $390,400 |
| 2024 | $2,522 | $494,900 | $90,000 | $404,900 |
| 2023 | $2,522 | $75,000 | $75,000 | $0 |
| 2022 | $1,869 | $30,000 | $30,000 | $0 |
Landlord's Agent in 2026
Lyra Martin
NEWKEY REAL ESTATE LLC
(407) 496-5187
1 in this area
41 Total Sales
RS
Seller's Agent in 2024
Robert St. Pierre
WEEKLEY HOMES REALTY COMPANY
(727) 642-6117
38 in this area
2,095 Total Sales
Source: Stellar MLS
MLS Number: S5138771
APN: 02-25-31-5538-0001-0700
Disclaimer: Certain information contained herein is derived from information provided by parties other than Homes.com. All information provided is deemed reliable, but is not guaranteed to be accurate and should be independently verified.
All data is obtained from various sources and may not have been verified by broker or MLS GRID. Supplied Open House Information is subject to change without notice. All information should be independently reviewed and verified for accuracy. Properties may or may not be listed by the office/agent presenting the information. Some IDX listings have been excluded from this website. IDX information is provided exclusively for personal, non-commercial use, and may not be used for any purpose other than to identify prospective properties consumers may be interested in purchasing. Information is deemed reliable but not guaranteed.
Listings courtesy of Stellar MLS as distributed by MLS GRID.
Based on information submitted to the MLS GRID
Listing Information presented by local MLS brokerage: Ten-X - (888)-952-6393
Ask me questions while you tour the home.