NOT LISTED FOR SALE

Estimated Value: $324,152

3 Beds
2 Baths
1,386 Sq Ft
$234/Sq Ft Est. Value

Highlights

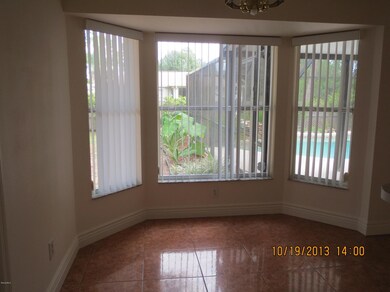
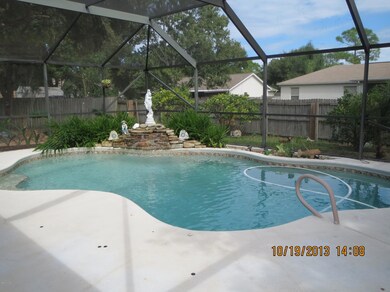
  • Screened Pool
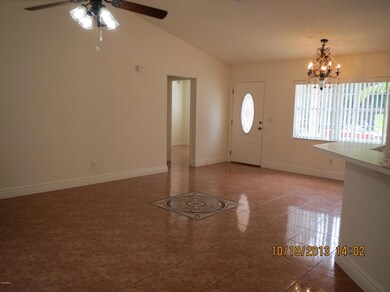
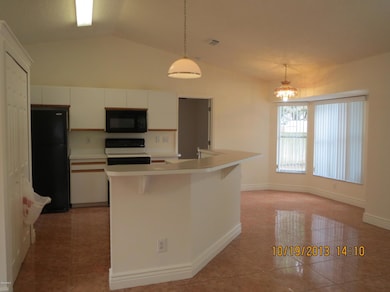
  • Open Floorplan
  • Vaulted Ceiling
  • Enterprise Elementary School Rated 9+
  • Deck
  • Pool View

About This Home

As of January 2014

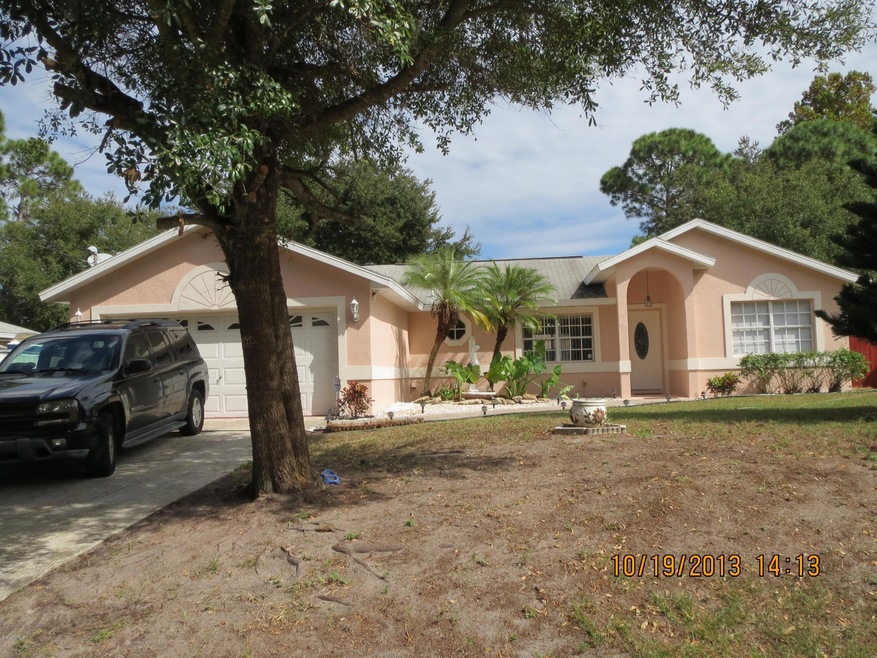
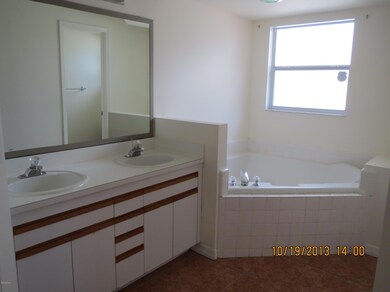
Very clean open floor plan pool home is ready to move in. Freshly painted inside and out with imported ceramic tiles throughout home. In-ground pool with screen enclosure and Jacuzzi. Child safety fence available. Tenant to maintain pool, Jacuzzi,lawn and pest control. Owner will consider small pet. Pet deposit of $250 usually non refundable, owner will refunded $125 if no damage from pet. Close to Space Coast Junior/Senior High and Enterprise Elementary Schools.

Last Agent to Rent the Property

Rose DeMott

Mutter Realty License #3029239 Listed on: 10/21/2013

Last Renter's Agent

Rose DeMott

Mutter Realty

Home Details

Home Type

  • Single Family

Year Built

  • Built in 1994

Lot Details

  • 10,019 Sq Ft Lot
  • West Facing Home
  • Fenced

Parking

  • 2 Car Garage

Interior Spaces

  • 1-Story Property
  • Open Floorplan
  • Vaulted Ceiling
  • Ceiling Fan
  • Screened Porch
  • Pool Views
  • Laundry Room

Kitchen

  • Breakfast Bar
  • Electric Range
  • Microwave
  • Dishwasher

Bedrooms and Bathrooms

  • 3 Bedrooms
  • Dual Closets
  • Walk-In Closet
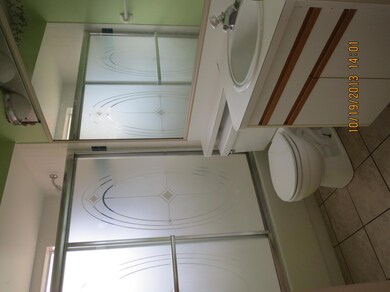
  • 2 Full Bathrooms
  • Bathtub and Shower Combination in Primary Bathroom

Pool

  • Screened Pool
  • In Ground Pool
  • Screen Enclosure
  • Pool Sweep

Outdoor Features

  • Deck
  • Patio

Schools

  • Enterprise Elementary School

Utilities

  • Central Heating and Cooling System
  • Electric Water Heater
  • Septic Tank
  • Cable TV Available

Community Details

  • No Home Owners Association
  • Port St John Unit 6 Subdivision

Listing and Financial Details

  • The owner pays for taxes
  • Assessor Parcel Number 23-35-20-Jx-00207.0-0014.00

Home Details

Home Type

Single Family

Year Built

Built in 1994

Lot Details

10,019 Sq Ft Lot

Parking

2

Rental Info

  • Furnished: Unfurnished
  • Lease Term: 12 Months
  • Owner Pays: Taxes

Listing Details

  • Property Type: Residential Lease
  • Year Built: 1994
  • Reso Property Sub Type: Single Family Residence
  • Reso View: Pool
  • Subdivision Name: Port St John Unit 6
  • Carport Y N: No
  • Garage Yn: Yes
  • Unit Levels: One
  • Location Tax and Legal Parcel Number2: 23-35-20-Jx-00207.0-0014.00
  • Location Tax and Legal Elementary School: Enterprise
  • General Property Information Lot Size Acres: 0.23
  • General Property Information Lot Size Square Feet2: 10018.8
  • General Property Information Waterfront YN: No
  • General Property Information Senior Community YN: No
  • General Property Information Direction Faces: West
  • Appliances Microwave: Yes
  • Appliances Refrigerators: Yes
  • Cooling Central Air: Yes
  • Fencing Fenced2: Yes
  • Interior Features Primary Bathroom - Tub with Shower: Yes
  • Levels One: Yes
  • Pool Features In Ground: Yes
  • Utilities Cable Available: Yes
  • View Pool: Yes
  • Water Source Public: Yes
  • Pets Allowed Size Limit: Yes
  • General Property Information Carport YN2: No
  • Pets Allowed Cats OK: Yes
  • Utilities Water Available: Yes
  • Pool Features Screen Enclosure: Yes
  • Room Types Laundry: Yes
  • General Property Information Lot Size Dimensions: 80.0 ft x 125.0 ft
  • Pets Allowed Dogs OK: Yes
  • Pool Features Pool Sweep: Yes
  • General Property Information:Pool Private YN: Yes
  • General Property Information Water Body Access YN3: No
  • Special Features: None
  • Property Sub Type: Detached

Interior Features

  • Interior Amenities: Breakfast Bar, Ceiling Fan(s), His and Hers Closets, Open Floorplan, Primary Bathroom - Tub with Shower, Primary Downstairs, Vaulted Ceiling(s), Walk-In Closet(s)
  • Appliances: Dishwasher, Electric Range, Electric Water Heater, Microwave, Refrigerator
  • Full Bathrooms: 2
  • Total Bedrooms: 3
  • Appliances Dishwasher: Yes
  • Appliances:Electric Water Heater: Yes
  • Interior Features:Primary Downstairs: Yes
  • Appliances:Electric Range: Yes
  • Interior Features:Open Floorplan: Yes
  • Interior Features:Breakfast Bar: Yes
  • Interior Features:Ceiling Fan(s): Yes
  • Interior Features:Vaulted Ceiling(s): Yes
  • Interior Features:Walk-In Closet(s): Yes
  • Interior Features:His and Hers Closets: Yes

Exterior Features

  • Pool Features: In Ground, Pool Sweep, Screen Enclosure
  • Fencing: Fenced
  • Acres: 0.23
  • Pool Private: Yes
  • Waterfront: No
  • Direction Faces: West
  • Patio And Porch Features: Deck, Patio, Screened
  • Patio And Porch Features:Deck: Yes
  • Patio And Porch Features:Patio: Yes
  • Patio And Porch Features:Screened: Yes

Garage/Parking

  • Attached Garage: No
  • Garage Spaces: 2.0
  • Parking Features: Garage
  • General Property Information:Garage YN: Yes
  • General Property Information:Garage Spaces: 2.0
  • Parking Features:Garage: Yes

Utilities

  • Cooling: Central Air
  • Utilities: Cable Available, Water Available
  • Heating: Central, Electric
  • Cooling Y N: Yes
  • HeatingYN: Yes
  • Heating:Central: Yes
  • Heating:Electric3: Yes
  • Sewer Septic Tank: Yes

Condo/Co-op/Association

  • Senior Community: No
  • Association: No

Association/Amenities

  • General Property Information:Association YN: No

Lot Info

  • Lot Dimensions: 80.0 ft x 125.0 ft
  • Lot Size Sq Ft: 10018.8
  • ResoLotSizeUnits: Acres
  • Parcel #: 23-35-20-Jx-00207.0-0014.00

MLS Schools

  • Elementary School: Enterprise

Ownership History

We collect this data history from publicly available records. To have your information removed, we recommend requesting removal directly through your county’s website.

Date Name Owned For Owner Type

Purchase Details

Closed on
May 29, 2014
Sold by
Bought by
Current Estimated Value
$324,152

Purchase Details

Closed on
Dec 15, 2005
Sold by
Bought by

Purchase Details

Closed on
Aug 30, 2004
Sold by
Bought by

Home Financials for this Owner

Home Financials are based on the most recent Mortgage that was taken out on this home.
Original Mortgage
$153,425
Interest Rate
0.0601%
Mortgage Type
Purchase Money Mortgage

Purchase Details

Closed on
Jul 5, 1994
Sold by
Bought by

Purchase Details

Closed on
Apr 7, 1994
Sold by
Bought by
Source: Public Records
Create a Home Valuation Report for This Property
The Home Valuation Report is an in-depth analysis detailing your home's value as well as a comparison with similar homes in the area

Home Values in the Area

Source: Public Records

Average Home Value in this Area


Source: Public Records

Purchase History

We collect this data history from publicly available records. To have your information removed, we recommend requesting removal directly through your county’s website.

Date Buyer Sale Price Title Company
-- Attorney
-- --
$161,500 All Amer Title Co Of Brevard
$70,500 --
$8,200 --
Source: Public Records

Mortgage History

We collect this data history from publicly available records. To have your information removed, we recommend requesting removal directly through your county’s website.

Date Status Borrower Loan Amount
Previous Owner $195,200
Previous Owner $17,000
Previous Owner $153,425
Previous Owner $152,000
Previous Owner $67,991
Source: Public Records

Property History

We collect this data history from publicly available records. To have your information removed, we recommend requesting removal directly through your county’s website.

Date Event Price List to Sale Price per Sq Ft
01/01/2014 01/01/14 Rented $1,200 -7.7% --
12/13/2013 12/13/13 Under Contract -- -- --
10/20/2013 10/20/13 For Rent $1,300 -- --
Source: Space Coast MLS (Space Coast Association of REALTORS®)

Tax History

We collect this data history from publicly available records. To have your information removed, we recommend requesting removal directly through your county’s website.

Year Tax Paid Tax Assessment Tax Assessment Total Assessment is a certain percentage of the fair market value that is determined by local assessors to be the total taxable value of land and additions on the property. Land Improvement
2025 $1,642 $131,850
2024 $1,574 $128,140
2023 $1,574 $122,090 $0 $0
2022 $1,446 $117,040 $0 $0
2021 $1,452 $113,640 $0 $0
2020 $1,403 $112,080 $0 $0
2019 $2,638 $158,470 $35,000 $123,470
2018 $2,501 $145,050 $27,000 $118,050
2017 $2,396 $133,050 $24,000 $109,050
2016 $2,262 $116,570 $18,000 $98,570
2015 $2,165 $106,590 $15,000 $91,590
2014 $1,900 $87,540 $11,000 $76,540
Source: Public Records

Agents Affiliated with this Home

  • Section Image
See All Agents

Map

Source: Space Coast MLS (Space Coast Association of REALTORS®)

MLS Number: 680594

Space Coast MLS (Space Coast Association of REALTORS®)

APN: 23-35-20-JX-00207.0-0014.00

Your Personal Tour Guide

Ask me questions while you tour the home.