NOT LISTED FOR SALE

Estimated Value: $1,081,344

4 Beds
4 Baths
2,980 Sq Ft
$363/Sq Ft Est. Value

Sale Details

Date Sold: May 30, 2018

Current estimated payment $6,736 / mo

4 Days on Market

Highlights

  • In Ground Pool
  • Home Energy Rating Service (HERS) Rated Property
  • Wood Flooring
  • ENERGY STAR Certified Homes
  • Recreation Room
  • Main Floor Primary Bedroom

About This Home

As of May 2018

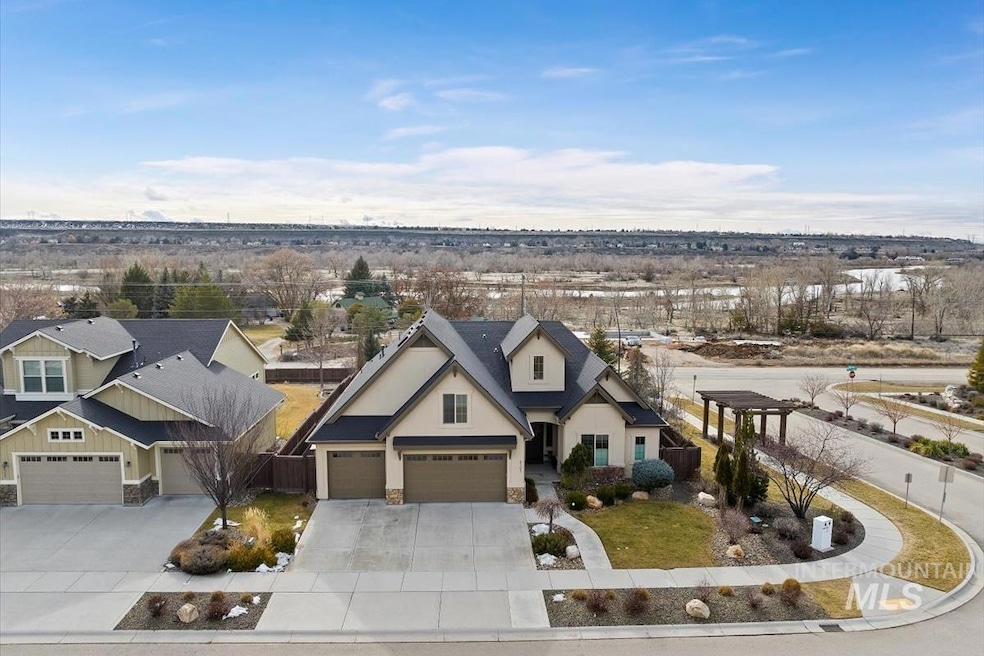
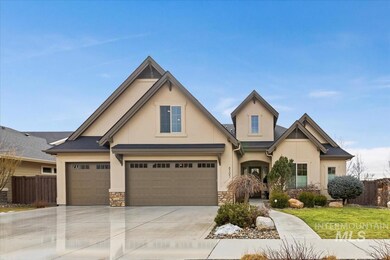
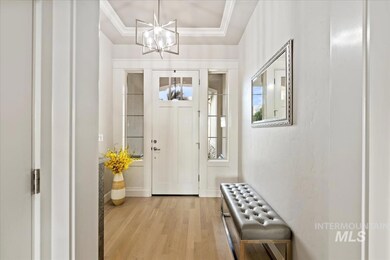
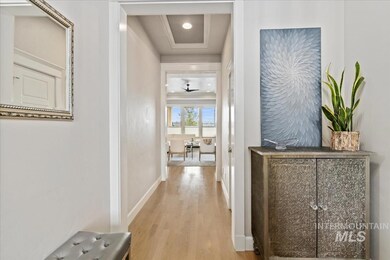
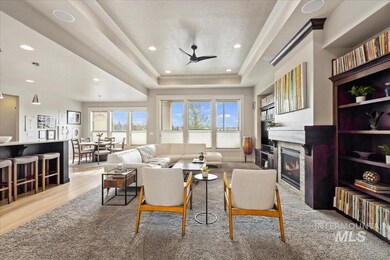
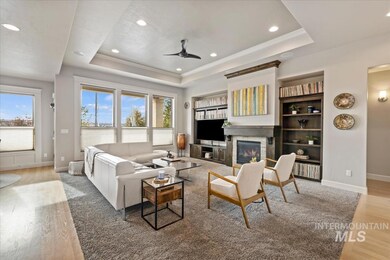
Breathtaking views take center stage here! Nestled in the sought-after River Heights community. Moments from the River Heights trailhead, exclusive access to a shimmering community pool, fitness center, and stylish event space. Step inside to discover a sun-drenched great room with soaring ceilings and expansive windows that perfectly frame the stunning foothill scenery. The beautifully designed kitchen is a chef’s dream, offering top-tier finishes, a spacious pantry, and a sleek gas range. The main-level primary suite is a true retreat, featuring a spa-like bath with dual vanities, a deep soaking tub, and a generous walk-in closet with direct access to your covered patio. Outside, the lush backyard is an entertainer’s paradise, offering panoramic vistas and the perfect setting for outdoor dining beneath spectacular sunset skies. A versatile floor plan ensures ample space for every lifestyle need.

Last Agent to Sell the Property

Derek Sell

Keller Williams Realty Boise Listed on: 02/21/2025

Keller Williams Realty Boise

Last Buyer's Agent

Megan Suitts

Windermere Real Estate Professionals

Windermere Real Estate Professionals
Create a Home Valuation Report for This Property
The Home Valuation Report is an in-depth analysis detailing your home's value as well as a comparison with similar homes in the area

Home Details

Home Type

  • Single Family

Est. Annual Taxes

  • $7,049

Year Built

  • Built in 2015

Lot Details

  • 8,712 Sq Ft Lot
  • Property is Fully Fenced
  • Corner Lot
  • Sprinkler System

HOA Fees

  • $96 Monthly HOA Fees

Parking

  • 3 Car Attached Garage

Home Design

  • Architectural Shingle Roof
  • Composition Roof
  • Stucco
  • Stone

Interior Spaces

  • 2,980 Sq Ft Home
  • Plumbed for Central Vacuum
  • Gas Fireplace
  • Family Room
  • Recreation Room

Kitchen

  • Built-In Oven
  • Built-In Range
  • Microwave
  • Dishwasher
  • Kitchen Island
  • Disposal

Flooring

  • Wood
  • Carpet
  • Tile

Bedrooms and Bathrooms

  • 4 Main Level Bedrooms
  • Primary Bedroom on Main
  • Split Bedroom Floorplan
  • En-Suite Primary Bedroom
  • Walk-In Closet
  • 4 Bathrooms
  • Double Vanity

Eco-Friendly Details

  • Home Energy Rating Service (HERS) Rated Property
  • ENERGY STAR Certified Homes
  • No or Low VOC Paint or Finish

Outdoor Features

  • In Ground Pool
  • Covered Patio or Porch

Schools

  • Dallas Harris Elementary School
  • East Jr Middle School
  • Timberline High School

Utilities

  • Forced Air Heating and Cooling System
  • Heating System Uses Natural Gas
  • ENERGY STAR Qualified Water Heater
  • Gas Water Heater

Listing and Financial Details

  • Assessor Parcel Number R7475370280

Community Details

Recreation

  • Community Pool

Home Details

Home Type

Single Family

Est. Annual Taxes

$7,049

Year Built

Built in 2015

Lot Details

8,712 Sq Ft Lot

HOA Fees

$96 per month

Parking

3

Listing Details

  • Year Built: 2015
  • Kitchen Level: Main
  • Property Sub Type: Single Family Residence
  • Prop. Type: Residential
  • Lot Size Acres: 0.2
  • Road Frontage Type: Public Road
  • Road Surface Type: Paved
  • Ownership: Fee Simple
  • Subdivision Name: River Heights
  • Above Grade Finished Sq Ft: 2980
  • Carport Y N: No
  • Garage Yn: Yes
  • Unit Levels: Single w/ Upstairs Bonus Room
  • ResoPropertyType: Residential
  • Special Features: None

Interior Features

  • Heating: Forced Air, Natural Gas
  • Room Bedroom2 Level: Main
  • Room Bedroom4 Level: Main
  • Room Family Room Level: Main
  • Master Bedroom Master Bedroom Level: Main
  • Room Bedroom3 Level: Main
  • Room Kitchen Area: 182
  • Master Bedroom Master Bedroom Width: 13
  • Room Master Bedroom Area: 182
  • Room Family Room Area: 352
  • Appliances: Gas Water Heater, ENERGY STAR Qualified Water Heater, Tank Water Heater, Dishwasher, Disposal, Microwave, Oven/Range Built-In
  • Total Bedrooms: 4
  • Fireplace Features: Gas, One
  • Fireplaces: 1
  • Fireplace: Yes
  • Flooring: Hardwood, Tile, Carpet
  • Interior Amenities: Bath-Master, Bed-Master Main Level, Split Bedroom, Family Room, Rec/Bonus, Double Vanity, Central Vacuum Plumbed, Walk-In Closet(s), Pantry, Kitchen Island
  • Living Area: 2980
  • Main Level Bedrooms: 4
  • ResoLivingAreaSource: PublicRecords

Exterior Features

  • Roof: Architectural Style, Composition
  • Fencing: Full
  • Pool Features: Community, In Ground, Pool
  • Pool Private: No
  • Construction Type: Stone, Stucco
  • Patio And Porch Features: Covered Patio/Deck

Garage/Parking

  • Attached Garage: Yes
  • Covered Parking Spaces: 3
  • Garage Spaces: 3
  • Parking Features: Attached
  • Total Parking Spaces: 3

Utilities

  • Cooling: Central Air
  • Water Source: City Service
  • Cooling Y N: Yes
  • Heating Yn: Yes
  • Utilities: Sewer Connected

Condo/Co-op/Association

  • Association Fee: 575
  • Association Fee Frequency: Semi-Annually
  • Association: Yes
  • ResoAssociationFeeFrequency: SemiAnnually

Schools

  • Elementary School: Dallas Harris
  • Junior High Dist: Boise School District #1
  • High School: Timberline
  • Middle Or Junior School: East Jr

Lot Info

  • Lot Features: Standard Lot 6000-9999 SF, Sidewalks, Corner Lot, Auto Sprinkler System, Full Sprinkler System
  • Parcel Number: R7475370280
  • Current Use: Single Family
  • Land Lease: No
  • Lot Size Sq Ft: 8712
  • ResoLotSizeUnits: Acres

Green Features

  • Green Indoor Air Qlty: Low/No VOC Paint
  • Green Building Verification Type: ENERGY STAR Certified Homes, HERS Index Score

Tax Info

  • Tax Year: 2024
  • Tax Annual Amount: 7048.92

Multi Family

  • Above Grade Finished Area Units: Square Feet

Ownership History

We collect this data history from publicly available records. To have your information removed, we recommend requesting removal directly through your county’s website.

Date Name Owned For Owner Type

Purchase Details

Listed on
Feb 21, 2025
Closed on
Mar 8, 2025
Sold by
Bought by
Seller's Agent
Derek Sell
Keller Williams Realty Boise
Buyer's Agent
Megan Suitts
Windermere Real Estate Professionals
List Price
$1,025,000
Views
33
Current Estimated Value
$1,081,344

Home Financials for this Owner

Home Financials are based on the most recent Mortgage that was taken out on this home.
Avg. Annual Appreciation
2.11%
Original Mortgage
$806,500
Outstanding Balance
$795,341
Interest Rate
6.95%
Mortgage Type
New Conventional
Estimated Equity
$286,003

Purchase Details

Listed on
Apr 19, 2018
Closed on
May 23, 2018
Sold by
Bought by
Seller's Agent
Jennie Johnson
Silvercreek Realty Group
Buyer's Agent
Shannon Lincoln
Silvercreek Realty Group
List Price
$539,900

Home Financials for this Owner

Home Financials are based on the most recent Mortgage that was taken out on this home.
Avg. Annual Appreciation
10.12%
Original Mortgage
$435,000
Interest Rate
4.4%
Mortgage Type
New Conventional

Purchase Details

Listed on
Apr 18, 2016
Closed on
May 6, 2016
Sold by
Bought by
Seller's Agent
Jennie Johnson
Silvercreek Realty Group
Buyer's Agent
Jennie Johnson
Silvercreek Realty Group
List Price
$474,900

Home Financials for this Owner

Home Financials are based on the most recent Mortgage that was taken out on this home.
Avg. Annual Appreciation
6.95%
Original Mortgage
$344,900
Interest Rate
3.71%
Mortgage Type
New Conventional
Source: Public Records

Home Values in the Area

Source: Public Records

Average Home Value in this Area


Source: Public Records

Agents Specializing in Outer Northeast Boise, ID

See All Agents

Purchase History

We collect this data history from publicly available records. To have your information removed, we recommend requesting removal directly through your county’s website.

Date Buyer Sale Price Title Company
-- Titleone
-- Title One
-- Titleone Boise
Source: Public Records

Mortgage History

We collect this data history from publicly available records. To have your information removed, we recommend requesting removal directly through your county’s website.

Date Status Borrower Loan Amount
Open $806,500
Previous Owner $101,000
Previous Owner $600,000
Previous Owner $70,000
Previous Owner $445,700
Previous Owner $440,750
Previous Owner $435,000
Previous Owner $344,900
Source: Public Records

Property History

We collect this data history from publicly available records. To have your information removed, we recommend requesting removal directly through your county’s website.

Date Event Price List to Sale Price per Sq Ft Prior Sale
05/30/2018 05/30/18 Sold -- -- -- View Prior Sale
04/26/2018 04/26/18 Pending -- -- --
04/19/2018 04/19/18 For Sale $539,900 -- $186 / Sq Ft
Source: Intermountain MLS

Tax History

We collect this data history from publicly available records. To have your information removed, we recommend requesting removal directly through your county’s website.

Year Tax Paid Tax Assessment Tax Assessment Total Assessment is a certain percentage of the fair market value that is determined by local assessors to be the total taxable value of land and additions on the property. Land Improvement
2026 $8,789 $1,008,000
2025 $8,789 $953,600
2024 $6,985 $901,800
2023 $6,985 $856,500 $0 $0
2022 $8,014 $1,049,300 $0 $0
2021 $7,133 $777,600 $0 $0
2020 $6,067 $611,000 $0 $0
2019 $7,056 $620,000 $0 $0
2018 $7,055 $564,700 $0 $0
2017 $6,386 $499,600 $0 $0
2016 $1,719 $316,200 $0 $0
2015 -- $95,000 $0 $0
Source: Public Records

Agents Affiliated with this Home

  • Section Image
  • Section Image
See All Agents

Map

Source: Intermountain MLS

MLS Number: 98936649

Intermountain MLS

APN: R7475370280

Your Personal Tour Guide

Ask me questions while you tour the home.