NOT LISTED FOR SALE

651 Dovalon Place Galloway, OH 43119

Lake Darby Area

Estimated Value: $294,633

3 Beds
1.5 Baths
1,236 Sq Ft
$238/Sq Ft Est. Value

Sale Details

Date Sold: August 5, 2025

Last sale price $284,900 $231 Per Sq Ft

Est. 3% increase in value since last sale

Current estimated payment $1,999 / mo

Highlights

  • No HOA
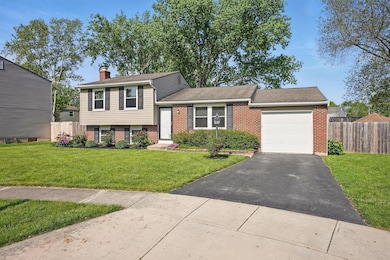
  • Cul-De-Sac
  • Patio
  • Fenced Yard
  • 1 Car Attached Garage
  • Shed

About This Home

As of August 2025

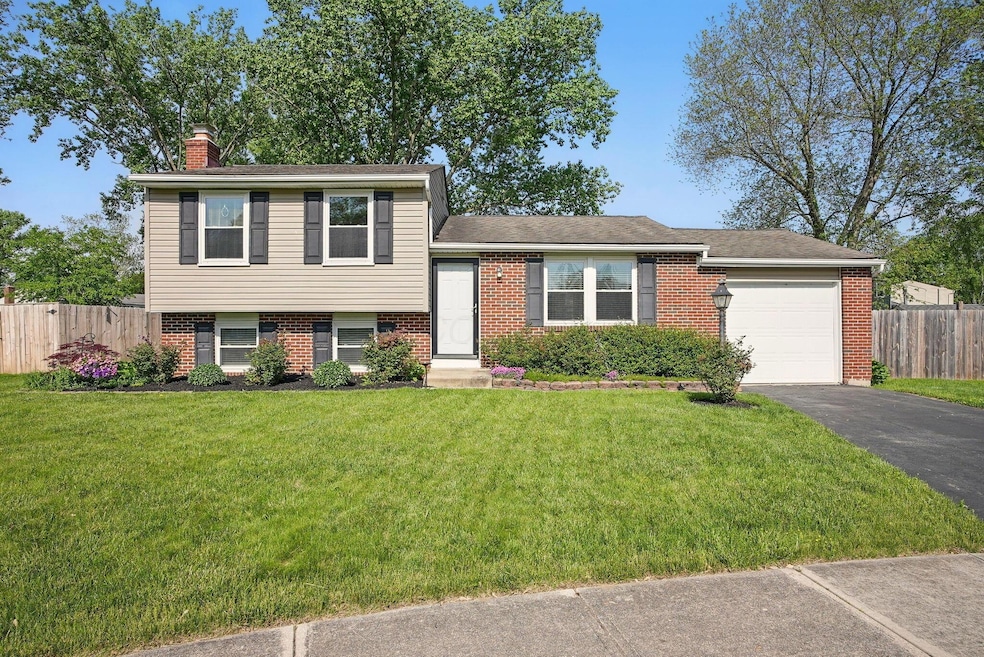
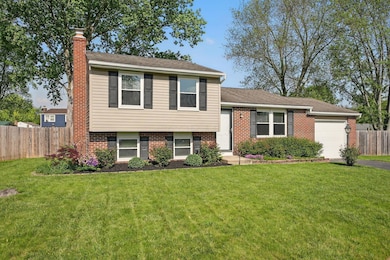
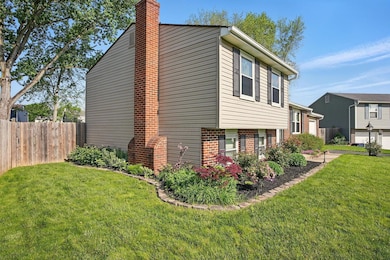
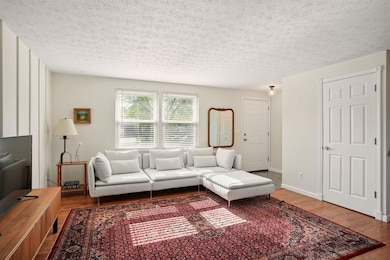
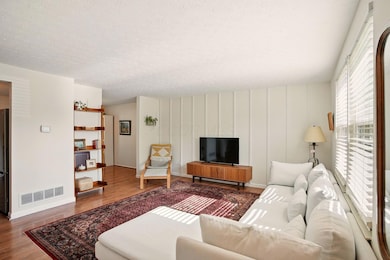
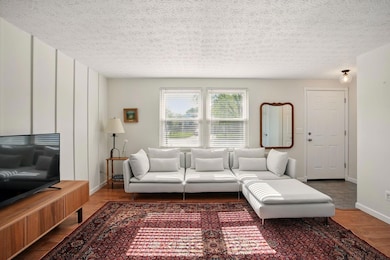
Immaculate gem in the highly desirable Lake Darby Estates Subdivision! Prairie Township taxes in Hilliard Schools. Move-in ready, neutral colors with tons of updates, modern finishes and pristine landscaping. 3 bedrooms and a stunning full bath upstairs. The lower level boasts a brand new half bath and large living space that could be used as a 4th bedroom, office or den. Entertain on the beautiful back patio or unwind while gardening in raised beds and a fenced in backyard. Decorative rear storage shed included! Minutes from nature & hiking trails galore at Battelle Darby Creek or Prairie Oaks Metro Parks.

Last Agent to Sell the Property

Heather Mehta

RE/MAX Partners License #2022007625 Listed on: 07/17/2025

RE/MAX Partners

Last Buyer's Agent

Dina Buck

Signature Real Estate License #2006001918

Signature Real Estate
Create a Home Valuation Report for This Property
The Home Valuation Report is an in-depth analysis detailing your home's value as well as a comparison with similar homes in the area

Home Details

Home Type

  • Single Family

Est. Annual Taxes

  • $4,558

Year Built

  • Built in 1974

Lot Details

  • 8,712 Sq Ft Lot
  • Cul-De-Sac
  • Fenced Yard

Parking

  • 1 Car Attached Garage
  • Garage Door Opener

Home Design

  • Split Level Home
  • Tri-Level Property
  • Brick Exterior Construction
  • Block Foundation
  • Vinyl Siding

Interior Spaces

  • 1,236 Sq Ft Home
  • Wood Burning Fireplace

Kitchen

  • Electric Range
  • Microwave
  • Dishwasher

Flooring

  • Laminate
  • Vinyl

Bedrooms and Bathrooms

  • 3 Bedrooms

Laundry

  • Laundry on lower level
  • Electric Dryer Hookup

Basement

  • Partial Basement
  • Recreation or Family Area in Basement

Outdoor Features

  • Patio
  • Shed
  • Storage Shed

Utilities

  • Central Air
  • Heating Available
  • Electric Water Heater

Community Details

  • No Home Owners Association

Listing and Financial Details

  • Assessor Parcel Number 241-000323

Home Details

Home Type

Single Family

Est. Annual Taxes

$4,558

Year Built

Built in 1974

Lot Details

8,712 Sq Ft Lot

Parking

1

Listing Details

  • Type: Residential
  • Accessible Features: No
  • Year Built: 1974
  • Tax Year: 2024
  • Property Sub-Type: Single Family Residence
  • Reso Fencing: Fenced
  • ResoLaundryFeatures: Electric Dryer Hookup
  • Lot Size Acres: 0.2
  • Reso Association Amenities: Sidewalk
  • Co List Office Phone: 614-224-4900
  • MLS Status: Closed
  • Subdivision Name: Lake Darby Estates
  • Architectural Style: Split Level
  • ResoBuildingAreaSource: Realist
  • Reso Fireplace Features: Wood Burning, One
  • Unit Levels: Tri-Level
  • New Construction: No
  • Location Property Info List PriceSqFt: 230.5
  • Remarks Misc Hot Sheet Comments: new
  • Sewer:Public Sewer: Yes
  • Basement Basement YN2: Yes
  • Rooms LL Laundry: Yes
  • Rooms:Living Room: Yes
  • Air Conditioning Central: Yes
  • Interior Flooring Laminate-Artificial: Yes
  • Interior Amenities Microwave: Yes
  • Rooms Rec RmBsmt: Yes
  • Fireplace One: Yes
  • Fireplace Log Woodburning: Yes
  • Foundation:Block: Yes
  • Water Source Public Water Source: Yes
  • Interior Flooring Vinyl: Yes
  • Lot Characteristics Cul-de-Sac: Yes
  • Exterior Vinyl Siding: Yes
  • Interior Amenities Dishwasher: Yes
  • Interior Amenities Electric Dryer Hookup: Yes
  • Interior Amenities Electric Range: Yes
  • Exterior Brick: Yes
  • Interior Amenities Electric Water Heater: Yes
  • Accessory Dwelling Unit Existing Accessory Dwelling Unit: No
  • Fencing Fenced Yard: Yes
  • Other Structures Storage Shed: Yes
  • Common Walls No Common Walls: Yes
  • Levels Tri-Level: Yes
  • Architectural Style Split Level: Yes
  • Remarks Misc userdefined79: Immaculate gem in the highly desirable Lake Darby Estates Subdivision! Prairie Township taxes in Hilliard Schools. Move-in ready, neutral colors with tons of updates, modern finishes and pristine landscaping. 3 bedrooms and a stunning full bath upstairs. The lower level boasts a brand new half bath and large living space that could be used as a 4th bedroom, office or den. Entertain on the beautiful back patio or unwind while gardening in raised beds and a fenced in backyard. Decorative rear storage shed included! Minutes from nature & hiking trails galore at Battelle Darby Creek or Prairie Oaks Metro Parks.
  • Special Features: VirtualTour
  • Property Sub Type: Detached

Interior Features

  • Upstairs Bedrooms: 3
  • Upstairs 1 Full Bathrooms: 1
  • Downstairs 1 Half Bathrooms: 1
  • Basement: Partial
  • Entry Level Eating Space: 1
  • Entry Level Living Room: 1
  • Recreation Room (Downstairs 1): 1
  • Utility Space (Downstairs 1): 1
  • Basement YN: Yes
  • Full Bathrooms: 1
  • Half Bathrooms: 1
  • Total Bedrooms: 3
  • Fireplace: Yes
  • Flooring: Laminate, Vinyl
  • General Property Info Baths FH: 1.1
  • Basement Description:Partial: Yes

Exterior Features

  • Common Walls: No Common Walls
  • Foundation Details: Block
  • Other Structures: Shed(s)
  • Patio And Porch Features: Patio
  • Patio and Porch Features Patio: Yes

Garage/Parking

  • Attached Garage: Yes
  • Garage Spaces: 1.0
  • Attached Garage: Yes
  • Parking Features: Garage Door Opener, Attached Garage
  • Parking Features Attached Garage: Yes

Utilities

  • Sewer: Public Sewer
  • Heating: Electric
  • Cooling: Central Air
  • Cooling Y N: Yes
  • HeatingYN: Yes
  • Water Source: Public
  • Heating:Electric2: Yes

Condo/Co-op/Association

  • Association: No

Schools

  • Junior High Dist: HILLIARD CSD 2510 FRA CO.

Lot Info

  • Parcel Number: 241-000323
  • Lot Size Sq Ft: 8712.0

Tax Info

  • Tax Annual Amount: 4558.0

Ownership History

We collect this data history from publicly available records. To have your information removed, we recommend requesting removal directly through your county’s website.

Date Name Owned For Owner Type

Purchase Details

Listed on
Jul 17, 2025
Closed on
Aug 5, 2025
Sold by
Bought by
Seller's Agent
Heather Mehta
RE/MAX Partners
Buyer's Agent
Dina Buck
Signature Real Estate
List Price
$284,900
Sold Price
$284,900
Views
58
Current Estimated Value
$294,633

Home Financials for this Owner

Home Financials are based on the most recent Mortgage that was taken out on this home.
Estimated Appreciation
$9,733
Avg. Annual Appreciation
3.45%
Original Mortgage
$213,675
Outstanding Balance
$211,601
Interest Rate
6.77%
Mortgage Type
New Conventional
Estimated Equity
$83,032

Purchase Details

Closed on
Apr 13, 2020
Sold by
Bought by

Home Financials for this Owner

Home Financials are based on the most recent Mortgage that was taken out on this home.
Original Mortgage
$134,500
Interest Rate
3.5%
Mortgage Type
New Conventional

Purchase Details

Listed on
Feb 7, 2018
Closed on
Mar 23, 2018
Sold by
Bought by
Seller's Agent
Judith Wilson
Howard Hanna Real Estate Svcs
Buyer's Agent
Jean Campana
CR Inactive Office
List Price
$149,900
Sold Price
$145,000
Premium/Discount to List
-$4,900
-3.27%

Home Financials for this Owner

Home Financials are based on the most recent Mortgage that was taken out on this home.
Avg. Annual Appreciation
8.84%
Original Mortgage
$130,500
Interest Rate
4.38%
Mortgage Type
New Conventional

Purchase Details

Closed on
Oct 22, 2014
Sold by
Bought by

Purchase Details

Closed on
Aug 1, 2002
Sold by
Bought by

Purchase Details

Closed on
Sep 5, 1989
Bought by
Source: Public Records

Home Values in the Area

Source: Public Records

Average Home Value in this Area


Source: Public Records

Agents Specializing in Galloway, OH

See All Agents

Purchase History

We collect this data history from publicly available records. To have your information removed, we recommend requesting removal directly through your county’s website.

Date Buyer Sale Price Title Company
$284,900 Northwest Select Title
-- Bridge Title & Escrow
$145,000 First Ohio Title Insurance
-- None Available
-- --
$67,900 --
Source: Public Records

Mortgage History

We collect this data history from publicly available records. To have your information removed, we recommend requesting removal directly through your county’s website.

Date Status Borrower Loan Amount
Open $213,675
Previous Owner $75,000
Previous Owner $134,500
Previous Owner $130,500
Previous Owner $60,100
Source: Public Records

Property History

We collect this data history from publicly available records. To have your information removed, we recommend requesting removal directly through your county’s website.

Date Event Price List to Sale Price per Sq Ft Prior Sale
08/05/2025 08/05/25 Sold $284,900 0.0% $231 / Sq Ft
07/17/2025 07/17/25 Pending -- -- --
07/02/2025 07/02/25 For Sale $284,900 0.0% $231 / Sq Ft
06/19/2025 06/19/25 Pending -- -- --
05/23/2025 05/23/25 For Sale $284,900 +96.5% $231 / Sq Ft
03/27/2025 03/27/25 Off Market $145,000 -- --
03/23/2018 03/23/18 Sold $145,000 -3.3% $117 / Sq Ft View Prior Sale
02/21/2018 02/21/18 Pending -- -- --
02/07/2018 02/07/18 For Sale $149,900 -- $121 / Sq Ft
Source: Columbus and Central Ohio Regional MLS

Tax History

We collect this data history from publicly available records. To have your information removed, we recommend requesting removal directly through your county’s website.

Year Tax Paid Tax Assessment Tax Assessment Total Assessment is a certain percentage of the fair market value that is determined by local assessors to be the total taxable value of land and additions on the property. Land Improvement
2025 $4,558 $69,650 $21,000 $48,650
2024 $4,558 $69,650 $21,000 $48,650
2023 $3,936 $69,650 $21,000 $48,650
2022 $3,694 $49,880 $16,800 $33,080
2021 $3,692 $49,880 $16,800 $33,080
2020 $3,696 $49,880 $16,800 $33,080
2019 $3,671 $42,180 $14,000 $28,180
2018 $1,876 $42,180 $14,000 $28,180
2017 $3,556 $42,180 $14,000 $28,180
2016 $3,025 $33,460 $9,240 $24,220
2015 $1,432 $33,460 $9,240 $24,220
2014 $2,828 $33,460 $9,240 $24,220
2013 $1,528 $35,210 $9,730 $25,480
Source: Public Records

Agents Affiliated with this Home

  • Section Image
  • Section Image
  • Section Image
See All Agents

Map

Source: Columbus and Central Ohio Regional MLS

MLS Number: 225017626

Columbus and Central Ohio Regional MLS

APN: 241-000323

Your Personal Tour Guide

Ask me questions while you tour the home.