NOT LISTED FOR SALE

Estimated Value: $167,000 - $229,180

4 Beds
4 Baths
3,296 Sq Ft
$61/Sq Ft Est. Value

Sale Details

Date Sold: December 1, 2023

Current estimated payment $1,310 / mo

23 Days on Market

Highlights

  • Safe Room
  • Vaulted Ceiling
  • Hydromassage or Jetted Bathtub
  • Fireplace in Hearth Room
  • Main Floor Primary Bedroom
  • Finished Attic

About This Home

As of December 2023

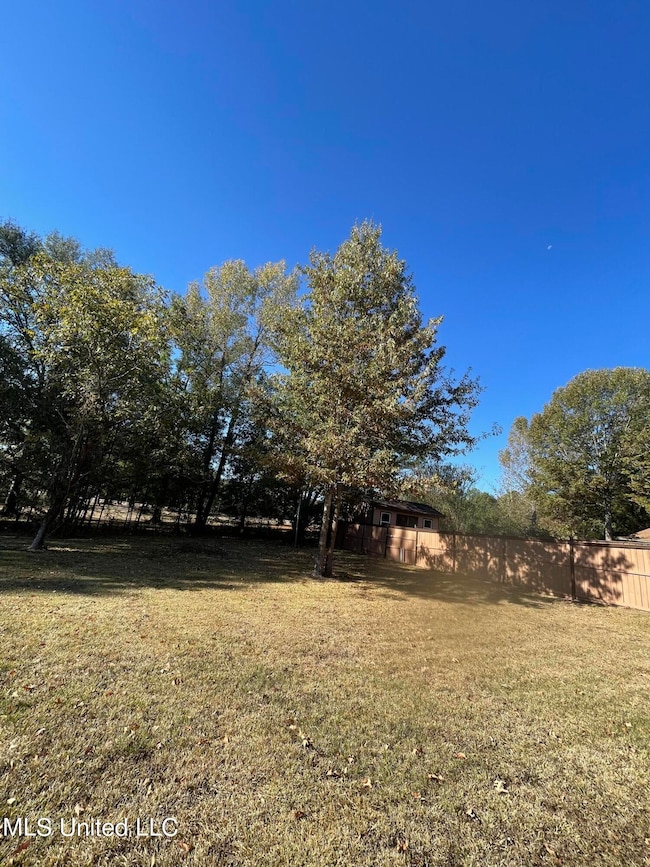
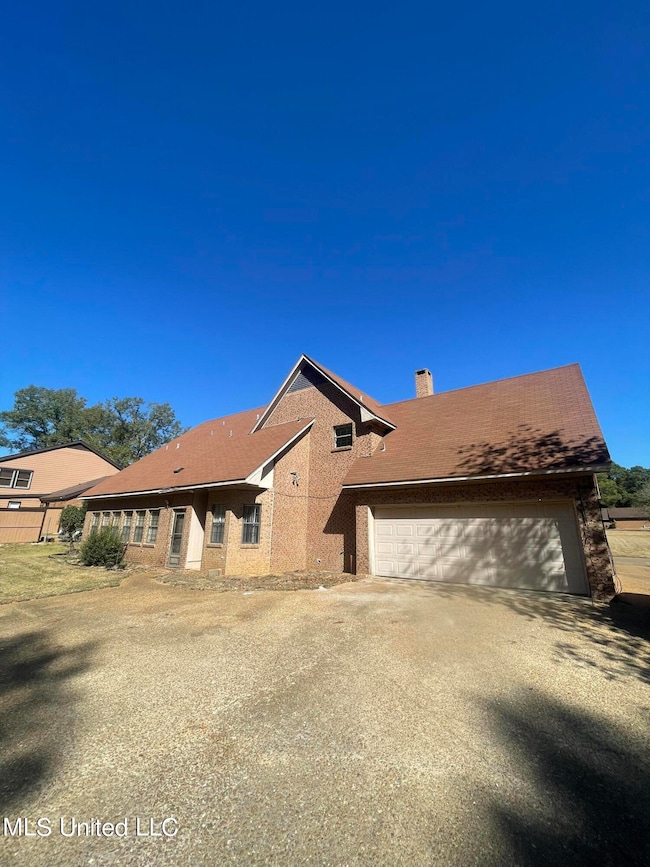
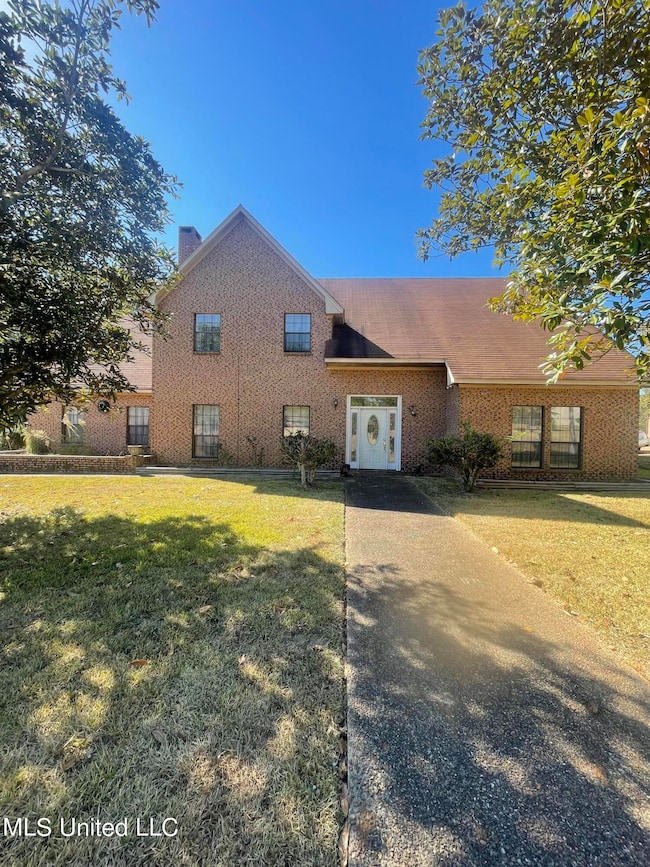
Come and tour this spacious 3,296 sqft. gem nestled in the quiet and established subdivision of Natchez Trace Estates. This home features a 2 car garage with plenty of storage space, a storm/safe room, vaulted ceilings, not one but two cozy fireplaces, a sunroom that bathes the home in natural light, a large bonus room, and an inviting upstairs sitting area that overlooks the main entryway of the house. The private primary suite is a true retreat , complete with ''his and hers'' walk-in closets. With endless potential, this home promises a fantastic opportunity for immediate equity gain for its fortunate buyer!

Last Agent to Sell the Property

Taylor Emerson

W Real Estate LLC License #S59433 Listed on: 11/06/2023

W Real Estate LLC

Last Buyer's Agent

Michelle Wood

Compass

Range of Values:

--
Value Increase
--
Percent Increase
--
Adjusted for Inflation
Collateral Analytics

Collateral Analytics Collateral Analytics AVMs (Automated Valuation Model) employ a number of statistical approaches combined with neighborhood-specific comparable selection guarantees the most up-to-date and precise valuations.

Not Available

Collateral Analytics does not have data for the current month. Please view the chart for historical values.

ICE

ICE Mortgage Technology ICE Mortgage Technology’s AVM (Automated Valuation Model) is a state-of-the-art online residential property valuation tool that provides a quick and accurate estimate of the value of almost any home in the U.S.

Not Available

ICE Mortgage Technology does not have data for the current month. Please view the chart for historical values.

First American

First American First American Data & Analytics’ next-generation AVM combines unrivaled data assets with a blended ensemble of valuation models to produce highly accurate, reliable valuations you can trust.

Not Available

First American does not have data for the current month. Please view the chart for historical values.

Quantarium

Quantarium Quantarium’s valuation service, repeatedly proven the industry’s most accurate and comprehensive, is supercharged with a self-learning and auto-tuning AI engine that continually becomes smarter and more accurate as it processes daily inputs from the industry’s leading RE data lake.

Not Available

Quantarium does not have data for the current month. Please view the chart for historical values.

Average Value
Not Available
List Price
Sold Price
Create a Home Valuation Report for This Property
The Home Valuation Report is an in-depth analysis detailing your home's value as well as a comparison with similar homes in the area

Home Details

Home Type

  • Single Family

Est. Annual Taxes

  • $1,660

Year Built

  • Built in 1992

Lot Details

  • 14,810 Sq Ft Lot
  • Front Yard

Parking

  • 2 Car Garage
  • Rear-Facing Garage
  • Driveway

Home Design

  • Brick Exterior Construction
  • Wallpaper
  • Architectural Shingle Roof
  • Siding
  • Concrete Perimeter Foundation

Interior Spaces

  • 3,296 Sq Ft Home
  • 2-Story Property
  • Built-In Features
  • Bookcases
  • Beamed Ceilings
  • Sheet Rock Walls or Ceilings
  • Vaulted Ceiling
  • Ceiling Fan
  • Wood Burning Fireplace
  • Fireplace in Hearth Room
  • Fireplace Features Masonry
  • Double Pane Windows
  • Blinds
  • Drapes & Rods
  • Bay Window
  • Window Screens
  • Entrance Foyer
  • Great Room with Fireplace
  • Living Room with Fireplace
  • Sitting Room
  • Formal Dining Room
  • Bonus Room
  • Play Room
  • Craft Room
  • Sun or Florida Room
  • Storage
  • Walk-Up Access

Kitchen

  • Breakfast Room
  • Eat-In Kitchen
  • Butlers Pantry
  • Double Oven
  • Built-In Electric Oven
  • Electric Cooktop
  • Microwave
  • Dishwasher
  • Kitchen Island
  • Disposal

Flooring

  • Carpet
  • Linoleum
  • Ceramic Tile

Bedrooms and Bathrooms

  • 4 Bedrooms
  • Primary Bedroom on Main
  • Dual Closets
  • Walk-In Closet
  • Double Vanity
  • Hydromassage or Jetted Bathtub

Laundry

  • Laundry Room
  • Laundry in Hall
  • Laundry on main level
  • Washer and Electric Dryer Hookup

Attic

  • Attic Floors
  • Walk-In Attic
  • Finished Attic
  • Attic Vents

Home Security

  • Safe Room
  • Storm Doors
  • Carbon Monoxide Detectors
  • Fire and Smoke Detector

Schools

  • John Hopkins Elementary School
  • Northwest Middle School
  • Callaway High School

Utilities

  • Multiple cooling system units
  • Central Air
  • Heating Available

Community Details

  • Natchez Trace Estates Subdivision

Listing and Financial Details

  • Assessor Parcel Number 0801-0070-000

Home Details

Home Type

Single Family

Est. Annual Taxes

$1,660

Year Built

Built in 1992

Lot Details

0.34 Acres

Parking

2

Listing Details

  • Unit Levels: Two
  • Property Sub Type: Single Family Residence
  • Prop. Type: Residential
  • Structure Type: House
  • Year Built: 1992
  • Lot Size Acres: 0.34
  • Subdivision Name: Natchez Trace Estates
  • Garage Yn: Yes
  • New Construction: No
  • General Property Information:List PriceSqFt: 57.65
  • Driveway Features: Concrete Drive, Front Entrance
  • Special Purpose Rooms: Storage, Breakfast Area, Butler's Pantry, Craft Room, Finished Expandable Bonus Room, Living/Dining Combo, Recreation/Play Room, Sitting Room, Storm/Safe Room, Sunroom, Formal Dining Room
  • Special Features: None

Interior Features

  • AtticFeaturesAttic: Yes
  • BasementFeaturesBasement: No
  • Full Bathrooms: 2
  • Half Bathrooms: 2
  • Total Bedrooms: 4
  • Flooring: Ceramic Tile, Carpet, Linoleum
  • Window Features: Bay Window(s), Double Pane Windows, Screens, Window Treatments, Drapes, Blinds
  • Fireplace: Yes
  • Appliances: Double Oven, Disposal, Microwave, Dishwasher, Built-In Electric Oven, Exhaust Fan, Electric Cooktop
  • Bathroom Features: 5 Foot Tub, Corner Tub w/Jets, Double Vanity, Fiberglass Tub, Two Walk-In Closets, Jetted Tub, Soaking Tub
  • Interior Features: Beamed Ceilings, Ceiling Fan(s), Bookcases, Built-in Features, High Ceilings, Walk-In Closet(s), Double Vanity, Eat-in Kitchen, Entrance Foyer, His and Hers Closets, Kitchen Island, Primary Downstairs, Pantry, Soaking Tub, Storage, Vaulted Ceiling(s)
  • Kitchen Features: Breakfast Room/Morning Room, Kitchen Island, Kitchen/Family Room View
  • Walls - Interior: Sheetrock, Wallpaper
  • Attic Features: Attic Floored, Walk-In Attic, Gable Vent, Walk-Up Access, Finished Attic
  • Door Features: Dead Bolt Lock(s), Fiberglass, Storm Door(s)
  • Fireplace Features: Great Room, Hearth, Living Room, Masonry, Wood Burning

Exterior Features

  • Disclosures: As Is, Seller/Agent Relationship
  • Lot Features: Front Yard
  • Property Condition: Fixer
  • Roof: Architectural Shingles
  • Patio And Porch Features: None
  • WaterfrontFeaturesWaterfront: No
  • Pool Private: No
  • Waterfront: No
  • General Property Information:Accessibility Features: No
  • Exterior ConstructionSiding: Siding, Brick
  • Foundation Details: Concrete Perimeter
  • Other Structures: Garage(s)

Garage/Parking

  • Garage Spaces: 2.0
  • Attached Garage: No
  • Parking Features: Driveway, Garage, Garage Faces Rear

Utilities

  • Sewer: Public Sewer
  • Water Source: Public
  • Security: Carbon Monoxide Detector(s), Smoke Detector(s)
  • Cooling Y N: Yes
  • Heating Yn: Yes
  • Cooling: Ceiling Fan(s), Central Air, Electric, Multi Units
  • Utilities: Electricity Available, Electricity Connected, Water Available, Water Connected
  • Laundry Features: Electric Dryer Hookup, In Hall, Inside, Laundry Room, Main Level, Washer Hookup

Condo/Co-op/Association

  • Community Features: None

Association/Amenities

  • HorseAmenitiesHorseAmenities: No

Schools

  • Elementary School: John Hopkins
  • High School: Callaway
  • Middle Or Junior School: Northwest
  • Junior High Dist: Jackson Public

Lot Info

  • Parcel #: 0801-0070-000
  • Lot Size Sq Ft: 14810.4
  • Zoning Description: Single Family Residence

Tax Info

  • Tax Annual Amount: 1660.0
  • Tax Year: 2021

Ownership History

We collect this data history from publicly available records. To have your information removed, we recommend requesting removal directly through your county’s website.

Date Name Owned For Owner Type

Purchase Details

Closed on
Aug 8, 2018
Sold by
Bought by
Current Estimated Value
$201,045
Source: Public Records

Home Values in the Area

Source: Public Records

Average Home Value in this Area


Source: Public Records

Agents Specializing in North Jackson, MS

See All Agents

Purchase History

We collect this data history from publicly available records. To have your information removed, we recommend requesting removal directly through your county’s website.

Date Buyer Sale Price Title Company
-- --
Source: Public Records

Property History

We collect this data history from publicly available records. To have your information removed, we recommend requesting removal directly through your county’s website.

Date Event Price List to Sale Price per Sq Ft
12/01/2023 12/01/23 Sold -- -- --
11/30/2023 11/30/23 Pending -- -- --
11/06/2023 11/06/23 For Sale $190,000 -- $58 / Sq Ft
Source: MLS United

Tax History

We collect this data history from publicly available records. To have your information removed, we recommend requesting removal directly through your county’s website.

Year Tax Paid Tax Assessment Tax Assessment Total Assessment is a certain percentage of the fair market value that is determined by local assessors to be the total taxable value of land and additions on the property. Land Improvement
2025 $2,918 $16,563 $1,750 $14,813
2024 $2,817 $16,123 $1,750 $14,373
2023 $2,817 $16,123 $1,750 $14,373
2022 $3,103 $16,123 $1,750 $14,373
2021 $6,994 $36,350 $2,625 $33,725
2020 $6,847 $35,789 $2,625 $33,164
2019 $4,568 $23,859 $1,750 $22,109
2018 $3,097 $23,859 $1,750 $22,109
2017 $3,017 $23,859 $1,750 $22,109
2016 $3,017 $23,859 $1,750 $22,109
2015 $2,863 $23,492 $1,750 $21,742
2014 $2,859 $23,492 $1,750 $21,742
Source: Public Records

Agents Affiliated with this Home

  • Section Image
See All Agents

Map

Source: MLS United

MLS Number: 4063355

MLS United

APN: 0801-0070-000

Your Personal Tour Guide

Ask me questions while you tour the home.