
Sunaina Arora
Compass
(669) 236-2959
70 Total Sales
2 in Willow Glen
$890K - $2.7M Price Range

Estimated Value: $2,251,705
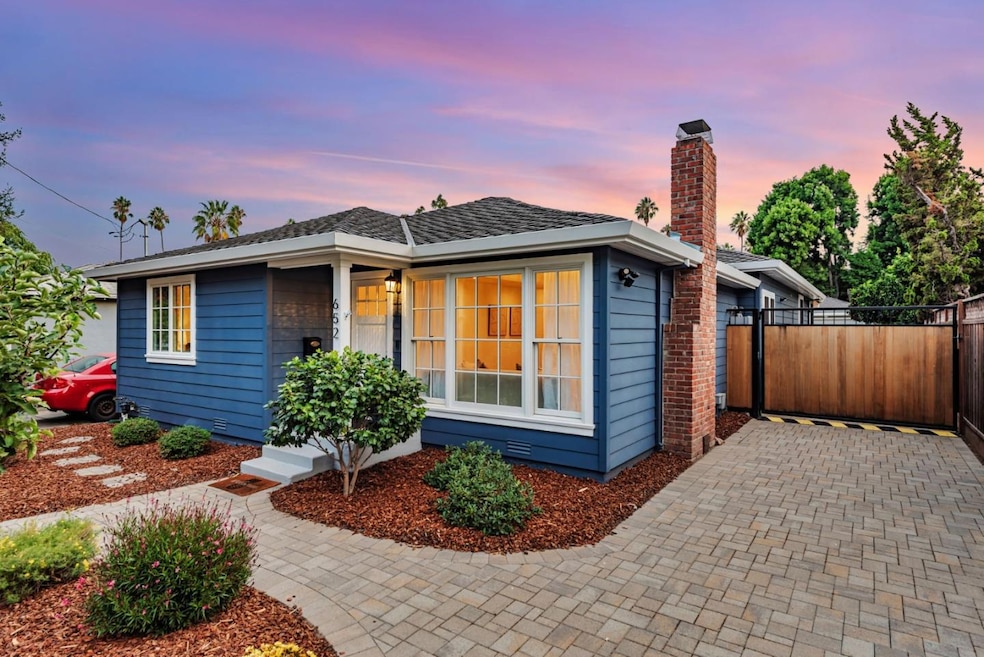
Beautiful surprise when you walk inside, a true MUST SEE single level home all remodeled in 2019. It offers 5 bedrooms 3.5 baths in the main house and another bedroom (or office) and full bathroom next to the garage in the casita at the back of the expansive lot. The chefs kitchen has a 5 by 9 center island with Calcutta Marble with breakfast bar seating for 4 and large sink. There is a 6 burner gas range, large skylight, butlers pantry and tons of storage. The floors are 5 inch wire brushed oak finished in a warm medium walnut tone. The perfect layout affords room for an office, guests and entertaining. Owned solar, LED lighting, central A/C and newer roof. The large primary suite in the back of the house opens to the pergola complete with Epay wood decking and a view of the expansive private yard. Pavers run from the front to the detached garage in the back making changes to the driveway easy. There is even a chicken coop in the corner for your fresh eggs! Beautiful must see home close to freeways, schools, parks and shopping.
We collect this data history from publicly available records. To have your information removed, we recommend requesting removal directly through your county’s website.
Sunaina Arora
Compass
(669) 236-2959
70 Total Sales
2 in Willow Glen
$890K - $2.7M Price Range
Iris Tran
Windermere Signature Properties Elk Grove
(279) 205-3711
71 Total Sales
1 in Willow Glen
$3,100,000 Price
Linda Baker
Milestone Realty
(669) 202-2676
79 Total Sales
9 in Willow Glen
$1.1M - $5.4M Price Range
Dan Hunnicutt
eXp Realty of Northern California, Inc.
(650) 562-8757
21 Total Sales
1 in Willow Glen
$2,915,000 Price
Astha Mathur
Compass
(669) 202-1667
67 Total Sales
2 in Willow Glen
$890K - $2.7M Price Range
Steve Guerrero
Intero Real Estate Services
(650) 668-0960
34 Total Sales
1 in Willow Glen
$3,698,000 Price
We collect this data history from publicly available records. To have your information removed, we recommend requesting removal directly through your county’s website.
| Date | Buyer | Sale Price | Title Company |
|---|---|---|---|
| $2,270,000 | Chicago Title | ||
| -- | None Listed On Document | ||
| $1,730,000 | Fidelity National Title Co | ||
| $545,000 | None Available | ||
| $545,000 | Cornerstone Title Company | ||
| $435,000 | Chicago Title Company |
We collect this data history from publicly available records. To have your information removed, we recommend requesting removal directly through your county’s website.
| Date | Status | Borrower | Loan Amount |
|---|---|---|---|
| Open | $1,475,500 | ||
| Closed | $1,384,000 | ||
| Previous Owner | $460,000 |
We collect this data history from publicly available records. To have your information removed, we recommend requesting removal directly through your county’s website.
| Date | Event | Price | List to Sale | Price per Sq Ft |
|---|---|---|---|---|
| 10/29/2025 10/29/25 | Sold | $2,270,000 | +3.9% | $1,081 / Sq Ft |
| 10/08/2025 10/08/25 | Pending | -- | -- | -- |
| 09/30/2025 09/30/25 | For Sale | $2,185,000 | -- | $1,040 / Sq Ft |
We collect this data history from publicly available records. To have your information removed, we recommend requesting removal directly through your county’s website.
| Year | Tax Paid | Tax Assessment Tax Assessment Total Assessment is a certain percentage of the fair market value that is determined by local assessors to be the total taxable value of land and additions on the property. | Land | Improvement |
|---|---|---|---|---|
| 2026 | $24,483 | $2,270,000 | $1,700,000 | $570,000 |
| 2025 | $22,957 | $1,892,003 | $1,421,738 | $470,265 |
| 2024 | $22,957 | $1,854,906 | $1,393,861 | $461,045 |
| 2023 | $22,563 | $1,818,536 | $1,366,531 | $452,005 |
| 2022 | $22,358 | $1,782,880 | $1,339,737 | $443,143 |
| 2021 | $21,959 | $1,747,922 | $1,313,468 | $434,454 |
| 2020 | $21,515 | $1,730,000 | $1,300,000 | $430,000 |
| 2019 | $11,439 | $873,474 | $449,125 | $424,349 |
| 2018 | $9,479 | $699,687 | $440,319 | $259,368 |
| 2017 | $9,041 | $655,924 | $431,686 | $224,238 |
| 2016 | $8,157 | $584,643 | $423,222 | $161,421 |
| 2015 | $7,854 | $555,888 | $416,865 | $139,023 |
| 2014 | $7,410 | $545,000 | $408,700 | $136,300 |
Seller's Agent in 2025
Holly Barr
Compass
(408) 887-3225
56 in this area
104 Total Sales
Y
Buyer's Agent in 2025
Yazhen Luo
Coldwell Banker Realty
(408) 252-1133
1 in this area
15 Total Sales
Buyer Co-Listing Agent in 2025
Susan Sun
Coldwell Banker Realty
(630) 280-9673
1 in this area
116 Total Sales
Source: MLSListings
MLS Number: ML82021651
APN: 264-43-055
Disclaimer: Certain information contained herein is derived from information provided by parties other than Homes.com. All information provided is deemed reliable, but is not guaranteed to be accurate and should be independently verified.
Property Information © 2026 MLSListings Inc. All rights reserved. Listing information is deemed reliable but not guaranteed. Certain information contained herein is derived from information which is the licensed property of, and copyrighted by, MLSListings Inc. The viewer acknowledges ownership and validity of its copyright. Information provided is for personal, non-commercial use by a viewer with a bona fide interest in the purchase or sale of real estate of the type being offered via this website or other electronic means. The viewer is prohibited from copying, redistributing or retransmitting any of the data or information provided by MLSListing, Inc.
Ask me questions while you tour the home.