
Yevhen Hurtovyi
Realta Real Estate
(773) 570-9695
233 Total Sales
6 in South Tri Village
$201K - $590K Price Range


Estimated Value: $399,000 - $475,000
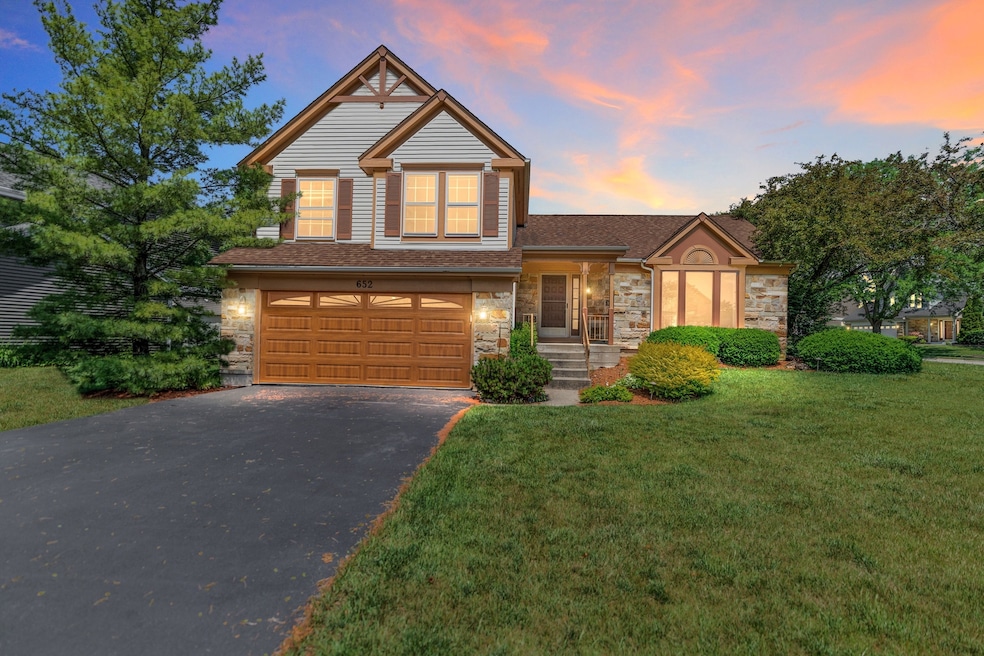
Welcome to this delightful, Charming 3-bedroom, 2.5-bath Home on a Corner Lot in the Prime Bartlett Location. Its original owner lovingly maintains this home. Nestled in one of Bartlett's most desirable neighborhoods, this home presents a unique opportunity to become part of a dynamic community filled with wonderful neighbors. This property offers unparalleled convenience, being just minutes away from top-rated schools, the Park District, scenic parks, and the Bartlett Metra train station. It is an ideal destination for commuters and families seeking easy access to transportation. Perfect for outdoor activities and relaxation. Updates and Features: A new furnace was installed in 2019, the roof was updated in 2013, and the water heater was replaced seven years ago. Don't miss the opportunity to make this exceptional home yours at an incredible price! Embrace the chance to live in a vibrant community with everything you need right at your doorstep.
Last Agent to Sell the Property
Real Broker, LLC License #475194357 Listed on: 06/20/2025
We collect this data history from publicly available records. To have your information removed, we recommend requesting removal directly through your county’s website.
Yevhen Hurtovyi
Realta Real Estate
(773) 570-9695
233 Total Sales
6 in South Tri Village
$201K - $590K Price Range
Tiana Key
Redhawk Realty IL
(708) 859-6233
75 Total Sales
1 in South Tri Village
$370,000 Price
Lilia Balan
Pavlova Properties
(855) 619-6678
44 Total Sales
1 in South Tri Village
$330,000 Price
Robert Rohrback
Keller Williams Infinity
(331) 202-1371
65 Total Sales
3 in South Tri Village
$196K - $390K Price Range
Jay Patel
eXp Realty
(224) 501-9801
55 Total Sales
1 in South Tri Village
$405,000 Price
Judah Sameth
Willow Real Estate, Inc
(224) 268-8857
158 Total Sales
1 in South Tri Village
$212,000 Price
We collect this data history from publicly available records. To have your information removed, we recommend requesting removal directly through your county’s website.
| Date | Buyer | Sale Price | Title Company |
|---|---|---|---|
| $402,000 | Chicago Title | ||
| Chicago Title Land Trust Company | -- | Attorney |
We collect this data history from publicly available records. To have your information removed, we recommend requesting removal directly through your county’s website.
| Date | Status | Borrower | Loan Amount |
|---|---|---|---|
| Open | $381,900 | ||
| Previous Owner | Wetzbarger Donald | $18,750 |
We collect this data history from publicly available records. To have your information removed, we recommend requesting removal directly through your county’s website.
| Date | Event | Price | List to Sale | Price per Sq Ft |
|---|---|---|---|---|
| 07/21/2025 07/21/25 | Sold | $402,000 | +4.4% | $223 / Sq Ft |
| 06/26/2025 06/26/25 | Pending | -- | -- | -- |
| 06/20/2025 06/20/25 | For Sale | $385,000 | -- | $214 / Sq Ft |
We collect this data history from publicly available records. To have your information removed, we recommend requesting removal directly through your county’s website.
| Year | Tax Paid | Tax Assessment Tax Assessment Total Assessment is a certain percentage of the fair market value that is determined by local assessors to be the total taxable value of land and additions on the property. | Land | Improvement |
|---|---|---|---|---|
| 2024 | $4,623 | $128,450 | $35,017 | $93,433 |
| 2023 | $4,712 | $116,540 | $31,770 | $84,770 |
| 2022 | $5,433 | $108,310 | $29,530 | $78,780 |
| 2021 | $5,577 | $102,820 | $28,030 | $74,790 |
| 2020 | $5,621 | $99,740 | $27,190 | $72,550 |
| 2019 | $5,764 | $96,180 | $26,220 | $69,960 |
| 2018 | $5,946 | $92,040 | $25,090 | $66,950 |
| 2017 | $6,033 | $88,370 | $24,090 | $64,280 |
| 2016 | $7,137 | $84,410 | $23,010 | $61,400 |
| 2015 | $7,077 | $79,900 | $21,780 | $58,120 |
| 2014 | $6,290 | $75,180 | $21,230 | $53,950 |
| 2013 | $7,571 | $76,980 | $21,740 | $55,240 |
Seller's Agent in 2025
Kari Wilson
Real Broker, LLC
(630) 398-6997
16 in this area
162 Total Sales
DW
Seller Co-Listing Agent in 2025
Dustin Wagner
Real Broker LLC
(847) 381-9500
2 in this area
13 Total Sales
Buyer's Agent in 2025
Aurica Burduja
Xhomes Realty Inc
(815) 576-6779
6 in this area
211 Total Sales
Source: Midwest Real Estate Data (MRED)
MLS Number: 12399316
APN: 01-10-407-013
Disclaimer: Certain information contained herein is derived from information provided by parties other than Homes.com. All information provided is deemed reliable, but is not guaranteed to be accurate and should be independently verified.
All data is obtained from various sources and may not have been verified by broker or MLS GRID. Supplied Open House Information is subject to change without notice. All information should be independently reviewed and verified for accuracy. Properties may or may not be listed by the office/agent presenting the information. Some IDX listings have been excluded from this website.
Listings courtesy of Midwest Real Estate Data (MRED) as distributed by MLS GRID.
Based on information submitted to the MLS GRID
Ask me questions while you tour the home.