NOT LISTED FOR SALE
5 Beds
3.5 Baths
5,595 Sq Ft
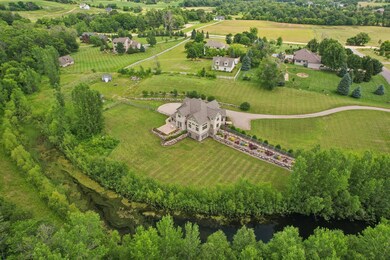
10.39 Acre Lot

Sale Details

Date Sold: October 3, 2024

Last sale price $1,135,877 $203 Per Sq Ft

32 Days on Market

Highlights

  • Heated Floors
  • Breakfast Area or Nook
  • Stainless Steel Appliances
  • No HOA
  • Double Oven
  • 3 Car Attached Garage

About This Home

As of October 2024

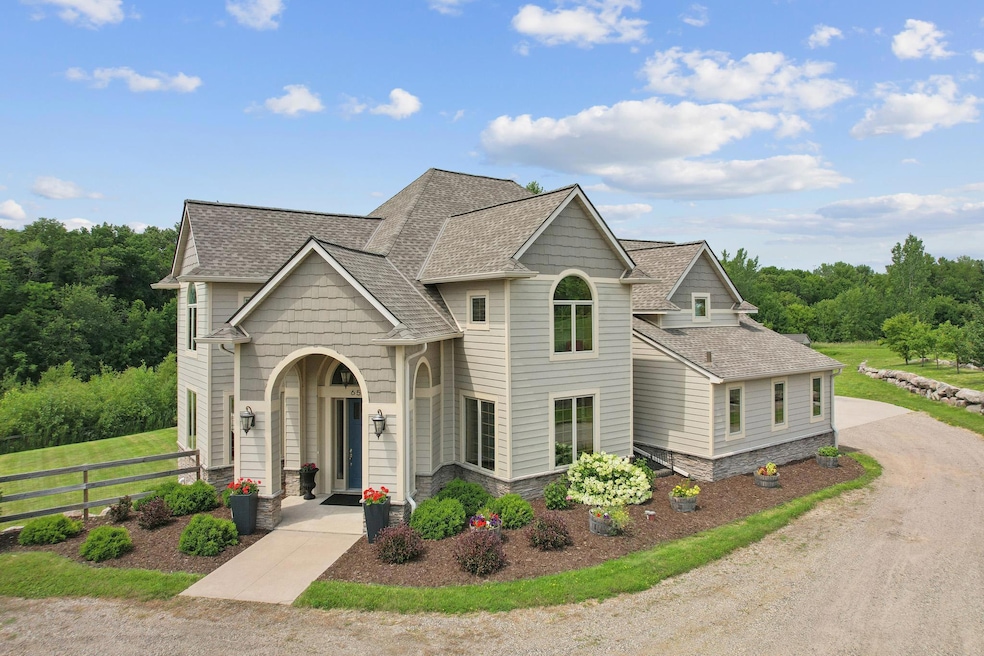
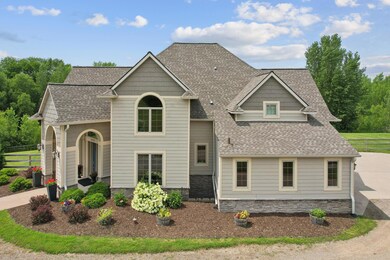
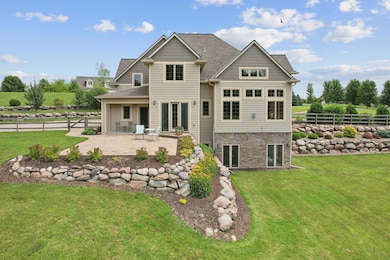
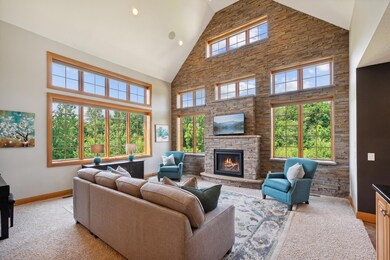
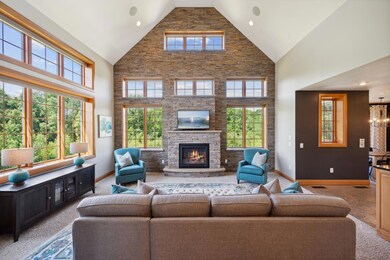
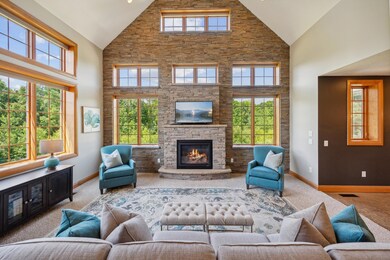
This stunning, one-of-a-kind home is nestled on 10 acres of breathtaking beauty and tranquility. The property features a stone patio overlooking the fenced backyard, beautiful landscaping, fruit trees and wildlife-filled pond with a walking path. Inside, you'll be captivated by the open spaces and two-story great room with stone fireplace. Numerous windows provide abundant natural light from all directions. The gourmet chef's kitchen with 10-foot island and Viking appliances is perfect for family gatherings and entertaining. Every surface has been updated, reflecting the character and care invested in every room. The newly finished basement offers ample recreation space including a built-in playroom. Additional features include custom concrete in-floor heating, large closets with organized storage, a 700 sq. ft. storage/exercise room, Kinetico water system, and heated, insulated garage. Bring your toys and enjoy this private slice of the country, just minutes from downtown!

Last Agent to Sell the Property

Matthew Marquette

Luke Real Estate Listed on: 07/22/2024

Last Buyer's Agent

Slava Daskalyuk

Counselor Realty, Inc.

Counselor Realty, Inc.
Create a Home Valuation Report for This Property
The Home Valuation Report is an in-depth analysis detailing your home's value as well as a comparison with similar homes in the area

Home Details

Home Type

  • Single Family

Est. Annual Taxes

  • $11,015

Year Built

  • Built in 2004

Lot Details

  • Lot Dimensions are 468 x 1036 x 446 x 932
  • Street terminates at a dead end
  • Wood Fence
  • Few Trees

Parking

  • 3 Car Attached Garage
  • Heated Garage
  • Insulated Garage
  • Garage Door Opener

Home Design

  • Poured Concrete
  • Frame Construction
  • Insulated Concrete Forms
  • Architectural Shingle Roof
  • Wood Siding
  • Stone Exterior Construction

Interior Spaces

  • 2-Story Property
  • Gas Fireplace
  • Combination Kitchen and Dining Room
  • Utility Room Floor Drain
  • Heated Floors

Kitchen

  • Breakfast Area or Nook
  • Eat-In Kitchen
  • Double Oven
  • Range
  • Microwave
  • Dishwasher
  • Stainless Steel Appliances

Bedrooms and Bathrooms

  • 5 Bedrooms

Laundry

  • Laundry Room
  • Laundry on upper level
  • Dryer
  • Washer

Finished Basement

  • Walk-Out Basement
  • Basement Fills Entire Space Under The House
  • Basement Ceilings are 8+ Feet High
  • Natural lighting in basement

Utilities

  • Forced Air Zoned Cooling and Heating System
  • Humidifier
  • Vented Exhaust Fan
  • Geothermal Heating and Cooling
  • Water Filtration System
  • Private Water Source
  • Well
  • Electric Water Heater
  • Water Softener is Owned

Additional Features

  • Air Exchanger
  • Patio
  • Zoned For Horses

Community Details

  • No Home Owners Association
  • Meadows Of Greenfield Subdivision

Listing and Financial Details

  • Assessor Parcel Number 3411924110018

Home Details

Home Type

Single Family

Est. Annual Taxes

$11,015

Year Built

Built in 2004

Lot Details

10.39 Acres

Parking

3

Listing Details

  • Type: Residential
  • Standard Status: Closed
  • Property Subtype 1: Single Family
  • Cooling System: Central Air, Geothermal
  • Outside Features: Stone, Engineered Wood
  • Garage Spaces: 3
  • Accessibility Features: None
  • Fireplaces: 1
  • Water Source: Private, Well
  • Year Built: 2004
  • Above Grade Finished Sq Ft: 3670
  • Unit Levels: Two
  • New Construction: No
  • FractionalOwnershipYN: No
  • NST_SingleFamilySubType: Acreage
  • Special Features: None
  • Property Sub Type: Detached

Interior Features

  • Basement: Daylight/Lookout Windows, 8 ft+ Pour, Finished, Full, ICFs (Insulated Concrete Forms), Concrete, Walkout
  • Appliances: Air-To-Air Exchanger, Dishwasher, Double Oven, Dryer, Electric Water Heater, Exhaust Fan, Humidifier, Water Filtration System, Water Osmosis System, Microwave, Range, Refrigerator, Stainless Steel Appliances, Washer, Water Softener Owned
  • Fireplace Features: Gas
  • Living Area: 5595
  • Fireplace: Yes
  • Below Grade Finished Sq Ft: 1925
  • Basement YN: Yes

Beds/Baths

  • Full Bathrooms: 3
  • Half Bathrooms: 1
  • Total Bedrooms: 5

Exterior Features

  • Roof: Age 8 Years or Less, Architectural Shingle
  • Fencing: Wood
  • Foundation Details: 8 ft+ Pour
  • Other Structures: Storage Shed
  • PatioPorchType: Patio

Garage/Parking

  • Parking Features: Attached Garage, Gravel, Floor Drain, Garage Door Opener, Heated Garage, Insulated Garage

Utilities

  • Heating: Forced Air, Fireplace(s), Geothermal, In-Floor Heating, Zoned
  • Sewer: Mound Septic, Private Sewer, Tank with Drainage Field
  • LaundryFeatures: Laundry Room, Upper Level
  • Fuel: Natural Gas

Condo/Co-op/Association

  • Association: No
  • Amenities Unit: Ceiling Fan(s), Ethernet Wired, French Doors, Hardwood Floors, Kitchen Center Island, Primary Bedroom Walk-In Closet, Natural Woodwork, Patio, Paneled Doors, Panoramic View, Vaulted Ceiling(s), Washer/Dryer Hookup, Walk-In Closet

Schools

  • Junior High Dist: Rockford
  • SchoolDistrictPhone: 7634779165

Lot Info

  • PropertyAttachedYN: No
  • Lot Size: 468 x 1036 x 446 x 932
  • Land Lease: No
  • Lot Features: Suitable for Horses, Tree Coverage - Medium
  • Additional Parcels: No
  • Zoning Description: Residential-Single Family
  • AssessmentPending: No
  • Yearly/Seasonal: Yearly

Building Info

  • Construction Materials: Concrete, Frame, ICFs (Insulated Concrete Forms)

Tax Info

  • Tax Year: 2023
  • Assessor Parcel Number: 3411924110018
  • Tax Annual Amount: 11015
  • TaxWithAssessments: 11015

Home Values in the Area

Source: Public Records

Average Home Value in this Area


Source: Public Records

Agents Specializing in Loretto, MN

See All Agents

Property History

We collect this data history from publicly available records. To have your information removed, we recommend requesting removal directly through your county’s website.

Date Event Price List to Sale Price per Sq Ft
05/03/2026 05/03/26 Off Market $1,135,877 -- --
10/03/2024 10/03/24 Sold $1,135,877 -5.3% $203 / Sq Ft
08/24/2024 08/24/24 Pending -- -- --
07/22/2024 07/22/24 For Sale $1,199,000 -- $214 / Sq Ft
Source: NorthstarMLS

Agents Affiliated with this Home

  • Section Image
  • Section Image
See All Agents

Map

Source: NorthstarMLS

MLS Number: 6569509

NorthstarMLS
Your Personal Tour Guide

Ask me questions while you tour the home.