
Linda Palacio
Zach Taylor - Chattanooga
(423) 497-3709
102 Total Sales
5 in Ooltewah
$290K - $640K Price Range


Estimated Value: $840,082
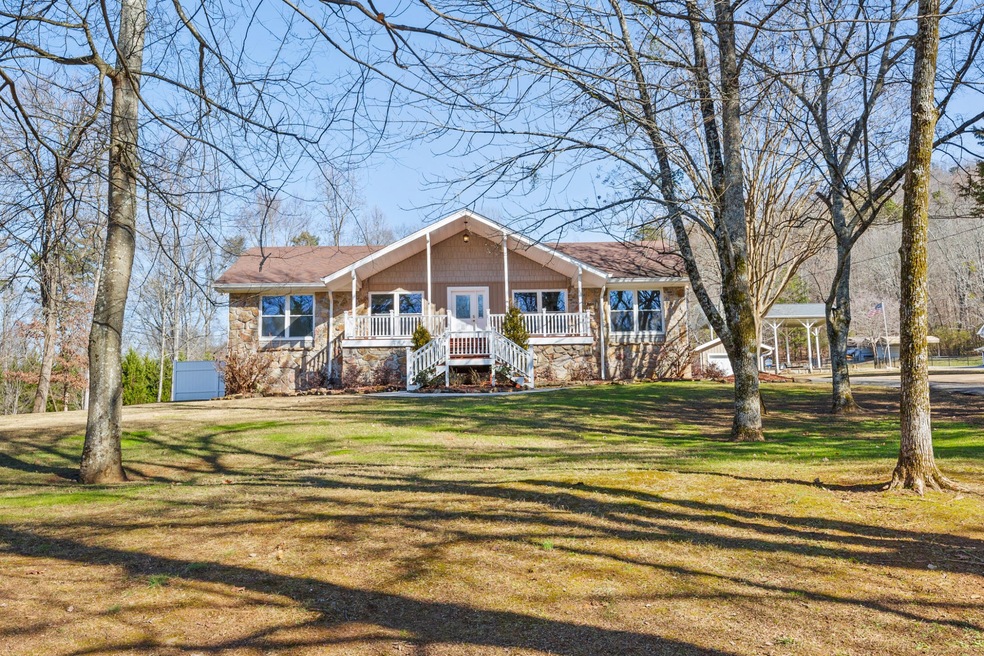
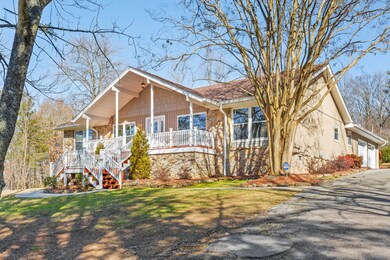
REMARKABLE! Renovated. The last of the large lot homes in East Hamilton County. Main House has 4 bedrooms, 3 bathrooms, exceptionally large open concept media room, living room, fireplace, and parlor. Master on the Main, and a second mini-Master suite. Mother-in-Law POOL HOUSE has two bedrooms, 1 bathroom, kitchen, and laundry. In ground swimming pool. Outdoor aluminum cabana and outdoor fireplace. Two outbuildings professional installed. Just under 3 acres of land lined with mature Leyland Cyprus trees as a natural fence. Much more to mention Take a look at the photographs and call for your private showing today.
Last Agent to Sell the Property
Berkshire Hathaway HomeServices J Douglas Prop. License #291147 Listed on: 09/11/2026
Last Buyer's Agent
Berkshire Hathaway HomeServices J Douglas Prop. License #291147 Listed on: 09/11/2026
Linda Palacio
Zach Taylor - Chattanooga
(423) 497-3709
102 Total Sales
5 in Ooltewah
$290K - $640K Price Range
Johnny Smith
Keller Williams Realty
(423) 497-3787
177 Total Sales
13 in Ooltewah
$20K - $675K Price Range
Paul Avratin
United Real Estate Experts Chattanooga
(423) 380-1818
103 Total Sales
4 in Ooltewah
$275K - $546K Price Range
Asher Black
Greater Downtown Realty dba Keller Williams Realty
(931) 225-7216
649 Total Sales
43 in Ooltewah
$270K - $1.4M Price Range
Freddy Genther
Woody Creek Realty, LLC
(253) 880-1584
5 Total Sales
1 in Ooltewah
$853,000 Price
Joanie Sompayrac
Keller Williams Chattanooga
(423) 594-8711
62 Total Sales
4 in Ooltewah
$391K - $485K Price Range
We collect this data history from publicly available records. To have your information removed, we recommend requesting removal directly through your county’s website.
| Date | Buyer | Sale Price | Title Company |
|---|---|---|---|
| $633,750 | Northshore T&E Llc | ||
| Edrington George | -- | Title Insurance Co Of Chatta | |
| Edrington George E | $190,000 | Chattanooga Title | |
| Federal National Mortgage Association | -- | -- | |
| Ross Redgy D | $159,000 | Pioneer Title Agency Inc | |
| Flagstar Bank Fsb | $102,000 | -- | |
| Flagstar Bank | $151,000 | -- |
We collect this data history from publicly available records. To have your information removed, we recommend requesting removal directly through your county’s website.
| Date | Status | Borrower | Loan Amount |
|---|---|---|---|
| Open | $507,000 | ||
| Previous Owner | Edrington George E | $74,960 | |
| Previous Owner | Edrington George E | $241,288 | |
| Previous Owner | Edrington George E | $171,000 | |
| Previous Owner | Edrington George E | $100,000 | |
| Previous Owner | Edrington George E | $157,500 | |
| Previous Owner | Edrington George E | $152,000 | |
| Previous Owner | Ross Redgy D | $143,100 |
We collect this data history from publicly available records. To have your information removed, we recommend requesting removal directly through your county’s website.
| Date | Event | Price | List to Sale | Price per Sq Ft | Prior Sale |
|---|---|---|---|---|---|
| 08/07/2026 08/07/26 | For Sale | $650,000 | +2.6% | $168 / Sq Ft | |
| 03/02/2021 03/02/21 | Sold | $633,750 | 0.0% | $164 / Sq Ft | View Prior Sale |
| 03/02/2021 03/02/21 | Sold | $633,750 | -2.5% | $164 / Sq Ft | |
| 01/19/2021 01/19/21 | Pending | -- | -- | -- | |
| 01/18/2021 01/18/21 | Pending | -- | -- | -- | |
| 01/14/2021 01/14/21 | For Sale | $650,000 | -- | $168 / Sq Ft |
We collect this data history from publicly available records. To have your information removed, we recommend requesting removal directly through your county’s website.
| Year | Tax Paid | Tax Assessment Tax Assessment Total Assessment is a certain percentage of the fair market value that is determined by local assessors to be the total taxable value of land and additions on the property. | Land | Improvement |
|---|---|---|---|---|
| 2025 | $2,584 | $170,500 | $0 | $0 |
| 2024 | $2,633 | $117,675 | $0 | $0 |
| 2023 | $2,642 | $117,675 | $0 | $0 |
| 2022 | $2,642 | $117,675 | $0 | $0 |
| 2021 | $2,642 | $117,675 | $0 | $0 |
| 2020 | $2,271 | $81,800 | $0 | $0 |
| 2019 | $2,271 | $81,800 | $0 | $0 |
| 2018 | $2,271 | $81,800 | $0 | $0 |
| 2017 | $2,271 | $81,800 | $0 | $0 |
| 2016 | $2,153 | $0 | $0 | $0 |
| 2015 | $2,153 | $77,550 | $0 | $0 |
| 2014 | $2,153 | $0 | $0 | $0 |
Seller's Agent in 2026
Grace Edrington
Berkshire Hathaway HomeServices J Douglas Prop.
(423) 425-9345
3,212 Total Sales
Source: Realtracs
MLS Number: 2917088
APN: 123-077.11
Disclaimer: Certain information contained herein is derived from information provided by parties other than Homes.com. All information provided is deemed reliable, but is not guaranteed to be accurate and should be independently verified.
All data is obtained from various sources and may not have been verified by broker or MLS GRID. Supplied Open House Information is subject to change without notice. All information should be independently reviewed and verified for accuracy. Properties may or may not be listed by the office/agent presenting the information. Some IDX listings have been excluded from this website.
Listings courtesy of Realtracs as distributed by MLS GRID.
Listing Information presented by local MLS brokerage: Ten-X, LLC dba Homes.com, local broker - Arlene Richardson - 888-952-6393 - 17600 Laguna Canyon Rd, Irvine, CA 92618.
Based on information submitted to the MLS GRID
Ask me questions while you tour the home.