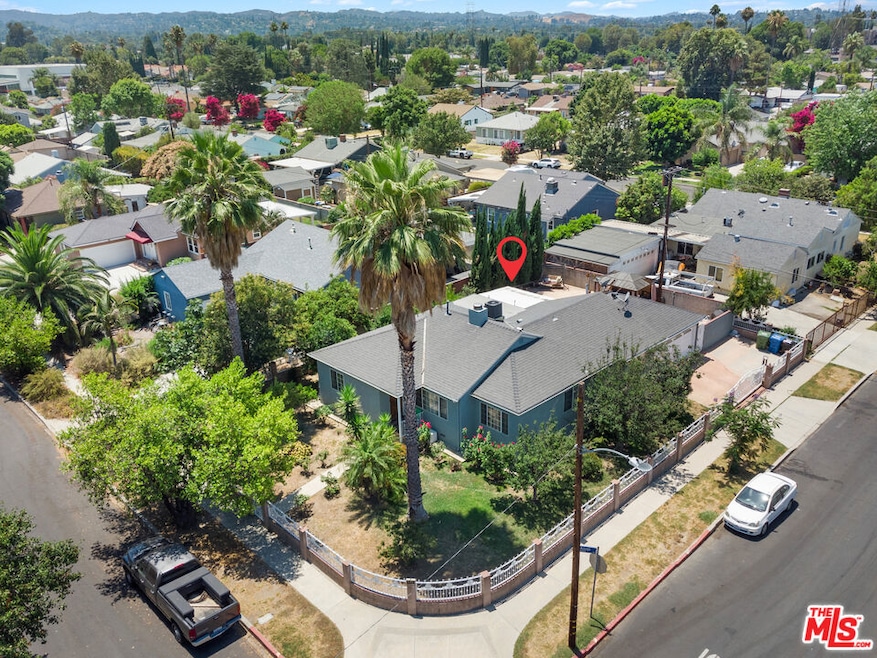
NOT LISTED FOR SALE

6529 Amigo Ave Reseda, CA 91335

Reseda Area

Estimated Value: $863,000 - $875,599

2 Beds
2 Baths
1,600 Sq Ft
$542/Sq Ft Est. Value

Sale Details

Date Sold: September 17, 2025

Last sale price $870,000 $544 Per Sq Ft

Current estimated payment $5,162 / mo

43 Days on Market

Highlights

  • City Lights View
  • Traditional Architecture
  • Granite Countertops
  • Gaspar De Portola Middle School Rated A-
  • Wood Flooring
  • No HOA

About This Home

As of September 2025

Fixer-Upper with Endless Potential in Prime Reseda Location! Unlock the potential of this 2-bedroom, 2-bathroom home nestled on a generous 7,475 sq ft lot in the heart of Reseda. With 1,600 sq ft of living space, this property is a golden opportunity for investors or handy homeowners ready to bring their vision to life. Step inside to find modern kitchen cabinets, newer appliances, and easy-care laminate flooring throughout. A cozy fireplace anchors the spacious living room, offering the perfect space to relax or entertain. The detached 2-car garage features epoxy flooring, laundry hookups, and ample storage great for workshop potential or future ADU conversion (buyer to verify).Outside, enjoy mature citrus trees, blooming roses, and a yard with space to grow, play, or create your dream outdoor oasis. Location is everything, and this home is just a couple of blocks from the highly-rated Sherman Oaks Center for Enriched Studies, as well as close proximity to Reseda Park, dining, and shopping. Bring your tools and imagination this diamond in the rough won't last long!

Last Agent to Sell the Property

Marielle Epstein

1st Point Realty License #01736557 Listed on: 06/11/2025

Last Buyer's Agent

Patricia Mondragon

HomeSmart AV License #02151794

Home Details

Home Type

  • Single Family

Year Built

  • Built in 1951

Lot Details

  • 7,477 Sq Ft Lot
  • Fenced Yard
  • Wrought Iron Fence
  • Block Wall Fence
  • Landscaped
  • Front Yard Sprinklers
  • Back and Front Yard
  • Property is zoned LAR1

Parking

  • 2 Car Garage
  • Automatic Gate

Home Design

  • Traditional Architecture
  • Shingle Roof
  • Stucco

Interior Spaces

  • 1,600 Sq Ft Home
  • 1-Story Property
  • Crown Molding
  • Vertical Blinds
  • Sliding Doors
  • Family Room with Fireplace
  • Living Room
  • Formal Dining Room
  • City Lights Views

Kitchen

  • Oven or Range
  • Microwave
  • Dishwasher
  • Granite Countertops
  • Disposal

Flooring

  • Wood
  • Tile

Bedrooms and Bathrooms

  • 2 Bedrooms
  • In-Law or Guest Suite
  • 2 Full Bathrooms
  • Bathtub with Shower
  • Shower

Laundry

  • Laundry in Garage
  • Dryer
  • Washer

Home Security

  • Carbon Monoxide Detectors
  • Fire and Smoke Detector

Outdoor Features

  • Covered Patio or Porch
  • Gazebo
  • Rain Gutters

Location

  • City Lot

Utilities

  • Central Heating and Cooling System
  • Water Heater
  • Sewer in Street

Community Details

  • No Home Owners Association

Listing and Financial Details

  • Assessor Parcel Number 2127-008-018

Home Details

Home Type

Single Family

Year Built

Built in 1951

Lot Details

7,477 Sq Ft Lot

Parking

2

Listing Details

  • Property Type: Residential
  • Property Sub Type: Single Family Residence
  • Style: Traditional
  • Levels: One
  • Street Number Display: Yes
  • Additional Assessor Parcel Numbers: No
  • Entry Location: Ground Level w/steps
  • Living Area: 1600
  • Lot Acreage: 0.1716
  • Probate: No
  • Stories: 1
  • Year Built: 1951
  • State Abbrv: CA
  • Special Features: None

Interior Features

  • Interior Amenities: Crown Moldings
  • Fireplace Rooms: Family Room
  • Flooring: Hardwood, Tile
  • Appliances: Free Standing Gas
  • Bedrooms: 2
  • Fireplaces: 1
  • Full Bathroom: 2
  • Half Bathroom: 0
  • Bedroom Features: All Bedrooms Down, Primary Bedroom
  • Common Walls: Detached/No Common Walls
  • One Quarter Bathrooms: 0
  • Bathroom Features: Shower and Tub, Shower Stall
  • Three Quarter Bathrooms: 0
  • Eating Areas: In Kitchen, Formal Dining Rm
  • Kitchen Features: Granite Counters
  • Laundry: Garage
  • Total Bathrooms: 2.00
  • Equipment: Washer, Dryer, Refrigerator, Microwave, Dishwasher, Garbage Disposal, Range/Oven
  • Fireplace: Yes
  • Price Per S Q F T: 549.38
  • Windows: Vertical Blinds

Exterior Features

  • Construction: Stucco
  • Other Features: Sprinkler System, Sliding Glass Doors, Rain Gutters
  • Other Structures: Gazebo
  • Tennis Court Y/N: No
  • Fence: Block, Wrought Iron
  • Patio: Concrete Slab, Covered
  • Pool: No
  • Roof: Shingle
  • Spa Yn: No
  • View: City Lights
  • View: Yes

Garage/Parking

  • Garage Spaces: 2
  • Parking Garage: Garage - 2 Car
  • Total Parking: 2

Utilities

  • Water Heater: Water Heater Unit
  • Cooling: Central
  • Heating: Central
  • Security: Automatic Gate, Carbon Monoxide Detector(s), Smoke Detector
  • Sewer: In Street
  • Water: Public

Condo/Co-op/Association

  • HOA: No

Lot Info

  • Sprinklers: Sprinkler System, Sprinkler Timer, Front
  • Horses: No
  • Assessor Parcel Number: 2127-008-018
  • Lot Description: Fenced Yard, Automatic Gate, Back Yard, Front Yard, Street Gravel, Sidewalks, Landscaped
  • Lot Location: City, Flats
  • Lot Size Area: 7477

Rental Info

  • Furnished: Furnished Or Unfurnished
  • Land Lease Purchase Yn: No

Ownership History

We collect this data history from publicly available records. To have your information removed, we recommend requesting removal directly through your county’s website.

Date Name Owned For Owner Type

Purchase Details

Listed on
Jun 11, 2025
Closed on
Jul 30, 2025
Sold by
Bought by
Seller's Agent
Marielle Epstein
1st Point Realty
Buyer's Agent
Patricia Mondragon
HomeSmart AV
List Price
$879,000
Sold Price
$870,000
Premium/Discount to List
-$9,000
-1.02%
Views
48
Current Estimated Value
$867,150

Home Financials for this Owner

Home Financials are based on the most recent Mortgage that was taken out on this home.
Estimated Appreciation
-$2,850
Avg. Annual Appreciation
-0.37%
Original Mortgage
$609,000
Interest Rate
0.0663%
Mortgage Type
New Conventional

Purchase Details

Closed on
Apr 5, 2016
Sold by
Bought by

Purchase Details

Closed on
Mar 5, 2002
Sold by
Bought by

Home Financials for this Owner

Home Financials are based on the most recent Mortgage that was taken out on this home.
Original Mortgage
$178,500
Interest Rate
0.0699%

Purchase Details

Closed on
Dec 28, 1998
Sold by
Bought by
Source: Public Records

Range of Values:

--
Value Increase
--
Percent Increase
--
Adjusted for Inflation
Collateral Analytics

Collateral Analytics Collateral Analytics AVMs (Automated Valuation Model) employ a number of statistical approaches combined with neighborhood-specific comparable selection guarantees the most up-to-date and precise valuations.

Not Available

Collateral Analytics does not have data for the current month. Please view the chart for historical values.

ICE

ICE Mortgage Technology ICE Mortgage Technology’s AVM (Automated Valuation Model) is a state-of-the-art online residential property valuation tool that provides a quick and accurate estimate of the value of almost any home in the U.S.

Not Available

ICE Mortgage Technology does not have data for the current month. Please view the chart for historical values.

First American

First American First American Data & Analytics’ next-generation AVM combines unrivaled data assets with a blended ensemble of valuation models to produce highly accurate, reliable valuations you can trust.

Not Available

First American does not have data for the current month. Please view the chart for historical values.

Quantarium

Quantarium Quantarium’s valuation service, repeatedly proven the industry’s most accurate and comprehensive, is supercharged with a self-learning and auto-tuning AI engine that continually becomes smarter and more accurate as it processes daily inputs from the industry’s leading RE data lake.

Not Available

Quantarium does not have data for the current month. Please view the chart for historical values.

Average Value
Not Available
List Price
Sold Price
Create a Home Valuation Report for This Property
The Home Valuation Report is an in-depth analysis detailing your home's value as well as a comparison with similar homes in the area

Home Values in the Area

Source: Public Records

Average Home Value in this Area


Source: Public Records

Purchase History

We collect this data history from publicly available records. To have your information removed, we recommend requesting removal directly through your county’s website.

Date Buyer Sale Price Title Company
$870,000 Fidelity - Sherman Oaks
-- None Available
$255,000 First American Title Co
-- --
Source: Public Records

Mortgage History

We collect this data history from publicly available records. To have your information removed, we recommend requesting removal directly through your county’s website.

Date Status Borrower Loan Amount
Previous Owner $609,000
Previous Owner $1,415,000
Previous Owner $184,000
Previous Owner $84,500
Previous Owner $178,500
Source: Public Records

Property History

We collect this data history from publicly available records. To have your information removed, we recommend requesting removal directly through your county’s website.

Date Event Price List to Sale Price per Sq Ft
09/17/2025 09/17/25 Sold $870,000 -1.0% $544 / Sq Ft
07/24/2025 07/24/25 Pending -- -- --
06/11/2025 06/11/25 For Sale $879,000 -- $549 / Sq Ft
Source: The MLS

Tax History

We collect this data history from publicly available records. To have your information removed, we recommend requesting removal directly through your county’s website.

Year Tax Paid Tax Assessment Tax Assessment Total Assessment is a certain percentage of the fair market value that is determined by local assessors to be the total taxable value of land and additions on the property. Land Improvement
2025 $4,798 $376,693 $257,189 $119,504
2024 $4,746 $369,308 $252,147 $117,161
2023 $4,658 $362,067 $247,203 $114,864
2022 $4,446 $354,968 $242,356 $112,612
2021 $4,387 $348,008 $237,604 $110,404
2019 $4,259 $337,687 $230,557 $107,130
2018 $4,149 $331,067 $226,037 $105,030
2016 $3,954 $318,212 $217,260 $100,952
2015 $3,897 $313,433 $213,997 $99,436
2014 $3,918 $307,295 $209,806 $97,489
Source: Public Records

Agents Affiliated with this Home

  • Section Image
  • Section Image
See All Agents

Map

Source: The MLS

MLS Number: 25552349

The MLS

APN: 2127-008-018

Your Personal Tour Guide

Ask me questions while you tour the home.