NOT LISTED FOR SALE

653 2400th Ave Latham, IL 62543

2 Beds
1 Bath
1,070 Sq Ft
1.23 Acres Lot

Sale Details

Date Sold: August 11, 2025

Last sale price $82,500 $77 Per Sq Ft

54 Days on Market

Highlights

  • Deck
  • Glass Enclosed
  • Forced Air Heating and Cooling System
  • Front Porch
  • Bungalow
  • Replacement Windows

About This Home

As of August 2025

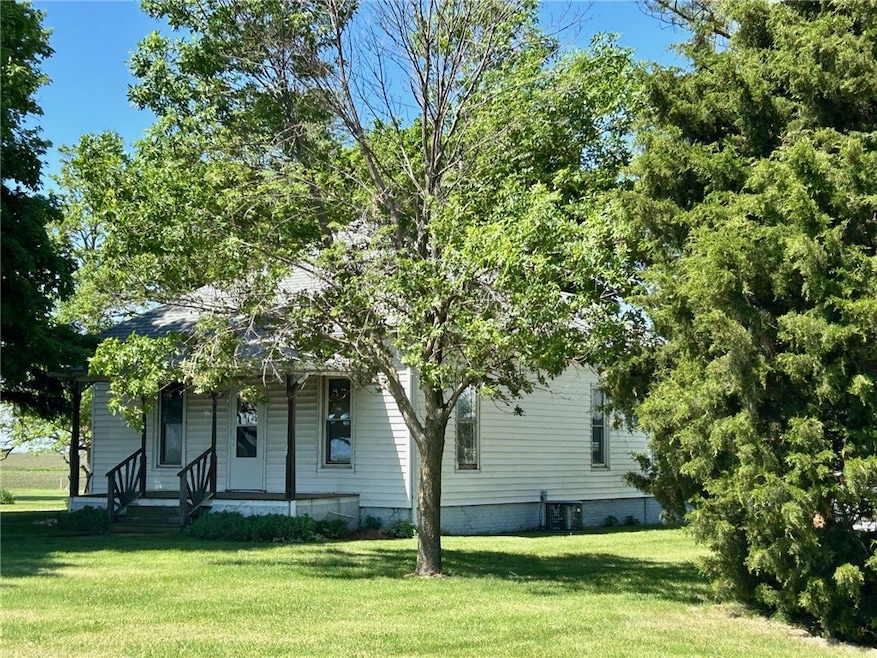
The impossible dream ! Country living, affordable price. This cozy cottage is just what the doctor ordered for living a slower paced quiet life. Just bring your tools, imagination, and gain some sweat equity.
There is a sunny spot for a lazy cat or dog to greet you at the back door when you get home.
There are good sized rooms, eat in kitchen, main floor laundry, all on the plus side. Front porch for watching the sun come up, with a new storm door. Outbuilding is 36 x 30, many uses !! Could be garage/carport/ workshop/or fiddlin' around spot. Consult your Agent for more information. Room sizes estimated
Please note ***This property was surveyed off a larger farm parcel. Taxes are estimated. Tax parcel number will change after Logan County does the split.

Last Agent to Sell the Property

Jeannie Mayfield

Glenda Williamson Realty License #475089669 Listed on: 05/15/2025

Last Buyer's Agent

Matthew Roush

Glenda Williamson Realty License #475.190648

Home Details

Home Type

  • Single Family

Est. Annual Taxes

  • $2,120

Year Built

  • Built in 1910

Lot Details

  • 1.23 Acre Lot
  • Property is zoned AGR

Home Design

  • Bungalow
  • Shingle Roof
  • Vinyl Siding

Interior Spaces

  • 1,070 Sq Ft Home
  • 1-Story Property
  • Replacement Windows
  • Range
  • Laundry on main level

Bedrooms and Bathrooms

  • 2 Bedrooms
  • 1 Full Bathroom

Unfinished Basement

  • Partial Basement
  • Crawl Space

Outdoor Features

  • Deck
  • Glass Enclosed
  • Front Porch

Utilities

  • Forced Air Heating and Cooling System
  • Heating System Uses Propane
  • Well
  • Propane Water Heater
  • Septic Tank

Listing and Financial Details

  • Assessor Parcel Number 02-013-002-00

Home Details

Home Type

Single Family

Est. Annual Taxes

$2,120

Year Built

Built in 1910

Lot Details

1.23 Acres

Listing Details

  • Above Grade Finished Sq Ft: 1070.0
  • Lot Size Acres: 1.23
  • Lot Size: irregular
  • Property Sub Type: Single Family Residence
  • Prop. Type: Residential
  • Road Surface Type: Gravel
  • Building Stories: 1
  • Year Built: 1910
  • Architectural Style: Bungalow
  • Garage Yn: No
  • Unit Levels: One
  • Property Sub Type Additional: Single Family Residence
  • Special Features: None
  • Stories: 1

Interior Features

  • Appliances: Propane Water Heater, Range
  • Has Basement: Unfinished, Crawl Space, Partial
  • Basement YN: Yes
  • Full Bathrooms: 1
  • Total Bedrooms: 2
  • Interior Amenities: Main Level Primary
  • Fireplace: No
  • Stories: 1
  • Window Features: Replacement Windows

Exterior Features

  • Construction Type: Vinyl Siding
  • Exterior Features: Deck
  • Roof: Shingle
  • Waterfront: No
  • Foundation Details: Basement, Crawlspace
  • Patio And Porch Features: Front Porch, Glass Enclosed, Deck

Utilities

  • Cooling: Central Air
  • Heating: Forced Air, Propane
  • Water Source: Well
  • Laundry Features: Main Level
  • Cooling Y N: Yes
  • Heating Yn: Yes
  • Sewer: Septic Tank

Schools

  • Junior High Dist: Mt. Pulaski Dist 23

Lot Info

  • Lot Size Sq Ft: 53579.0
  • Parcel #: 02-013-002-00
  • Zoning: AGR

Tax Info

  • Tax Year: 2024
  • Tax Annual Amount: 2120.48
Create a Home Valuation Report for This Property
The Home Valuation Report is an in-depth analysis detailing your home's value as well as a comparison with similar homes in the area

Property History

Date Event Price List to Sale Price per Sq Ft
08/11/2025 08/11/25 Sold $82,500 -5.7% $77 / Sq Ft
07/08/2025 07/08/25 Pending -- -- --
06/03/2025 06/03/25 Price Changed $87,500 -1.7% $82 / Sq Ft
05/15/2025 05/15/25 For Sale $89,000 -- $83 / Sq Ft
Source: Central Illinois Board of REALTORS®

Tax History

Year Tax Paid Tax Assessment Tax Assessment Total Assessment is a certain percentage of the fair market value that is determined by local assessors to be the total taxable value of land and additions on the property. Land Improvement
2024 $7,369 $95,540 $71,430 $24,110
2023 $6,917 $88,020 $65,600 $22,420
2022 $6,533 $81,650 $60,700 $20,950
2021 $6,206 $76,510 $56,270 $20,240
2020 $6,080 $72,180 $52,200 $19,980
2019 $5,412 $68,580 $48,600 $19,980
2018 $5,535 $68,980 $49,000 $19,980
2017 $5,344 $66,090 $46,110 $19,980
2016 $5,158 $63,480 $43,480 $20,000
2015 $3,812 $50,610 $36,400 $14,210
2014 $3,812 $50,610 $36,400 $14,210
2013 $3,812 $46,630 $33,080 $13,550
2012 $3,812 $43,710 $30,200 $13,510
Source: Public Records

Agents Affiliated with this Home

  • Section Image
  • Section Image
See All Agents

Map

Source: Central Illinois Board of REALTORS®

MLS Number: 6250978

Your Personal Tour Guide

Ask me questions while you tour the home.