M
Seller's Agent in 2025
Michael Tolfa
Coldwell Banker Realty
(262) 525-1323
30 Total Sales
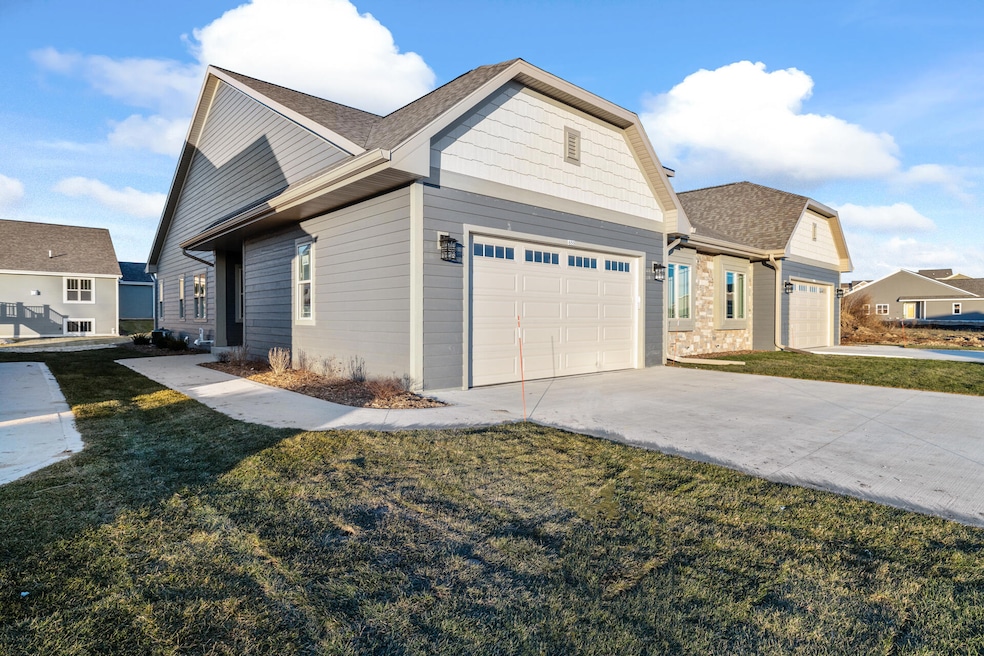
Brand new 2/3 bedroom 1580 square-foot ranch condo in the slinger school district. These units boast an open concept floor plan. Main living area includes large kitchen with 9 foot island, walk-in pantry, quartz counters, vaulted ceilings and gas fireplace. Primary suite is complete with walk-in shower, large walk-in closet and quartz tops. A large, first floor laundry, LVP and LVT flooring complete the main level. Lower level plumbed for third full bath and an egress window allows for a third bedroom as well. Garage is fully finished and insulated. Concrete drive patio and sidewalks, landscape package, lawn, and stainless steel appliances complete this exciting opportunity. Other units under construction, with completion date of Aug 15 availiable as well. Call for details!
Last Agent to Sell the Property
Coldwell Banker Realty License #96527-94 Listed on: 05/14/2025

We collect this data history from publicly available records. To have your information removed, we recommend requesting removal directly through your county’s website.
| Date | Event | Price | List to Sale | Price per Sq Ft |
|---|---|---|---|---|
| 08/15/2025 08/15/25 | Sold | $435,000 | -3.3% | $279 / Sq Ft |
| 06/29/2025 06/29/25 | Pending | -- | -- | -- |
| 06/20/2025 06/20/25 | For Sale | $449,900 | 0.0% | $288 / Sq Ft |
| 06/19/2025 06/19/25 | Off Market | $449,900 | -- | -- |
| 05/14/2025 05/14/25 | For Sale | $449,900 | -- | $288 / Sq Ft |
M
Seller's Agent in 2025
Michael Tolfa
Coldwell Banker Realty
(262) 525-1323
30 Total Sales
C
Buyer's Agent in 2025
Christopher Gomes
Johnson Realty & Associates LLC
(414) 788-2758
75 Total Sales
Source: Metro MLS
MLS Number: 1917820
Disclaimer: Certain information contained herein is derived from information provided by parties other than Homes.com. All information provided is deemed reliable, but is not guaranteed to be accurate and should be independently verified.
IDX information is provided exclusively for personal, non-commercial use, and may not be used for any purpose other than to identify prospective properties consumers may be interested in purchasing.
IDX listing data provided by Multiple Listing Service, Inc. Information is supplied by seller and other third parties and has not been verified.
Copyright 2026 – Multiple Listing Service, Inc. – All Rights Reserved.
Ask me questions while you tour the home.