NOT LISTED FOR SALE

6535 Waconda Point Rd Harrison, TN 37341

Harrison Area

Estimated Value: $569,249

3 Beds
2.5 Baths
2,824 Sq Ft
$202/Sq Ft Est. Value

Sale Details

Date Sold: July 11, 2025

Last sale price $570,000 $202 Per Sq Ft

Current estimated payment $3,228 / mo

55 Days on Market

Highlights

  • Waterfront
  • Engineered Wood Flooring
  • Private Yard
  • Deck
  • Granite Countertops
  • No HOA

About This Home

As of July 2025

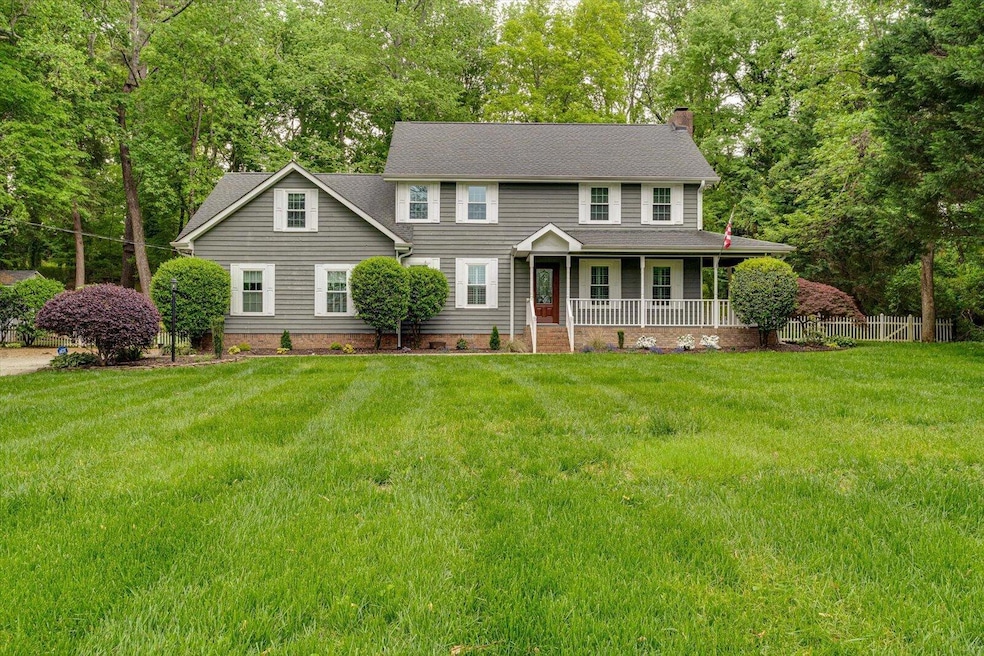
Welcome to your dream home in the coveted Waconda Point Subdivision! This 2,824 SqFt gem sits nestled on a sprawling 1.1-acre private lot, strategically positioned across from the serene lake and a short stroll from community lake access. This beautiful home is perfect for entertaining and enjoying daily life. As you approach the property, you are greeted by a large, bright entryway that sets the tone for the rest of the home. The formal dining room is perfect for hosting dinner parties or holiday gatherings, and the adjoining breakfast nook provides a more casual space for everyday meals. In addition to the three bedrooms and 2.5 baths, there is also a play room/hobby room plus a bonus room. These additional spaces offer flexibility and can be used for a variety of purposes, such as a home office, gym, or media room. For those who value peace of mind and security, this home also features a whole house generator and both HVAC units have been replaced within the last 5 years. This means that you can rest easy knowing that the home is equipped with reliable heating and cooling systems, and that you will have power even in the event of an outage. Overall, this home is an excellent choice for anyone who wants a spacious, comfortable, and functional living space. With its generous square footage, flexible layout, and high-quality systems and features, it is sure to meet all of your needs and exceed your expectations.

Last Agent to Sell the Property

Eric Tidmore

1 Percent Lists Scenic City License #TN331552 Listed on: 04/23/2025

Last Buyer's Agent

Megan Bell

Zach Taylor - Chattanooga License #371169

Home Details

Home Type

  • Single Family

Est. Annual Taxes

  • $1,651

Year Built

  • Built in 1988 | Remodeled

Lot Details

  • 1.1 Acre Lot
  • Lot Dimensions are 115x292
  • Waterfront
  • Property fronts a county road
  • Fenced
  • Level Lot
  • Front and Back Yard Sprinklers
  • Private Yard

Parking

  • 2 Car Attached Garage
  • Parking Accessed On Kitchen Level
  • Side Facing Garage
  • Garage Door Opener

Home Design

  • Brick Exterior Construction
  • Block Foundation
  • Shingle Roof
  • Asphalt Roof
  • Wood Siding

Interior Spaces

  • 2,824 Sq Ft Home
  • 2-Story Property
  • Gas Log Fireplace
  • Insulated Windows
  • Aluminum Window Frames
  • Living Room with Fireplace
  • Formal Dining Room
  • Screened Porch
  • Water Views
  • Storage In Attic
  • Fire and Smoke Detector

Kitchen

  • Breakfast Area or Nook
  • Eat-In Kitchen
  • Built-In Oven
  • Microwave
  • Dishwasher
  • Granite Countertops
  • Disposal

Flooring

  • Engineered Wood
  • Vinyl

Bedrooms and Bathrooms

  • 3 Bedrooms
  • Walk-In Closet
  • Bathtub with Shower
  • Separate Shower

Laundry

  • Laundry Room
  • Washer and Gas Dryer Hookup

Outdoor Features

  • Deck
  • Patio
  • Outbuilding

Schools

  • Harrison Elementary School
  • Brown Middle School
  • Central High School

Utilities

  • Multiple cooling system units
  • Central Heating and Cooling System
  • Heating System Uses Natural Gas
  • Electric Water Heater
  • Septic Tank
  • Cable TV Available

Community Details

  • No Home Owners Association
  • Waconda Point Subdivision

Listing and Financial Details

  • Assessor Parcel Number 112b A 015

Home Details

Home Type

Single Family

Est. Annual Taxes

$1,651

Year Built

Built in 1988 | Remodeled

Lot Details

1.1 Acres

Parking

2

Listing Details

  • Property Sub Type: Single Family Residence
  • Prop. Type: Residential
  • Lot Size Acres: 1.1
  • Lot Size: 115X292
  • Road Frontage Type: County Road
  • Road Surface Type: Asphalt
  • Subdivision Name: Waconda Point
  • Directions: From Hwy 58 N turn left onto Tyner Ln. Continue onto Bayshore Dr. Continue onto Waconda Point Rd. Home is on the left.
  • Above Grade Finished Sq Ft: 2824.0
  • Carport Y N: No
  • Garage Yn: Yes
  • Unit Levels: Two
  • Living Area: 2824.0
  • New Construction: No
  • Building Stories: 2
  • Structure Type: Free Standing Building
  • Year Built: 1988
  • Cooling:Electric: Yes
  • Appliances Microwave: Yes
  • Location Tax and Legal Parcel Number2: 112b A 015
  • Location Tax and Legal Elementary School: Harrison Elementary
  • Location Tax and Legal Middle Or Junior School2: Brown Middle
  • Location Tax and Legal High School: Central High School
  • Location Tax and Legal:Tax Annual Amount: 1650.62
  • Location Tax and Legal Additional Parcels YN: No
  • General Property Information Above Grade Finished Area: 2824.0
  • General Property Information Enhanced Accessible2: No
  • General Property Information New Construction YN: No
  • General Property Information Home Warranty YN: No
  • General Property Information Grazing Permits BLM YN3: No
  • General Property Information Carport YN: No
  • General Property Information Lot Size Acres: 1.1
  • General Property Information Lot Size Square Feet2: 47916.0
  • General Property Information Lot Size Dimensions: 115X292
  • General Property Information View YN2: Yes
  • General Property Information Waterfront YN: Yes
  • General Property Information Basement YN: No
  • General Property Information Fireplace YN: Yes
  • General Property Information Spa YN: No
  • General Property Information Senior Community YN: No
  • Remarks and Miscellaneous Public Remarks2: Welcome to your dream home in the coveted Waconda Point Subdivision! This 2,824 SqFt gem sits nestled on a sprawling 1.1-acre private lot, strategically positioned across from the serene lake and a short stroll from community lake access. This beautiful home is perfect for entertaining and enjoying daily life. As you approach the property, you are greeted by a large, bright entryway that sets the tone for the rest of the home. The formal dining room is perfect for hosting dinner parties or holiday gatherings, and the adjoining breakfast nook provides a more casual space for everyday meals. In addition to the three bedrooms and 2.5 baths, there is also a play room/hobby room plus a bonus room. These additional spaces offer flexibility and can be used for a variety of purposes, such as a home office, gym, or media room. For those who value peace of mind and security, this home also features a whole house generator and both HVAC units have been replaced within the last 5 years. This means that you can rest easy knowing that the home is equipped with reliable heating and cooling systems, and that you will have power even in the event of an outage. Overall, this home is an excellent choice for anyone who wants a spacious, comfortable, and functional living space. With its generous square footage, flexible layout, and high-quality systems and features, it is sure to meet all of your needs and exceed your expectations.
  • Utilities:Cable Available: Yes
  • Utilities:Electricity Available: Yes
  • Water Source:Public: Yes
  • Cooling:Central Air: Yes
  • Levels:Two: Yes
  • Flooring:Hardwood: Yes
  • Interior Features Tub Shower Combo: Yes
  • Laundry Features Electric Dryer Hookup: Yes
  • Laundry Features Gas Dryer Hookup: Yes
  • Laundry Features Washer Hookup: Yes
  • Roof:Shingle: Yes
  • Property Condition:UpdatedRemodeled: Yes
  • Roof Asphalt5: Yes
  • Foundation Details Block2: Yes
  • Security Features:Smoke Detector(s): Yes
  • Wall Oven: Yes
  • Fencing Fenced: Yes
  • Cooling:Multi Units: Yes
  • Laundry Features Laundry Room: Yes
  • Interior Features Separate Dining Room: Yes
  • Interior Features Separate Shower: Yes
  • General Property Information Stories2: 2
  • Patio and Porch Features:Porch-Screened: Yes
  • View:Water2: Yes
  • Flooring:Vinyl: Yes
  • Interior Features Breakfast Nook: Yes
  • Parking Features Kitchen Level2: Yes
  • Flooring Engineered Hardwood: Yes
  • Other Structures:Out Building: Yes
  • Road Frontage Type County Road: Yes
  • Special Features: None
  • Stories: 2

Interior Features

  • Private Spa: No
  • Appliances: Wall Oven, Microwave, Electric Water Heater, Disposal, Dishwasher
  • Basement YN: No
  • Full Bathrooms: 2
  • Half Bathrooms: 1
  • Total Bedrooms: 3
  • Fireplace Features: Gas Log, Living Room
  • Fireplaces: 1
  • Fireplace: Yes
  • Flooring: Hardwood, Vinyl
  • Interior Amenities: Breakfast Nook, Eat-in Kitchen, Granite Counters, Pantry, Separate Dining Room, Separate Shower, Tub/shower Combo, Walk-In Closet(s)
  • Window Features: Aluminum Frames, Insulated Windows
  • Appliances Dishwasher: Yes
  • Interior Features:Eat-in Kitchen: Yes
  • Appliances:Electric Water Heater: Yes
  • Attic Features:Storage Only: Yes
  • Interior Features:Pantry: Yes
  • Fireplace Features:Fireplaces Total: 1
  • Interior Features:Walk-In Closet(s): Yes
  • Fireplace Features:Gas Log: Yes
  • Fireplace Features:Living Room2: Yes
  • Interior Features:Granite Counters: Yes

Exterior Features

  • Fencing: Fenced
  • Lot Features: Level, Sprinklers In Front, Sprinklers In Rear, Other
  • View: Water, Other
  • View: Yes
  • Waterfront: Yes
  • Home Warranty: No
  • Construction Type: Brick, Other
  • Exterior Features: Private Yard
  • Foundation Details: Block
  • Other Structures: Outbuilding
  • Patio And Porch Features: Deck, Patio, Porch, Porch - Screened
  • Property Condition: Updated/Remodeled
  • Roof: Asphalt, Shingle
  • Construction Materials:Brick: Yes
  • Patio And Porch Features:Deck: Yes
  • Patio And Porch Features:Patio: Yes
  • Patio and Porch Features:Porch: Yes
  • Lot Features:Level: Yes
  • Exterior Features:Private Yard: Yes
  • Lot Features:Sprinklers in Front: Yes
  • Lot Features:Sprinklers In Rear: Yes
  • Window Features:Insulated Windows: Yes
  • Window Features:Aluminum Frames: Yes

Garage/Parking

  • Attached Garage: Yes
  • Garage Spaces: 2.0
  • Parking Features: Garage Door Opener, Garage Faces Side, Kitchen Level
  • General Property Information:Garage YN: Yes
  • General Property Information:Attached Garage YN: Yes
  • General Property Information:Garage Spaces: 2.0
  • Parking Features:Garage Door Opener: Yes
  • Parking Features:Garage Faces Side: Yes

Utilities

  • Laundry Features: Electric Dryer Hookup, Gas Dryer Hookup, Laundry Room, Washer Hookup
  • Security: Smoke Detector(s)
  • Cooling: Central Air, Electric, Multi Units
  • Cooling Y N: Yes
  • Heating: Central, Natural Gas
  • Heating Yn: Yes
  • Sewer: Septic Tank
  • Utilities: Cable Available, Electricity Available
  • Water Source: Public
  • Heating:Central: Yes
  • Sewer Septic Tank: Yes
  • Heating:Natural Gas: Yes

Condo/Co-op/Association

  • Senior Community: No
  • Association: No

Association/Amenities

  • General Property Information:Association YN: No

Schools

  • Elementary School: Harrison Elementary
  • High School: Central High School
  • Middle Or Junior School: Brown Middle

Lot Info

  • Lot Size Sq Ft: 47916.0
  • Additional Parcels: No
  • Parcel #: 112b A 015

Tax Info

  • Tax Annual Amount: 1650.62

Ownership History

We collect this data history from publicly available records. To have your information removed, we recommend requesting removal directly through your county’s website.

Date Name Owned For Owner Type

Purchase Details

Listed on
Apr 23, 2025
Closed on
Jul 17, 2025
Sold by
Bought by
Seller's Agent
Eric Tidmore
1 Percent Lists Scenic City
Buyer's Agent
Megan Bell
Zach Taylor - Chattanooga
List Price
$649,900
Sold Price
$570,000
Premium/Discount to List
-$79,900
-12.29%
Views
100
Current Estimated Value
$569,249

Home Financials for this Owner

Home Financials are based on the most recent Mortgage that was taken out on this home.
Estimated Appreciation
-$751
Avg. Annual Appreciation
-0.13%
Original Mortgage
$456,000
Outstanding Balance
$451,642
Interest Rate
6.85%
Mortgage Type
New Conventional
Estimated Equity
$117,607

Purchase Details

Listed on
Jul 17, 2023
Closed on
Aug 28, 2023
Sold by
Bought by
Seller's Agent
Wendy Dixon
Keller Williams Realty
Buyer's Agent
William M Nichols
1 Percent Lists Scenic City
List Price
$589,900
Sold Price
$584,000
Premium/Discount to List
-$5,900
-1%
Views
42

Home Financials for this Owner

Home Financials are based on the most recent Mortgage that was taken out on this home.
Avg. Annual Appreciation
-1.29%
Original Mortgage
$491,062
Interest Rate
6.96%
Mortgage Type
VA

Purchase Details

Closed on
Jan 25, 2023
Sold by
Bought by

Purchase Details

Closed on
Feb 25, 2004
Sold by
Bought by

Purchase Details

Closed on
Mar 25, 2002
Sold by
Bought by
Source: Public Records
Create a Home Valuation Report for This Property
The Home Valuation Report is an in-depth analysis detailing your home's value as well as a comparison with similar homes in the area

Home Values in the Area

Source: Public Records

Average Home Value in this Area


Source: Public Records

Purchase History

We collect this data history from publicly available records. To have your information removed, we recommend requesting removal directly through your county’s website.

Date Buyer Sale Price Title Company
$570,000 Scenic City Title
$584,000 Northwest Georgia Land Title
-- First Choice Title
$207,000 --
$201,900 Century Title & Escrow Inc
Source: Public Records

Mortgage History

We collect this data history from publicly available records. To have your information removed, we recommend requesting removal directly through your county’s website.

Date Status Borrower Loan Amount
Open $456,000
Previous Owner $491,062
Source: Public Records

Property History

We collect this data history from publicly available records. To have your information removed, we recommend requesting removal directly through your county’s website.

Date Event Price List to Sale Price per Sq Ft Prior Sale
07/11/2025 07/11/25 Sold $570,000 -6.6% $202 / Sq Ft
06/17/2025 06/17/25 Pending -- -- --
06/02/2025 06/02/25 Price Changed $610,000 -3.9% $216 / Sq Ft
05/20/2025 05/20/25 Price Changed $635,000 -2.3% $225 / Sq Ft
04/23/2025 04/23/25 For Sale $649,900 +11.3% $230 / Sq Ft
08/28/2023 08/28/23 Sold $584,000 -1.0% $207 / Sq Ft View Prior Sale
07/30/2023 07/30/23 Off Market $589,900 -- --
06/29/2023 06/29/23 For Sale $589,900 -- $209 / Sq Ft
Source: Greater Chattanooga REALTORS®

Tax History

We collect this data history from publicly available records. To have your information removed, we recommend requesting removal directly through your county’s website.

Year Tax Paid Tax Assessment Tax Assessment Total Assessment is a certain percentage of the fair market value that is determined by local assessors to be the total taxable value of land and additions on the property. Land Improvement
2025 $1,519 $100,200 $0 $0
2024 $1,642 $73,375 $0 $0
2023 $1,651 $73,375 $0 $0
2022 $1,651 $73,375 $0 $0
2021 $1,651 $73,375 $0 $0
2020 $1,692 $60,850 $0 $0
2019 $1,692 $60,850 $0 $0
2018 $1,692 $60,850 $0 $0
2017 $1,692 $60,850 $0 $0
2016 $1,616 $0 $0 $0
2015 $1,616 $58,125 $0 $0
2014 $1,616 $0 $0 $0
Source: Public Records

Agents Affiliated with this Home

  • Section Image
  • Section Image
  • Section Image
  • Section Image
See All Agents

Map

Source: Greater Chattanooga REALTORS®

MLS Number: 1511571

Greater Chattanooga REALTORS®

APN: 112B-A-015

Your Personal Tour Guide

Ask me questions while you tour the home.