
Robert Urrutia
Responds Quickly
Re/Max Vision Realty
(480) 739-3235
54 Total Sales
10 in Central Mesa East
$11K - $355K Price Range


Estimated Value: $343,000 - $404,000
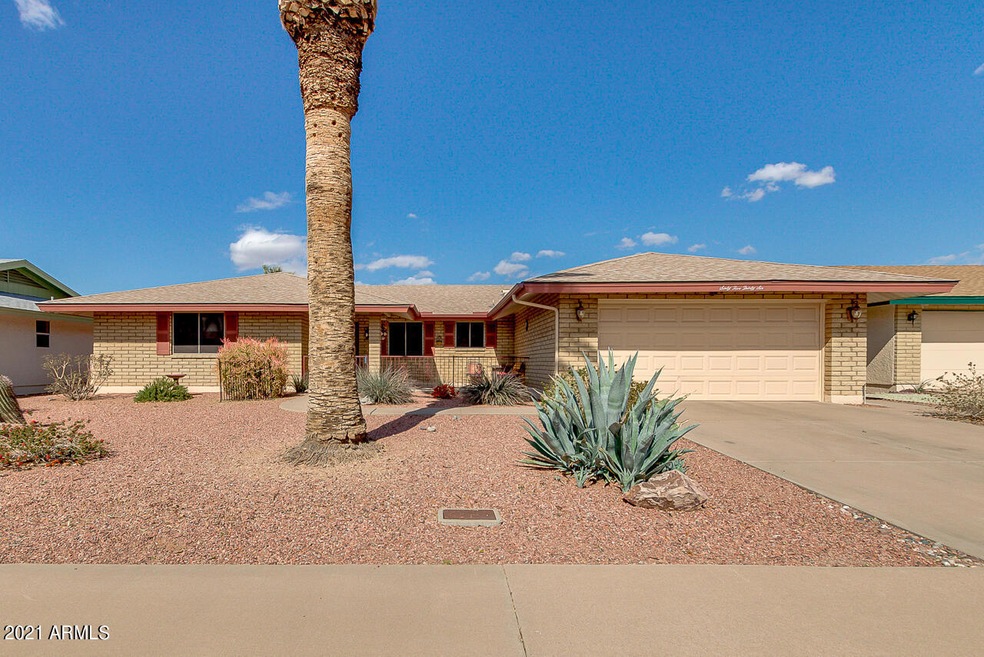
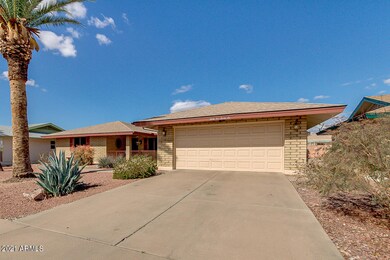
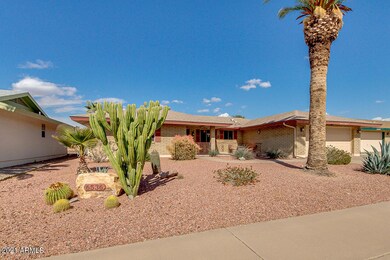
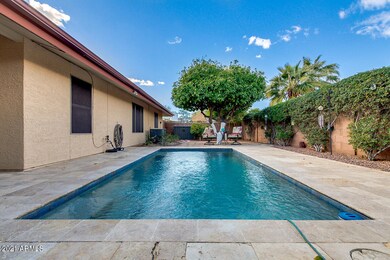
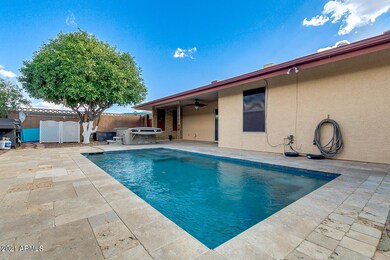
Have your slice of paradise! Two bedroom, two & a half bath South facing home with private pool in the sought after 55+ community of Velda Rose! Pull up to your well manicured front yard on your quiet and friendly cul-de-sac. Notice your large front patio as you enter! Nicely upgraded kitchen with stainless steel appliances, granite counters, upgraded cabinets, breakfast bar and more! Go out to the backyard oasis, enjoy, relax & entertain around your beautiful PebbleTec pool (installed 2014). Take a dip in the above ground spa, relax on the covered patio, share your oranges, grapefruits, lemons & limes from your plentiful fruit trees! Admire the beautiful Eisenhower roses across the back wall! Notice the 1/2 bath conveniently inside Large family room too! Dual pane windows, new attic ladder, new irrigation valves, new dishwasher. Come take a look at this one!
Last Agent to Sell the Property
Realty ONE Group License #BR542298000 Listed on: 02/17/2021
Robert Urrutia
Re/Max Vision Realty
(480) 739-3235
54 Total Sales
10 in Central Mesa East
$11K - $355K Price Range
Sina Sabeti
Niksi
(623) 323-5169
77 Total Sales
1 in Central Mesa East
$285,000 Price
Mary Jo Santistevan
SERHANT.
(623) 263-8643
246 Total Sales
2 in Central Mesa East
$18K - $285K Price Range
Annette Sharp
HomeSmart
(623) 257-6546
169 Total Sales
1 in Central Mesa East
$60,000 Price
Nathaniel Swartz
Stewardship Realty LLC
(623) 632-0515
101 Total Sales
3 in Central Mesa East
$261K - $505K Price Range
Kimberly Huffaker
AZ Key LLC
(623) 263-0766
54 Total Sales
1 in Central Mesa East
$340,000 Price
We collect this data history from publicly available records. To have your information removed, we recommend requesting removal directly through your county’s website.
| Date | Event | Price | List to Sale | Price per Sq Ft |
|---|---|---|---|---|
| 03/18/2021 03/18/21 | Sold | $316,000 | +5.4% | $196 / Sq Ft |
| 02/18/2021 02/18/21 | Pending | -- | -- | -- |
| 02/17/2021 02/17/21 | For Sale | $299,900 | -- | $186 / Sq Ft |
We collect this data history from publicly available records. To have your information removed, we recommend requesting removal directly through your county’s website.
| Year | Tax Paid | Tax Assessment Tax Assessment Total Assessment is a certain percentage of the fair market value that is determined by local assessors to be the total taxable value of land and additions on the property. | Land | Improvement |
|---|---|---|---|---|
| 2025 | $1,262 | $16,105 | ||
| 2024 | $1,294 | $15,338 | ||
| 2023 | $1,294 | $31,150 | $6,230 | $24,920 |
| 2022 | $1,257 | $21,110 | $4,220 | $16,890 |
| 2021 | $1,272 | $19,970 | $3,990 | $15,980 |
| 2020 | $1,260 | $18,020 | $3,600 | $14,420 |
| 2019 | $1,171 | $15,610 | $3,120 | $12,490 |
| 2018 | $1,129 | $14,410 | $2,880 | $11,530 |
| 2017 | $1,083 | $13,450 | $2,690 | $10,760 |
| 2016 | $1,084 | $13,180 | $2,630 | $10,550 |
| 2015 | $1,009 | $12,810 | $2,560 | $10,250 |
Seller's Agent in 2021
Matt Pennington
Realty One Group
(480) 251-0280
5 in this area
73 Total Sales
DM
Buyer's Agent in 2021
Dawn Marthini
OfferPad Brokerage, LLC
Seller's Agent in 2013
Kari Salvato
Coldwell Banker Realty
(602) 531-1386
9 in this area
113 Total Sales
MP
Buyer's Agent in 2013
Matthew Pennington
American Allstar Realty
Source: Arizona Regional Multiple Listing Service (ARMLS)
MLS Number: 6195419
APN: 141-59-116A
Disclaimer: Certain information contained herein is derived from information provided by parties other than Homes.com. All information provided is deemed reliable, but is not guaranteed to be accurate and should be independently verified.
All information should be verified by the recipient and none is guaranteed as accurate by ARMLS
Listing Information presented by local MLS brokerage: Ten-X, local REALTOR®- Arlene Richardson - (888)-952-6393
Ask me questions while you tour the home.