
Peggy Kimball
Responds Quickly
John L Scott Bend
(541) 204-8508
37 Total Sales
1 in Tumalo
$530,000 Price

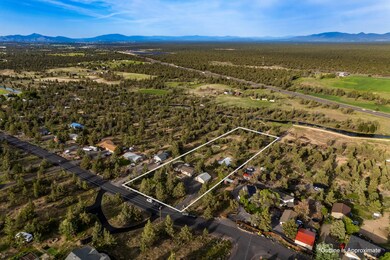

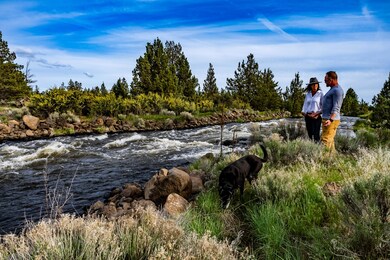
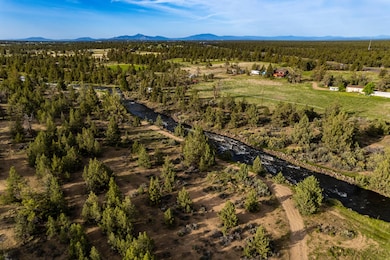
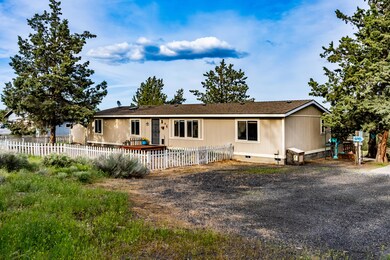
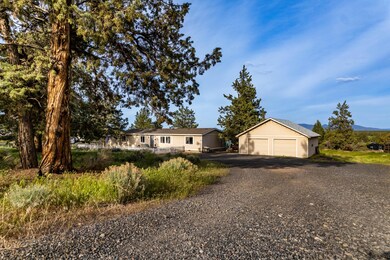
Nestled on a picturesque 2.61-acre lot, this property offers the perfect blend of comfort, convenience, and an exceptional outdoor lifestyle. You will feel right at home in this inviting space, which includes laminate flooring, new carpet in the primary bedroom, granite tile counter tops and a newer roof for peace of mind for years to come. With ample space to store your outdoor toys and equipment, explore the vast landscape, embark on thrilling excursions, enjoy your thriving garden with the ideal sun exposure and relish peaceful moments in your own backyard sanctuary. For dog owners, a short walk down the property will lead you to a canal that resembles a picturesque river. It's the perfect spot for scenic walks with your furry friends. Beyond the property's allure, you'll find yourself conveniently located between Bend and Redmond that will allow you to enjoy great restaurants, shops, trails, rivers and so much more. See attached video!
Last Agent to Sell the Property
Stellar Realty Northwest License #201214853 Listed on: 05/25/2023
We collect this data history from publicly available records. To have your information removed, we recommend requesting removal directly through your county’s website.
Peggy Kimball
John L Scott Bend
(541) 204-8508
37 Total Sales
1 in Tumalo
$530,000 Price
Ann Willis
RE/MAX Key Properties
(541) 728-0628
82 Total Sales
2 in Tumalo
$996K - $1.7M Price Range
Nancy Popp
Crooked River Realty
(458) 202-2866
75 Total Sales
3 in Tumalo
$460K - $580K Price Range
Candice Anderson
John L Scott Bend
(541) 366-6945
26 Total Sales
2 in Tumalo
$460K - $750K Price Range
Becky Seim
Preferred Residential
(541) 508-5822
55 Total Sales
1 in Tumalo
$560,000 Price
Traci Utterback
Coldwell Banker Sun Country
(971) 272-8384
185 Total Sales
2 in Tumalo
$735,000 Price Range
We collect this data history from publicly available records. To have your information removed, we recommend requesting removal directly through your county’s website.
| Date | Buyer | Sale Price | Title Company |
|---|---|---|---|
| -- | Accommodation/Courtesy Recordi | ||
| Knopsnyder Janet L | $550,000 | Western Title | |
| Crawford Holly J | -- | Western Title & Escrow | |
| Weig Holly J | $260,000 | Amerititle | |
| Mccarthy Amanda | -- | Amerititle | |
| Mccarthy Amanda | -- | First Amer Title Ins Co Or | |
| Frank Amanda | $232,000 | First Amer Title Ins Co Or |
We collect this data history from publicly available records. To have your information removed, we recommend requesting removal directly through your county’s website.
| Date | Status | Borrower | Loan Amount |
|---|---|---|---|
| Previous Owner | $330,000 | ||
| Previous Owner | Crawford Holly J | $251,077 | |
| Previous Owner | Weig Holly J | $247,000 | |
| Previous Owner | Mccarthy Amanda | $248,675 | |
| Previous Owner | Frank Amanda | $185,600 |
We collect this data history from publicly available records. To have your information removed, we recommend requesting removal directly through your county’s website.
| Date | Event | Price | List to Sale | Price per Sq Ft | Prior Sale |
|---|---|---|---|---|---|
| 07/24/2023 07/24/23 | Sold | $550,000 | 0.0% | $304 / Sq Ft | |
| 05/29/2023 05/29/23 | Pending | -- | -- | -- | |
| 05/24/2023 05/24/23 | For Sale | $550,000 | +111.5% | $304 / Sq Ft | |
| 06/09/2017 06/09/17 | Sold | $260,000 | 0.0% | $144 / Sq Ft | View Prior Sale |
| 05/04/2017 05/04/17 | Pending | -- | -- | -- | |
| 05/04/2017 05/04/17 | For Sale | $260,000 | -- | $144 / Sq Ft |
We collect this data history from publicly available records. To have your information removed, we recommend requesting removal directly through your county’s website.
| Year | Tax Paid | Tax Assessment Tax Assessment Total Assessment is a certain percentage of the fair market value that is determined by local assessors to be the total taxable value of land and additions on the property. | Land | Improvement |
|---|---|---|---|---|
| 2025 | $3,205 | $204,290 | ||
| 2024 | $3,064 | $198,340 | ||
| 2023 | $2,897 | $192,570 | $0 | $0 |
| 2022 | $2,665 | $181,530 | $0 | $0 |
| 2021 | $2,665 | $176,250 | $0 | $0 |
| 2020 | $2,533 | $176,250 | $0 | $0 |
| 2019 | $2,459 | $171,120 | $0 | $0 |
| 2018 | $2,400 | $166,140 | $0 | $0 |
| 2017 | $2,347 | $161,310 | $0 | $0 |
| 2016 | $2,321 | $156,620 | $0 | $0 |
| 2015 | $2,249 | $152,060 | $0 | $0 |
| 2014 | $2,155 | $147,640 | $0 | $0 |
DT
Seller's Agent in 2023
Danielle Thornton
Stellar Realty Northwest
(541) 480-6797
39 Total Sales
Buyer's Agent in 2023
Kelly Musgrove
High Desert Realty, LLC
(541) 797-1555
50 Total Sales
JF
Seller's Agent in 2017
John Frank
John Frank Realty
Source: Oregon Datashare
MLS Number: 220164736
Disclaimer: Certain information contained herein is derived from information provided by parties other than Homes.com. All information provided is deemed reliable, but is not guaranteed to be accurate and should be independently verified.
© 2026 Oregon Datashare (KCAR | MLSCO | SOMLS). All rights reserved. The data relating to real estate for sale on this web site comes in part from the Internet Data Exchange Program of the Oregon Datashare. Real estate listings held by IDX Brokerage firms other than Ten-X are marked with the Internet Data Exchange logo or the Internet Data Exchange thumbnail logo and detailed information about them includes the name of the listing Brokers. Information provided is for consumers' personal, non-commercial use and may not be used for any purpose other than to identify prospective properties the viewer may be interested in purchasing. The consumer will not copy, retransmit nor redistribute any of the content from this website. Information provided is deemed reliable, but not guaranteed.
Ask me questions while you tour the home.