NOT LISTED FOR SALE

Estimated Value: $977,312 - $1,125,000

5 Beds
3.5 Baths
4,003 Sq Ft
$267/Sq Ft Est. Value

Sale Details

Date Sold: September 16, 2020

Last sale price $816,000 $204 Per Sq Ft

Est. 31% increase in value since last sale

Current estimated payment $7,084 / mo

13 Days on Market

Highlights

  • Heated Spa
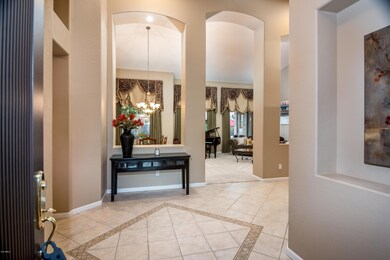
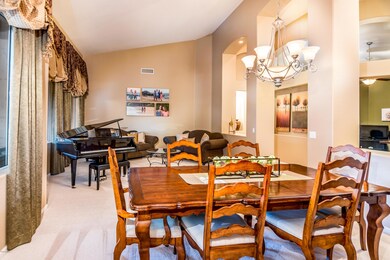
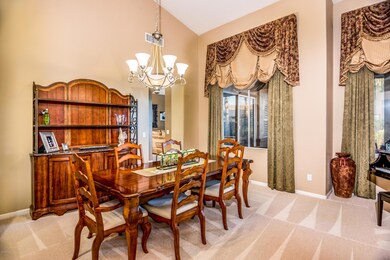
  • Vaulted Ceiling
  • Tennis Courts
  • Quartz Hill Elementary School Rated A-
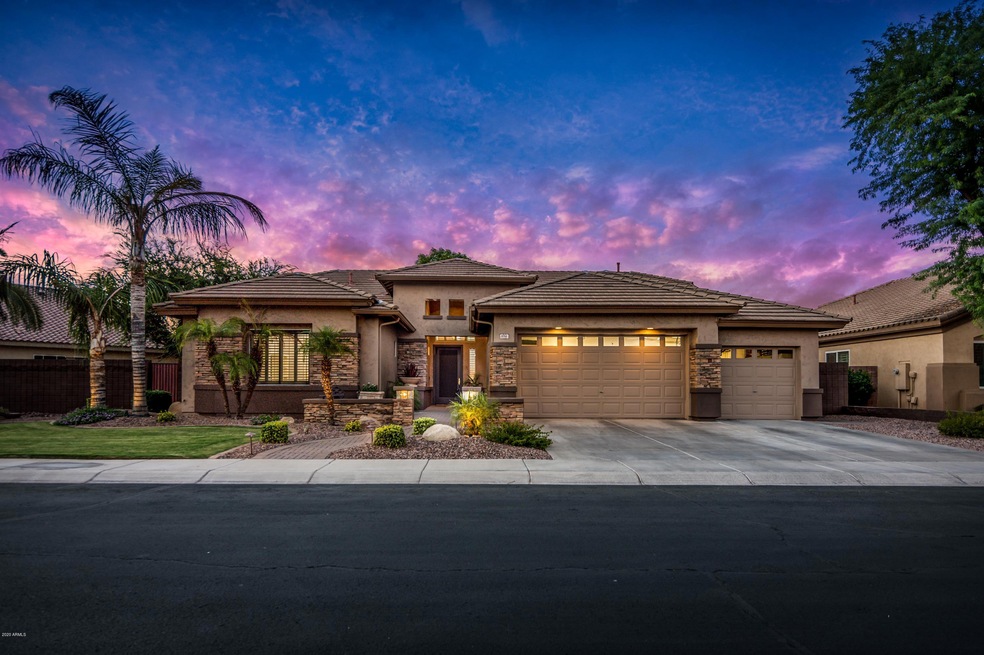
  • Santa Barbara Architecture
  • Covered Patio or Porch

About This Home

As of September 2020

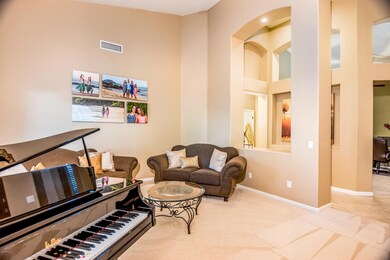
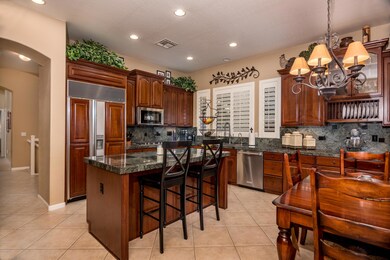
GATED COMMUNITY,JAKES RANCH PARKS BASKETBALL AND TENNIS COURTS.3 CAR GARAGE WITH STORAGE CABINETS.CENTRAL VAC SYS. 5 BEDROOMS 3.5 BATHS PLUS SEPARATE OFFICE. RECENT PAINT IN AND OUT.N/S EXPOSURE. HEATED POOL AND SPA WITH VARIABLE SPEED PUMP.LARGE KIT.WITH 42 IN. CHERRY CABINETS WITH SLIDE OUT SHELVES. NEW KITCHEN AID APPL. INCL DOUBLE OVENS,COOK TOP [GAS] MICRO WAVE,DISHWASHER AND TRASH COMPACTOR.BUILT IN SUB ZERO REFRIGERATOR.2 WALK IN PANTRIES.3 NEW HVAC UNITS 2 MAIN LEVEL 1 BASEMENT LEVEL.BASEMENT INCLUDES LARGE FAMILY ROOM 2 BEDROOMS 1 FULL BATH AND EXTRA STORAGE CLOSET.NEW MOHAWK SMART STRAND CARPETS THRU OUT.RESORT STLE POOL AND SPA SEPARATE PATIO WITH GAS FIREPLACE.NICE LANDSCAPING FRONT AND BACK,PLUS IRRIGATION SYSTEM .CONVENIENT TO SHOPPING AND FREEWAYS.

Last Agent to Sell the Property

John Schafer

West USA Realty License #SA539720000 Listed on: 08/15/2020

West USA Realty

Last Buyer's Agent

Justin Cook

RE/MAX Fine Properties License #BR520620000

RE/MAX Fine Properties
Create a Home Valuation Report for This Property
The Home Valuation Report is an in-depth analysis detailing your home's value as well as a comparison with similar homes in the area

Home Details

Home Type

  • Single Family

Est. Annual Taxes

  • $3,756

Year Built

  • Built in 2001

Lot Details

  • 10,860 Sq Ft Lot
  • Desert faces the front and back of the property
  • Wood Fence
  • Block Wall Fence
  • Front and Back Yard Sprinklers
  • Sprinklers on Timer

HOA Fees

  • $150 Monthly HOA Fees

Parking

  • 2 Open Parking Spaces
  • 3 Car Garage

Home Design

  • Santa Barbara Architecture
  • Wood Frame Construction
  • Tile Roof
  • Stucco

Interior Spaces

  • 4,003 Sq Ft Home
  • 1-Story Property
  • Central Vacuum
  • Vaulted Ceiling
  • Ceiling Fan
  • Double Pane Windows
  • Roller Shields
  • Family Room
  • Formal Dining Room
  • Security System Owned
  • Laundry on upper level
  • Finished Basement

Kitchen

  • Eat-In Kitchen
  • Breakfast Bar
  • Walk-In Pantry
  • Gas Cooktop
  • Built-In Microwave
  • Dishwasher
  • Kitchen Island
  • Disposal

Flooring

  • Carpet
  • Tile

Bedrooms and Bathrooms

  • 5 Bedrooms
  • Walk-In Closet
  • Primary Bathroom is a Full Bathroom
  • Double Vanity
  • Private Water Closet
  • Separate Shower in Primary Bathroom
  • Bathtub With Separate Shower Stall

Eco-Friendly Details

  • North or South Exposure

Pool

  • Heated Spa
  • Play Pool
  • Pool Pump

Outdoor Features

  • Covered Patio or Porch
  • Fire Pit
  • Built-In Barbecue

Schools

  • Quartz Hill Elementary School
  • South Valley Jr. High Middle School
  • Campo Verde High School

Utilities

  • Central Air
  • Heating System Uses Natural Gas
  • Gas Water Heater
  • Water Softener is Owned
  • High Speed Internet
  • Cable TV Available

Listing and Financial Details

  • Tax Lot 166
  • Assessor Parcel Number 304-44-208

Community Details

Overview

  • Association fees include ground maintenance
  • Brown Comm Mgmt Association, Phone Number (480) 539-1396
  • Built by Fulton Homes
  • Jakes Ranch Amd Subdivision

Recreation

  • Tennis Courts
  • Community Playground
  • Bike Trail

Home Details

Home Type

Single Family

Est. Annual Taxes

$3,756

Year Built

Built in 2001

Lot Details

10,860 Sq Ft Lot

HOA Fees

$150 per month

Parking

3

Listing Details

  • Cross Street: Williams Field and Lindsey
  • Property Type: Residential
  • Ownership: Fee Simple
  • Recreation Center Fee: N
  • Total Monthly Fee Equivalent: 150.0
  • Updated Heating or Cooling Units: Partial
  • Separate Den Office Sep Den Office: Y
  • Year Built: 2001
  • Tax Year: 2019
  • Property Sub Type: Single Family Residence
  • Horses: No
  • Lot Size Acres: 0.25
  • Subdivision Name: JAKES RANCH AMD
  • Architectural Style: Santa Barbara/Tuscan
  • Property Attached Yn: No
  • General Property Description:PriceSqFt: 203.84
  • Const - Finish:Const - Finish: Painted, Stucco
  • Cooling:Cooling: Ceiling Fan(s), Central Air
  • Other Rooms:Other Rooms: Family Room
  • Technology:Technology: Cable TV Avail, High Speed Internet, Security System Owned
  • Plumbing:Plumbing: Gas Hot Water Heater
  • Special Features: None

Interior Features

  • Basement: Finished
  • Flooring: Carpet, Tile
  • Basement YN: Yes
  • Spa Features: Private, Heated
  • Appliances: Dishwasher, Disposal, Refrigerator, Gas Cooktop, Microwave, Water Softener Owned
  • Full Bathrooms: 3
  • Half Bathrooms: 1
  • Total Bedrooms: 5
  • Fireplace Features: Fire Pit
  • Fireplace: No
  • Interior Amenities: Full Bth Master Bdrm, Separate Shwr & Tub, Double Vanity, Eat-in Kitchen, Breakfast Bar, Kitchen Island, Walk-in Pantry, High Speed Internet, Vaulted Ceiling(s), Central Vacuum, Roller Shields
  • Living Area: 4003.0
  • Stories: 1
  • Window Features: Dual Pane, Mechanical Sun Shds
  • Additional Bedroom:Additional Bedroom: Other Bedroom Downstairs, Separate Bedroom Exit, Master Bedroom Walk-in Closet
  • Dining Area:Dining Area: Formal, Eat-in Kitchen, Breakfast Bar
  • Interior Features:Interior Features: Vaulted Ceiling(s), Central Vacuum, Roller Shields, Water Softener Owned
  • Kitchen Features:Kitchen Features: Dishwasher, Disposal, Refrigerator, Kitchen Island, Gas Cooktop, Built-in Microwave, Multiple Ovens, Walk-in Pantry
  • Laundry:Laundry: Inside, Upstairs Laundry
  • Master Bathroom:Master Bathroom: Full Bth Master Bdrm, Separate Shwr & Tub, Double Vanity, Private Toilet Room
  • Master Bedroom:Master Bedroom: Not Split
  • Window Features:Window Features: Dual Pane, Mechanical Sun Shds

Exterior Features

  • Fencing: Block, Wood
  • Exterior Features: Built-in Barbecue
  • Lot Features: North/South Exposure, Desert Front, Desert Back, Sprinklers In Front, Sprinklers In Rear, Auto Timer H2O Front, Auto Timer H2O Back
  • Pool Features: Heated, Play Pool, Variable Speed Pump
  • Pool Private: Yes
  • Disclosures: Seller Discl Avail, Agency Discl Req
  • Construction Type: Wood Frame, Painted, Stucco
  • Patio And Porch Features: Patio, Covered Patio(s)
  • Roof: Tile
  • General Property Description:Community Pool YN2: No
  • General Property Description:Private Pool YN2: Yes
  • Private Pool Features:Private Pool Features: Heated, Play Pool, Variable Speed Pump

Garage/Parking

  • Total Covered Spaces: 3.0
  • Parking Features: Garage Door Opener, Attch'd Gar Cabinets
  • Attached Garage: No
  • Garage Spaces: 3.0
  • Open Parking Spaces: 2.0

Utilities

  • Cooling: Ceiling Fan(s), Central Air
  • Heating: Natural Gas
  • Laundry Features: Inside, Upstairs Laundry
  • Security: Security System Owned
  • Cooling Y N: Yes
  • Heating Yn: Yes
  • Water Source: Public
  • Utilities:Utilities: SRP, SW Gas

Condo/Co-op/Association

  • Community Features: Gated, Tennis Court(s), Playground, Biking/Walking Path
  • Association Fee: 150.0
  • Association Fee Frequency: Monthly
  • Association Name: Brown Comm Mgmt
  • Phone: 480-539-1396
  • Association: Yes

Association/Amenities

  • Association Fees:HOA Transfer Fee2: 192.0
  • Association Fees:PAD Fee YN2: N
  • Association Fees:Cap ImprovementImpact Fee: 300.0
  • Association Fees:Cap ImprovementImpact Fee _percent_: $

Fee Information

  • Association Fee Includes: Maintenance Grounds

Schools

  • Elementary School: Quartz Hill Elementary
  • High School: Campo Verde High School
  • Junior High Dist: Gilbert Unified District
  • Middle Or Junior School: South Valley Jr. High

Lot Info

  • Land Lease: No
  • Lot Size Sq Ft: 10860.0
  • Parcel #: 304-44-208

Building Info

  • Builder Name: Fulton Homes

Tax Info

  • Tax Annual Amount: 3756.0
  • Tax Book Number: 304.0
  • Tax Lot: 166
  • Tax Map Number: 44.0

Home Values in the Area

Source: Public Records

Average Home Value in this Area


Source: Public Records

Agents Specializing in Southwest Gilbert, AZ

See All Agents

Property History

We collect this data history from publicly available records. To have your information removed, we recommend requesting removal directly through your county’s website.

Date Event Price List to Sale Price per Sq Ft
09/16/2020 09/16/20 Sold $816,000 +2.0% $204 / Sq Ft
08/16/2020 08/16/20 Pending -- -- --
08/03/2020 08/03/20 For Sale $799,900 -- $200 / Sq Ft
Source: Arizona Regional Multiple Listing Service (ARMLS)

Agents Affiliated with this Home

  • Section Image
  • Section Image
See All Agents

Map

Source: Arizona Regional Multiple Listing Service (ARMLS)

MLS Number: 6112100

Arizona Regional Multiple Listing Service (ARMLS)

APN: 304-44-208

Your Personal Tour Guide

Ask me questions while you tour the home.