
Kimberly Zahand
Keller Williams North Shore West
(708) 859-7009
395 Total Sales
2 in South Oswego
$445K - $519K Price Range
Estimated Value: $476,000 - $495,000
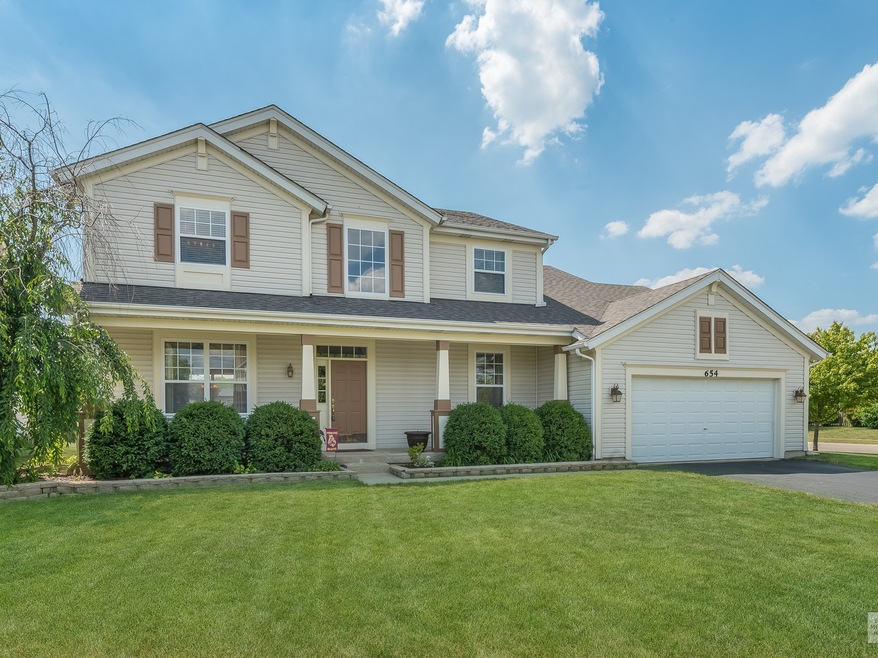
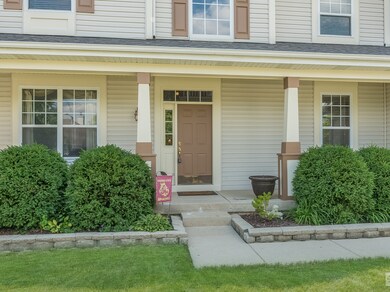
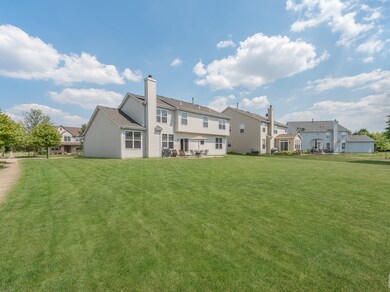
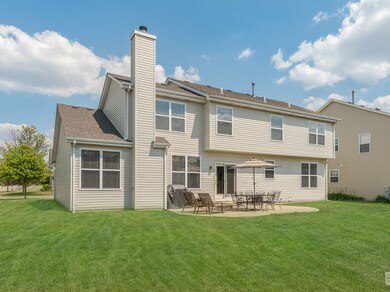
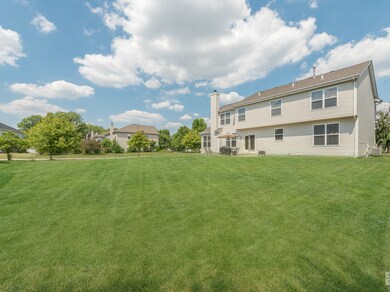
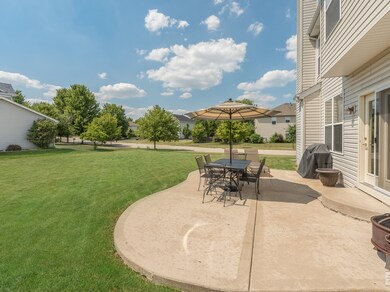
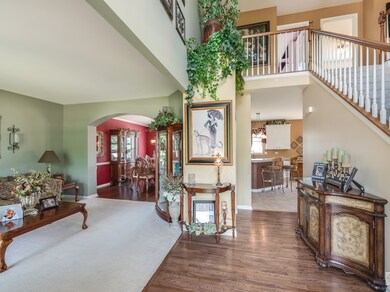
This amazing home on a corner lot, boasts a new roof in 2017 with exterior wood replaced and painted in 2020 has over 3800 SQFT of finished living space. 2,758 SQFT above ground with 4 bedrooms, 2 1/2 baths, stunning 2 story foyer with large windows, family room, formal dining room, a large eat-in kitchen that includes an island with a breakfast bar. The architectural entries w/columns lead you into the living room with a gas log fireplace and hardwood floors. You will find a first floor laundry room with wash sink. Located upstairs is the master bed & bath with a large soaking tub w/separate shower and double vanity. 3 additional bedrooms, 1 with wood floors and large mirrors would make a great dance/fitness room. The 1050 SQFT finished basement w/ crawl space has a man cave and bonus 5th bedroom with a full bath.
Last Agent to Sell the Property
Kettley & Co. Inc. - Yorkville License #475148578 Listed on: 06/18/2020
Kimberly Zahand
Keller Williams North Shore West
(708) 859-7009
395 Total Sales
2 in South Oswego
$445K - $519K Price Range
Michele Marks
Coldwell Banker Realty
(630) 864-6553
119 Total Sales
2 in South Oswego
$460K - $465K Price Range
Lisa Wolf
Keller Williams North Shore West
(224) 332-2538
1,085 Total Sales
2 in South Oswego
$445K - $519K Price Range
Haydee Rosas
Coldwell Banker Realty
(708) 905-8427
123 Total Sales
1 in South Oswego
$373,500 Price
Jaeh Korwitts
Compass
(630) 756-5654
101 Total Sales
2 in South Oswego
$462K - $540K Price Range
Craig Franzen
Baird & Warner
(855) 532-9894
43 Total Sales
1 in South Oswego
$357,000 Price
We collect this data history from publicly available records. To have your information removed, we recommend requesting removal directly through your county’s website.
| Date | Event | Price | List to Sale | Price per Sq Ft |
|---|---|---|---|---|
| 09/04/2020 09/04/20 | Sold | $321,000 | -1.2% | $116 / Sq Ft |
| 07/11/2020 07/11/20 | Pending | -- | -- | -- |
| 06/27/2020 06/27/20 | Price Changed | $324,900 | -1.5% | $118 / Sq Ft |
| 06/20/2020 06/20/20 | Price Changed | $329,900 | +1.5% | $120 / Sq Ft |
| 06/18/2020 06/18/20 | For Sale | $324,900 | -- | $118 / Sq Ft |
We collect this data history from publicly available records. To have your information removed, we recommend requesting removal directly through your county’s website.
| Year | Tax Paid | Tax Assessment Tax Assessment Total Assessment is a certain percentage of the fair market value that is determined by local assessors to be the total taxable value of land and additions on the property. | Land | Improvement |
|---|---|---|---|---|
| 2025 | $9,210 | $130,091 | $32,302 | $97,789 |
| 2024 | $9,210 | $120,454 | $29,909 | $90,545 |
| 2023 | $8,449 | $109,504 | $27,190 | $82,314 |
| 2022 | $8,449 | $99,549 | $24,718 | $74,831 |
| 2021 | $8,483 | $96,649 | $23,998 | $72,651 |
| 2020 | $8,567 | $96,649 | $23,998 | $72,651 |
| 2019 | $8,703 | $96,649 | $23,998 | $72,651 |
| 2018 | $8,811 | $96,649 | $23,998 | $72,651 |
| 2017 | $8,560 | $89,489 | $22,220 | $67,269 |
| 2016 | $8,199 | $84,824 | $21,062 | $63,762 |
| 2015 | $8,200 | $81,171 | $20,155 | $61,016 |
| 2014 | -- | $76,576 | $19,014 | $57,562 |
| 2013 | -- | $77,349 | $19,206 | $58,143 |
WE
Seller's Agent in 2020
Wallace Ellen
Kettley & Co. Inc. - Yorkville
(630) 885-2497
1 in this area
23 Total Sales
Buyer's Agent in 2020
Kelly O'Malley
RE/MAX
(773) 505-9423
28 Total Sales
Source: Midwest Real Estate Data (MRED)
MLS Number: MRD10754431
APN: 03-20-453-010
Disclaimer: Certain information contained herein is derived from information provided by parties other than Homes.com. All information provided is deemed reliable, but is not guaranteed to be accurate and should be independently verified.
All data is obtained from various sources and may not have been verified by broker or MLS GRID. Supplied Open House Information is subject to change without notice. All information should be independently reviewed and verified for accuracy. Properties may or may not be listed by the office/agent presenting the information. Some IDX listings have been excluded from this website.
Listings courtesy of Midwest Real Estate Data (MRED) as distributed by MLS GRID.
Based on information submitted to the MLS GRID
Ask me questions while you tour the home.