
Tom Lazzara
Lazzara Real Estate
(877) 829-7809
80 Total Sales
2 in Traders Point
$138K - $290K Price Range


Estimated Value: $454,522
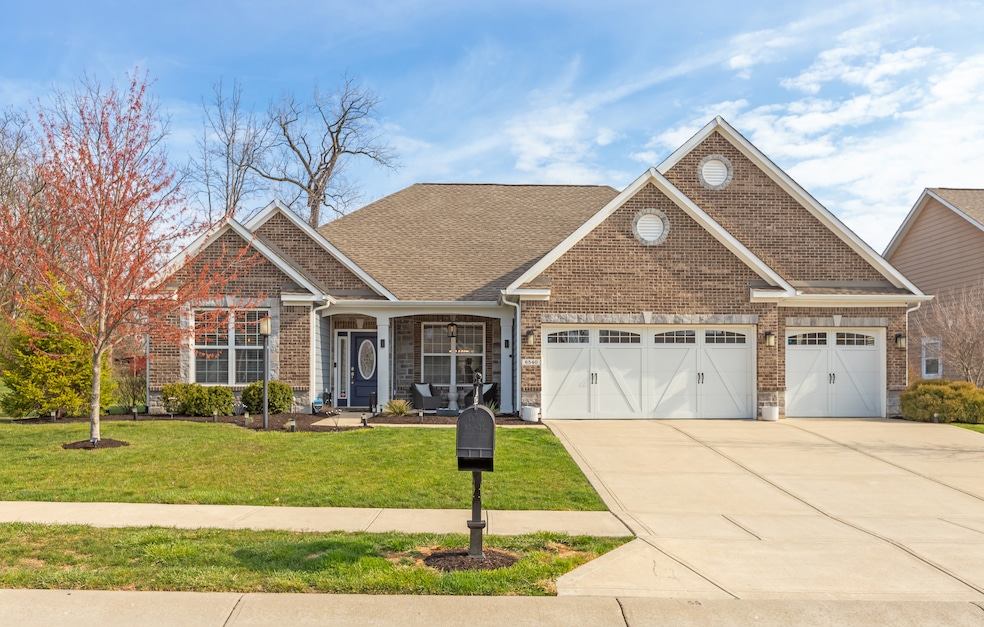
Open SATURDAY April 6 from 12-2. Tastefully decorated & ready to move right in! Light, airy & open almost 2400 sq ft ranch offers space where it's needed. Lovely covered front porch invites you to stop for morning coffee or to relax at the end of the day. Large great room offers two way gas log fire place. Inviting sunroom shares two way fireplace and is perfect for winter nights. Chef's delight kitchen with new faucet (high arc with pulldown spray nozzle), new refrigerator, new smart microwave that doubles as a convection oven & new extra quiet dishwasher. Walk in pantry too! Ample eating areas include kitchen bar seating, breakfast & dining rooms. Split bedroom concept includes primary bedroom complete with a specially customized walk in closet, full bath with two new waterfall shower heads, double sinks & special lighting. Two other bedrooms plus a den/office too. New light fixtures in master & hall bathrooms, kitchen, kitchen pantry, dining room, foyer, closets, hallways, breakfast area, porch, entry & laundry room. Guest bathroom offers new waterfall shower heads, new countertop/sink & faucet. Both guest closets are lighted walk ins. Both bathrooms have new hardware. Collapsible wall mounted laundry room drying rack too. New water softener included. Ring doorbell & four outdoor cameras included as well as solar landscape lighting. Three car garage includes extra refrigerator, wall mounted pull-up bar & heavy bag rack (custom mounting that looks nice/purposeful). House has a wired security system that the seller hasn't used. Fiber optic internet connectivity too. See attached survey for lot dimensions. Large side yard included.
Last Agent to Sell the Property
Smart Choice Realtors, LLC Brokerage Email: suzsold@aol.com License #RB14043640 Listed on: 03/30/2024
Co-Listed By
Smart Choice Realtors, LLC Brokerage Email: suzsold@aol.com License #RB14046069
Last Buyer's Agent
Todd Byczek
RE/MAX Realty Services
We collect this data history from publicly available records. To have your information removed, we recommend requesting removal directly through your county’s website.
Tom Lazzara
Lazzara Real Estate
(877) 829-7809
80 Total Sales
2 in Traders Point
$138K - $290K Price Range
Karey Bredemeyer
F.C. Tucker Company
(888) 612-6328
75 Total Sales
1 in Traders Point
$235,000 Price
Lisa Meulbroek
Liberty Real Estate, LLC.
(888) 614-3521
175 Total Sales
1 in Traders Point
$273,000 Price
Cody Studebaker
F.C. Tucker Company
(574) 766-6816
52 Total Sales
1 in Traders Point
$450,000 Price
Jamesha Norwood
eXp Realty, LLC
(888) 619-0934
70 Total Sales
1 in Traders Point
$340,000 Price
Jason Kraus
RE/MAX Advanced Realty
(844) 722-8557
95 Total Sales
1 in Traders Point
$189,700 Price
We collect this data history from publicly available records. To have your information removed, we recommend requesting removal directly through your county’s website.
| Date | Buyer | Sale Price | Title Company |
|---|---|---|---|
| $437,000 | Chicago Title | ||
| $342,000 | First American Title Insurance | ||
| -- | First American Title |
We collect this data history from publicly available records. To have your information removed, we recommend requesting removal directly through your county’s website.
| Date | Status | Borrower | Loan Amount |
|---|---|---|---|
| Previous Owner | $24,900 |
We collect this data history from publicly available records. To have your information removed, we recommend requesting removal directly through your county’s website.
| Date | Event | Price | List to Sale | Price per Sq Ft | Prior Sale |
|---|---|---|---|---|---|
| 05/16/2024 05/16/24 | Sold | $437,000 | +2.8% | $183 / Sq Ft | |
| 04/07/2024 04/07/24 | Pending | -- | -- | -- | |
| 03/30/2024 03/30/24 | For Sale | $424,900 | +24.2% | $178 / Sq Ft | |
| 07/23/2020 07/23/20 | Sold | $342,000 | -2.3% | $143 / Sq Ft | View Prior Sale |
| 06/16/2020 06/16/20 | Pending | -- | -- | -- | |
| 05/11/2020 05/11/20 | Price Changed | $349,900 | -2.8% | $146 / Sq Ft | |
| 04/30/2020 04/30/20 | Price Changed | $359,900 | -1.4% | $150 / Sq Ft | |
| 04/26/2020 04/26/20 | Price Changed | $364,900 | -1.4% | $153 / Sq Ft | |
| 03/20/2020 03/20/20 | For Sale | $369,900 | -- | $155 / Sq Ft |
We collect this data history from publicly available records. To have your information removed, we recommend requesting removal directly through your county’s website.
| Year | Tax Paid | Tax Assessment Tax Assessment Total Assessment is a certain percentage of the fair market value that is determined by local assessors to be the total taxable value of land and additions on the property. | Land | Improvement |
|---|---|---|---|---|
| 2026 | $7,908 | $775,384 | $569,457 | $205,927 |
| 2025 | $7,764 | $760,181 | $558,291 | $201,890 |
| 2024 | $7,764 | $745,276 | $547,344 | $197,932 |
| 2023 | $7,580 | $730,663 | $536,612 | $194,051 |
| 2022 | $7,444 | $716,337 | $526,090 | $190,247 |
| 2021 | $6,675 | $702,292 | $515,775 | $186,517 |
| 2020 | $7,228 | $695,091 | $510,486 | $184,605 |
| 2019 | $7,083 | $681,462 | $500,476 | $180,986 |
| 2018 | $6,949 | $668,100 | $490,662 | $177,438 |
| 2017 | $6,809 | $655,000 | $481,041 | $173,959 |
| 2016 | $6,995 | $604,073 | $421,127 | $182,946 |
| 2015 | $6,961 | $595,000 | $414,802 | $180,198 |
| 2014 | $4,114 | $267,018 | $77,193 | $189,825 |
Seller's Agent in 2024
Suzanne Roell-Carlson
Smart Choice Realtors, LLC
(317) 506-2530
1 in this area
149 Total Sales
K
Seller Co-Listing Agent in 2024
Kathleen Roell
Smart Choice Realtors, LLC
(317) 506-4430
1 in this area
97 Total Sales
T
Buyer's Agent in 2024
Todd Byczek
RE/MAX
Seller's Agent in 2020
Gary Bieberich
List4Less Executive Homes
(317) 716-3733
25 Total Sales
Source: MIBOR Broker Listing Cooperative®
MLS Number: 21971387
APN: 49-04-26-119-004.067-600
Disclaimer: Certain information contained herein is derived from information provided by parties other than Homes.com. All information provided is deemed reliable, but is not guaranteed to be accurate and should be independently verified.
All data is obtained from various sources and may not have been verified by broker or MLS GRID. Supplied Open House Information is subject to change without notice. All information should be independently reviewed and verified for accuracy. Properties may or may not be listed by the office/agent presenting the information. Some IDX listings have been excluded from this website.
Listings courtesy of MIBOR Broker Listing Cooperative® as distributed by MLS GRID.
Based on information submitted to the MLS GRID
Ask me questions while you tour the home.