
Kathryn Paro
Berkshire Hathaway Home Services PenFed Realty
(727) 732-2488
43 Total Sales
1 in Gulf Breeze
$750,000 Price


Estimated Value: $435,000 - $475,000
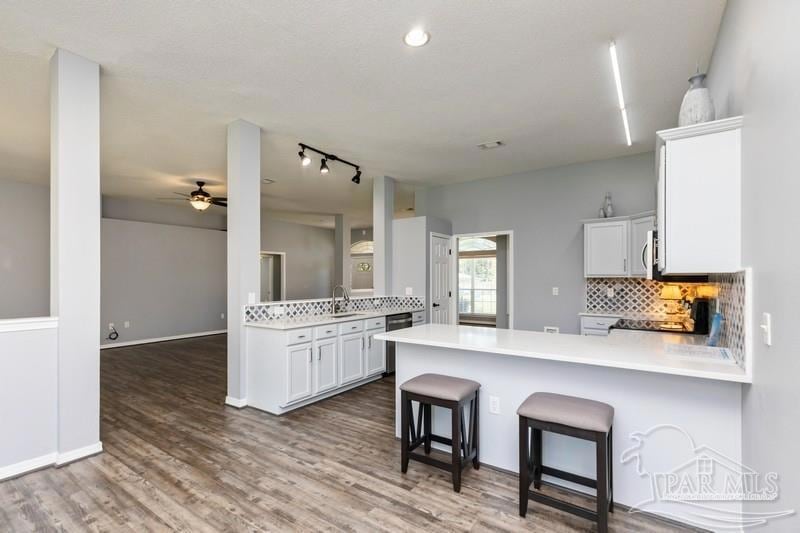
This beautifully maintained 4/2 home with 2-car garage offers over 2,400 sf of comfortable living space & a host of stylish upgrades inside & out. Interior Highlights: Living & Dining Area: LVP flooring, remote-controlled electric fireplace with blower/heat & updated light/fan fixtures. Kitchen: Updated with LVP flooring, Whirlpool appliances (dishwasher, stove, built-in microwave), soft-close cabinets, quartz countertops, & a real stone backsplash. Includes eat-in area & a 2-stage water filter under the sink. Primary Bedroom Suite: New ceiling fan & two large walk-in closets. Primary Bath: Features LVP flooring, a double-sink cabinet with quartz countertops, walk-in shower, separate soaking tub, private water closet & updated lighting. Split Bedrooms floor plan with 3 additional bedrooms. Second Full Bathroom: Includes LVP flooring, a tub/shower combo, vanity w/ quartz countertop, updated faucet & lighting. Laundry Room: LVP flooring, extra upper cabinetry & new stainless-steel sink. Interior Upgrades: New light switches, outlets, black hinges & doorknobs throughout, Hall linen closet & Pull-down attic stairs in the SIDE entry garage & Wired for Tesla. Exterior Features: New roof (2020) & full gutter system, Screened-in back patio w/ tile flooring, ceiling fan & privacy/sunshade. On-site built shed w/electricity, 2 carports ($1,500 ea), Fresh sod & landscaping in front yard, Additional sprinklers installed in front & backyard. New fencing in the back and west side. Located less than 17 miles to Hurlburt Field & under 30 miles to NAS Pensacola, Close to grocery stores, medical facilities, restaurants &shopping. Schedule a viewing today and experience firsthand the countless possibilities that this Holley by the Sea home has to offer. As a member of the Holley by the Sea community you will enjoy access to a 45-acre recreational facility. Amenities list under Photos & Docs
We collect this data history from publicly available records. To have your information removed, we recommend requesting removal directly through your county’s website.
Kathryn Paro
Berkshire Hathaway Home Services PenFed Realty
(727) 732-2488
43 Total Sales
1 in Gulf Breeze
$750,000 Price
Michelle Carlson
Berkshire Hathaway Home Services PenFed Realty
(850) 780-5783
58 Total Sales
18 in Gulf Breeze
$283K - $850K Price Range
ANGELA LEFEBVRE-NALLICK
Coldwell Banker Realty
(850) 903-4996
79 Total Sales
2 in Gulf Breeze
$265K - $785K Price Range
Travis Talley
KELLER WILLIAMS REALTY GULF COAST
(850) 495-7389
619 Total Sales
178 in Gulf Breeze
$47K - $2.6M Price Range
Julie Shetler
KELLER WILLIAMS REALTY EMERALD COAST WEST BRANCH
(850) 533-8462
28 Total Sales
6 in Gulf Breeze
$336K - $850K Price Range
Vy Nguyen
Compass Florida LLC
(850) 407-7353
85 Total Sales
3 in Gulf Breeze
$69K - $375K Price Range
We collect this data history from publicly available records. To have your information removed, we recommend requesting removal directly through your county’s website.
| Date | Buyer | Sale Price | Title Company |
|---|---|---|---|
| $430,000 | Sunbelt Title | ||
| $260,000 | Reliable Land Title Corp | ||
| $215,000 | Attorney | ||
| $249,900 | Southern Guaranty Title Co | ||
| $319,000 | Fatico | ||
| $221,900 | Fatico | ||
| $10,000 | -- |
We collect this data history from publicly available records. To have your information removed, we recommend requesting removal directly through your county’s website.
| Date | Status | Borrower | Loan Amount |
|---|---|---|---|
| Previous Owner | $219,387 | ||
| Previous Owner | $199,920 | ||
| Previous Owner | $200,000 | ||
| Previous Owner | $199,710 |
We collect this data history from publicly available records. To have your information removed, we recommend requesting removal directly through your county’s website.
| Date | Event | Price | List to Sale | Price per Sq Ft | Prior Sale |
|---|---|---|---|---|---|
| 11/25/2025 11/25/25 | Sold | $430,000 | -3.4% | $179 / Sq Ft | |
| 10/26/2025 10/26/25 | Price Changed | $445,000 | -5.1% | $185 / Sq Ft | |
| 10/05/2025 10/05/25 | Pending | -- | -- | -- | |
| 09/07/2025 09/07/25 | Price Changed | $469,000 | -1.3% | $195 / Sq Ft | |
| 07/10/2025 07/10/25 | For Sale | $475,000 | +82.7% | $197 / Sq Ft | |
| 01/17/2020 01/17/20 | Sold | $260,000 | 0.0% | $108 / Sq Ft | View Prior Sale |
| 01/09/2020 01/09/20 | For Sale | $260,000 | +20.9% | $108 / Sq Ft | |
| 01/01/2020 01/01/20 | Pending | -- | -- | -- | |
| 12/21/2012 12/21/12 | Sold | $215,000 | 0.0% | $89 / Sq Ft | View Prior Sale |
| 12/21/2012 12/21/12 | Sold | $215,000 | 0.0% | $89 / Sq Ft | View Prior Sale |
| 12/14/2012 12/14/12 | Pending | -- | -- | -- | |
| 12/14/2012 12/14/12 | Pending | -- | -- | -- | |
| 12/07/2012 12/07/12 | For Sale | $215,000 | -4.4% | $89 / Sq Ft | |
| 08/21/2012 08/21/12 | For Sale | $225,000 | -- | $94 / Sq Ft |
We collect this data history from publicly available records. To have your information removed, we recommend requesting removal directly through your county’s website.
| Year | Tax Paid | Tax Assessment Tax Assessment Total Assessment is a certain percentage of the fair market value that is determined by local assessors to be the total taxable value of land and additions on the property. | Land | Improvement |
|---|---|---|---|---|
| 2025 | $2,649 | $288,464 | ||
| 2024 | $2,883 | $278,391 | ||
| 2023 | $2,883 | $270,283 | $0 | $0 |
| 2022 | $2,807 | $262,411 | $0 | $0 |
| 2021 | $2,789 | $254,768 | $45,000 | $209,768 |
| 2020 | $2,075 | $193,358 | $0 | $0 |
| 2019 | $2,029 | $189,011 | $0 | $0 |
| 2018 | $2,012 | $185,487 | $0 | $0 |
| 2017 | $2,009 | $181,672 | $0 | $0 |
| 2016 | $1,933 | $177,935 | $0 | $0 |
| 2015 | $1,912 | $172,564 | $0 | $0 |
| 2014 | $1,929 | $171,194 | $0 | $0 |
Seller's Agent in 2025
Susan De Leon
Coldwell Banker Realty
(850) 449-0647
52 Total Sales
R
Seller's Agent in 2020
RED
EXP Realty LLC
R
Buyer's Agent in 2020
Rebecca McFarland
Rising Star Real Estate Inc
(850) 699-0373
16 Total Sales
A
Seller's Agent in 2012
Annemarie Kronfuss
ERA American Real Estate
Buyer's Agent in 2012
Carol Brown
CAROL BROWN FAMILY REAL ESTATE PA
(850) 450-2644
386 Total Sales
Source: Pensacola Association of REALTORS®
MLS Number: 666517
APN: 18-2S-26-1920-07500-0050
Disclaimer: Certain information contained herein is derived from information provided by parties other than Homes.com. All information provided is deemed reliable, but is not guaranteed to be accurate and should be independently verified.
Copyright© 2026 by the Multiple Listing Service of the Pensacola Association of REALTORS®. This information is believed to be accurate but is not guaranteed. Subject to verification by all parties. This data is copyrighted and may not be transmitted, retransmitted, copied, framed, repurposed, or altered in any way for any other site, individual and/or purpose without the express written permission of the Multiple Listing Service of the Pensacola Association of REALTORS®. Florida recognizes single and transaction agency relationships. Information deemed reliable but not guaranteed. Any use of search facilities of data on this site, other than by a consumer looking to purchase real estate, is prohibited. IDX information is provided exclusively for personal, non-commercial use, and may not be used for any purpose other than to identify prospective properties consumers may be interested in purchasing.
Ask me questions while you tour the home.