
Seller's Agent in 2021
Stacey Woods
Compass
(650) 793-4583
31 Total Sales

Estimated Value: $4,941,383
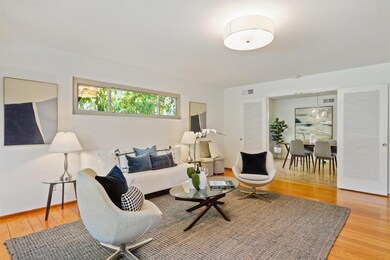
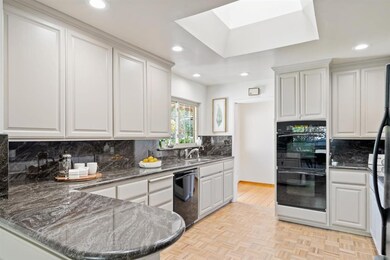
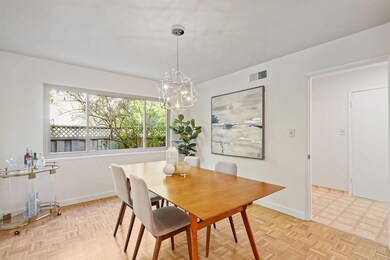
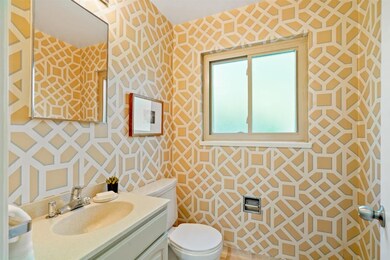
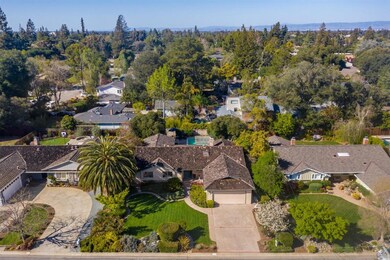
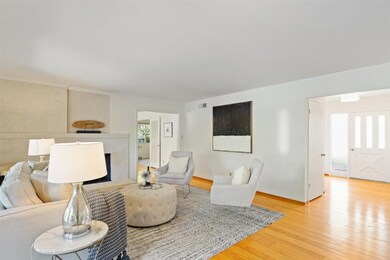
Highly sought after location close to downtown Los Altos, schools, library and parks. Classic, inviting ranch style home with flexible floor plan for indoor-outdoor living. Kitchen equipped with ample storage, peninsula, and casual dining area. Adjacent room next to kitchen with impressive fireplace for formal dining or family room. Inviting living room with sliding door to oversized deck and sparkling swimming pool. Additional seating for outdoor gatherings under pergola or around brick surround fire pit. Andersen picture windows offer verdant views from each bedroom. Recently updated whole house plumbing in 2020. Mudroom with laundry, utility sink, and half bath. Loft storage space in garage. Award winning schools Almond Elementary, Egan Middle, Los Altos High. Central location with convenient access to Foothill Expressway, El Camino, HWY 280/101/85. This home checks all the boxes!
We collect this data history from publicly available records. To have your information removed, we recommend requesting removal directly through your county’s website.
We collect this data history from publicly available records. To have your information removed, we recommend requesting removal directly through your county’s website.
| Date | Buyer | Sale Price | Title Company |
|---|---|---|---|
| -- | None Listed On Document | ||
| $3,900,000 | First American Title Company | ||
| -- | None Available | ||
| -- | None Available | ||
| -- | -- |
We collect this data history from publicly available records. To have your information removed, we recommend requesting removal directly through your county’s website.
| Date | Status | Borrower | Loan Amount |
|---|---|---|---|
| Previous Owner | $2,539,400 |
We collect this data history from publicly available records. To have your information removed, we recommend requesting removal directly through your county’s website.
| Date | Event | Price | List to Sale | Price per Sq Ft |
|---|---|---|---|---|
| 05/07/2021 05/07/21 | Sold | $3,900,000 | +8.3% | $1,736 / Sq Ft |
| 04/07/2021 04/07/21 | Pending | -- | -- | -- |
| 04/01/2021 04/01/21 | For Sale | $3,600,000 | -- | $1,603 / Sq Ft |
We collect this data history from publicly available records. To have your information removed, we recommend requesting removal directly through your county’s website.
| Year | Tax Paid | Tax Assessment Tax Assessment Total Assessment is a certain percentage of the fair market value that is determined by local assessors to be the total taxable value of land and additions on the property. | Land | Improvement |
|---|---|---|---|---|
| 2026 | $51,446 | $4,384,442 | $4,029,894 | $354,548 |
| 2025 | $49,563 | $4,298,474 | $3,950,877 | $347,597 |
| 2024 | $49,563 | $4,214,191 | $3,873,409 | $340,782 |
| 2023 | $48,014 | $4,069,560 | $3,797,460 | $272,100 |
| 2022 | $47,957 | $3,978,000 | $3,723,000 | $255,000 |
| 2021 | $3,325 | $198,562 | $49,699 | $148,863 |
| 2020 | $2,855 | $196,527 | $49,190 | $147,337 |
| 2019 | $2,948 | $192,675 | $48,226 | $144,449 |
| 2018 | $2,754 | $188,898 | $47,281 | $141,617 |
| 2017 | $2,656 | $185,195 | $46,354 | $138,841 |
| 2016 | $2,546 | $181,565 | $45,446 | $136,119 |
| 2015 | $2,502 | $178,839 | $44,764 | $134,075 |
| 2014 | $2,443 | $175,337 | $43,888 | $131,449 |
Seller's Agent in 2021
Stacey Woods
Compass
(650) 793-4583
31 Total Sales
Buyer's Agent in 2021
Lily Hsu
Compass
(650) 823-9189
30 Total Sales
Source: MLSListings
MLS Number: ML81836942
APN: 189-35-017
Disclaimer: Certain information contained herein is derived from information provided by parties other than Homes.com. All information provided is deemed reliable, but is not guaranteed to be accurate and should be independently verified.
Property Information © 2026 MLSListings Inc. All rights reserved. Listing information is deemed reliable but not guaranteed. Certain information contained herein is derived from information which is the licensed property of, and copyrighted by, MLSListings Inc. The viewer acknowledges ownership and validity of its copyright. Information provided is for personal, non-commercial use by a viewer with a bona fide interest in the purchase or sale of real estate of the type being offered via this website or other electronic means. The viewer is prohibited from copying, redistributing or retransmitting any of the data or information provided by MLSListing, Inc.
Ask me questions while you tour the home.