655 Cree Cir Boulder, CO 80303
Southeast Boulder NeighborhoodEstimated payment $8,968/month
Highlights
- Open Floorplan
- Traditional Architecture
- Bonus Room
- Eisenhower Elementary School Rated A
- 2 Fireplaces
- 3-minute walk to East Boulder Community Park
About This Home
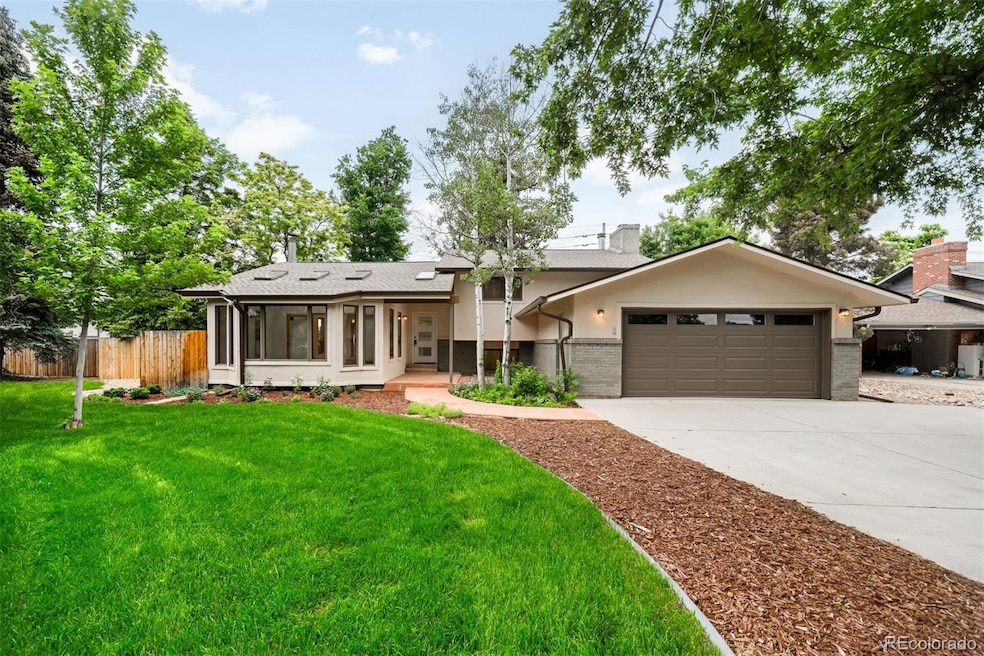
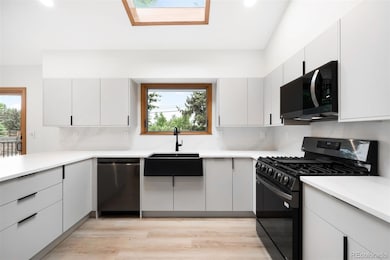
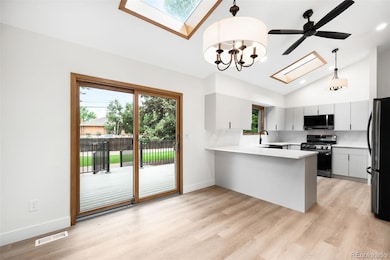
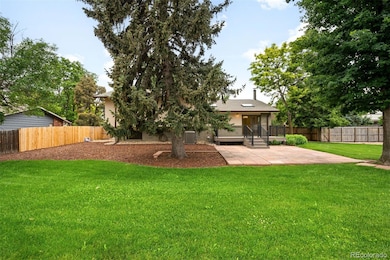
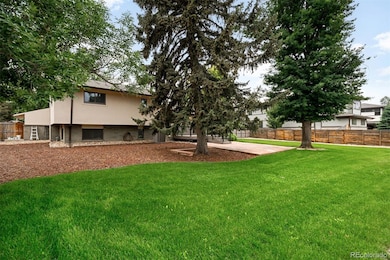
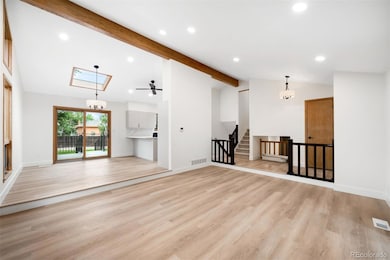
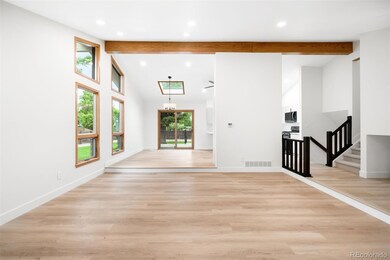
A fully remodeled blend of modern refinement & architectural warmth, this Boulder residence showcases craftsmanship & design. Huge backyard! Every level of this thoughtfully curated home offers comfort, & enduring quality. On the main level, an updated sunroom includes a dedicated split-unit AC/heater—perfect for enjoying Colorado’s seasons year-round. The heart of the home, the fully remodeled kitchen, features sleek new LG appliances, refined cabinetry, & contemporary fixtures, all near a generous living space. Expansive Anderson windows & a matching patio slider invite natural light & provide seamless indoor-outdoor flow. The mid-level offers a private retreat w one beautifully appointed bedroom & a remodeled bathroom featuring a modern walk-in shower—ideal for guests. Upstairs, a second bedroom & updated bathroom set the tone for elevated living. The primary suite is a masterclass in understated luxury, complete w a cozy wood burning fireplace, dual-sink vanity, & an elegant walk-in shower. Thoughtful touches like upgraded doors—either newly installed or custom-stained — add harmony & intention throughout. The lower level is fully finished, providing two additional bedrooms & anchored by an updated wood fireplace, blending warmth w sophisticated style. Whether used for family, guests, or creative space, each room reflects the home’s commitment to style & usability. A finished garage features a new door & frame, adding both visual appeal & convenience. New LVP flooring, fresh interior/exterior paint, & all-new light fixtures elevate every corner. Behind the walls, a new electrical panel, wiring, switches, & outlets ensure modern performance w timeless aesthetics. Outside, a new Trex deck offers the perfect backdrop for dining al fresco or entertaining under the stars. The original brick exterior has been lovingly preserved, creating a stunning architectural statement, & the new Anderson front door opens to a welcoming interior. *1 YEAR HOME WARRANTY PROVIDED*
Listing Agent
LIV Sotheby's International Realty Brokerage Email: G@GwenSnyderRealEstate.com,303-718-1085 License #100032337 Listed on: 06/23/2025

Home Details
Home Type
- Single Family
Est. Annual Taxes
- $5,576
Year Built
- Built in 1976 | Remodeled
Lot Details
- 14,865 Sq Ft Lot
- Cul-De-Sac
- Property is Fully Fenced
- Level Lot
- Many Trees
- Private Yard
Parking
- 2 Car Attached Garage
Home Design
- Traditional Architecture
- Brick Exterior Construction
- Frame Construction
- Composition Roof
- Stucco
Interior Spaces
- Multi-Level Property
- Open Floorplan
- High Ceiling
- 2 Fireplaces
- Wood Burning Fireplace
- Family Room
- Living Room
- Dining Room
- Bonus Room
- Sun or Florida Room
- Finished Basement
- 2 Bedrooms in Basement
- Laundry Room
Kitchen
- Eat-In Kitchen
- Breakfast Bar
- Oven
- Kitchen Island
Flooring
- Carpet
- Laminate
- Tile
Bedrooms and Bathrooms
- 4 Bedrooms
- Walk-In Closet
- 3 Full Bathrooms
Outdoor Features
- Patio
- Exterior Lighting
Schools
- Eisenhower Elementary School
- Manhattan Middle School
- Fairview High School
Utilities
- Forced Air Heating and Cooling System
- Natural Gas Connected
- Cable TV Available
Community Details
- No Home Owners Association
- Keewaydin Meadows Subdivision
Listing and Financial Details
- Exclusions: Seller's Personal Property
- Assessor Parcel Number R0015630
Map
Home Values in the Area
Average Home Value in this Area
Tax History
We collect this data history from publicly available records. To have your information removed, we recommend requesting removal directly through your county’s website.
| Year | Tax Paid | Tax Assessment Tax Assessment Total Assessment is a certain percentage of the fair market value that is determined by local assessors to be the total taxable value of land and additions on the property. | Land | Improvement |
|---|---|---|---|---|
| 2026 | $6,469 | $73,814 | $51,428 | $22,386 |
| 2025 | $6,469 | $73,814 | $51,428 | $22,386 |
| 2024 | $5,576 | $67,844 | $47,269 | $20,575 |
| 2023 | $5,479 | $63,449 | $56,984 | $10,151 |
| 2022 | $4,768 | $51,340 | $41,130 | $10,210 |
| 2021 | $4,546 | $52,817 | $42,314 | $10,503 |
| 2020 | $4,110 | $47,219 | $34,606 | $12,613 |
| 2019 | $4,047 | $47,219 | $34,606 | $12,613 |
| 2018 | $4,074 | $46,987 | $33,192 | $13,795 |
| 2017 | $3,946 | $51,947 | $36,696 | $15,251 |
| 2016 | $3,529 | $40,771 | $23,880 | $16,891 |
| 2015 | $3,342 | $35,422 | $14,487 | $20,935 |
| 2014 | $2,978 | $35,422 | $14,487 | $20,935 |
Property History
We collect this data history from publicly available records. To have your information removed, we recommend requesting removal directly through your county’s website.
| Date | Event | Price | List to Sale | Price per Sq Ft |
|---|---|---|---|---|
| 06/13/2026 06/13/26 | Price Changed | $1,550,000 | -8.8% | $570 / Sq Ft |
| 05/15/2026 05/15/26 | Price Changed | $1,700,000 | -2.9% | $625 / Sq Ft |
| 11/04/2025 11/04/25 | Price Changed | $1,750,000 | -2.8% | $644 / Sq Ft |
| 06/23/2025 06/23/25 | For Sale | $1,800,000 | -- | $662 / Sq Ft |
Purchase History
We collect this data history from publicly available records. To have your information removed, we recommend requesting removal directly through your county’s website.
| Date | Type | Sale Price | Title Company |
|---|---|---|---|
| Deed | $190,500 | -- | |
| Deed | $177,500 | -- | |
| Warranty Deed | $130,000 | -- | |
| Deed | $126,000 | -- |
Source: REcolorado®
MLS Number: 4516922
APN: 1577041-02-009
Disclaimer: Certain information contained herein is derived from information provided by parties other than Homes.com. All information provided is deemed reliable, but is not guaranteed to be accurate and should be independently verified.
All data is obtained from various sources and may not have been verified by broker or MLS GRID. Supplied Open House Information is subject to change without notice. All information should be independently reviewed and verified for accuracy. Properties may or may not be listed by the office/agent presenting the information. Some IDX listings have been excluded from this website. The content relating to real estate for sale in this Web site comes in part from the Internet Data eXchange (“IDX”) program of METROLIST, INC., DBA RECOLORADO®. Real estate listings held by brokers other than Ten-X are marked with the IDX Logo. This information is being provided for the consumers’ personal, non-commercial use and may not be used for any other purpose. All information is subject to change and should be independently verified.
This publication is designed to provide information with regard to the subject matter covered. It is displayed with the understanding that the publisher and authors are not engaged in rendering real estate, legal, accounting, tax, or other professional services and that the publisher and authors are not offering such advice in this publication. If real estate, legal, or other expert assistance is required, the services of a competent, professional person should be sought.
The information contained in this publication is subject to change without notice. METROLIST, INC., DBA RECOLORADO MAKES NO WARRANTY OF ANY KIND WITH REGARD TO THIS MATERIAL, INCLUDING, BUT NOT LIMITED TO, THE IMPLIED WARRANTIES OF MERCHANTABILITY AND FITNESS FOR A PARTICULAR PURPOSE. METROLIST, INC., DBA RECOLORADO SHALL NOT BE LIABLE FOR ERRORS CONTAINED HEREIN OR FOR ANY DAMAGES IN CONNECTION WITH THE FURNISHING, PERFORMANCE, OR USE OF THIS MATERIAL.
PUBLISHER’S NOTICE: All real estate advertised herein is subject to the Federal Fair Housing Act and the Colorado Fair Housing Act, which Acts make it illegal to make or publish any advertisement that indicates any preference, limitation, or discrimination based on race, color, religion, sex, handicap, familial status, or national origin.
METROLIST, INC., DBA RECOLORADO will not knowingly accept any advertising for real estate that is in violation of the law. All persons are hereby informed that all dwellings advertised are available on an equal opportunity basis.
© 2026 METROLIST, INC., DBA RECOLORADO® – All Rights Reserved. 6455 S. Yosemite St., Suite 500 Greenwood Village, CO 80111 USA
ALL RIGHTS RESERVED WORLDWIDE. No part of this publication may be reproduced, adapted, translated, stored in a retrieval system or transmitted in any form or by any means, electronic, mechanical, photocopying, recording, or otherwise, without the prior written permission of the publisher. The information contained herein including but not limited to all text, photographs, digital images, virtual tours, may be seeded and monitored for protection and tracking.
Listings courtesy of REcolorado® as distributed by MLS GRID.
Based on information submitted to the MLS GRID
- 5530 Stonewall Place Unit 32
- 5510 Stonewall Place Unit 24
- 5592 Stonewall Place
- 857 Roxwood Ln
- 5648 Baseline Rd
- 500 Manhattan Dr Unit D7
- 500 Manhattan Dr Unit D10
- 800 Racquet Ln
- 695 Manhattan Dr Unit 19
- 695 Manhattan Dr Unit 106
- 5505 Racquet Ct
- 625 Manhattan Place Unit 308
- 625 Manhattan Place Unit 305
- 501 Manhattan Dr Unit 103
- 5185 Santa Clara Place
- 5447 Raritan Place
- 979 Roxwood Ln Unit 3
- 903 Meadow Glen Dr
- 5493 Pueblo Place
- 5161 Laurel Ave
- 5520 Stonewall Place
- 665 Manhattan Dr Unit 1
- 859 Roxwood Ln
- 500 Manhattan Dr Unit A10
- 695 Manhattan Dr Unit 110
- 500 Manhattan Dr Unit D1
- 645 Manhattan Place Unit 309
- 625 Manhattan Place
- 5185 Santa Clara Place Unit C
- 5155 Santa Clara Place Unit 2
- 5145 Santa Clara Place Unit B
- 5570 Pennsylvania Ave
- 1065 Fairway Ct Unit B
- 550 Mohawk Dr
- 1080 Fairway Ct
- 704-710 Mohawk Dr
- 700 Mohawk Dr
- 275 Seminole Dr
- 635 Mohawk Dr
- 4324 Clay Commons Ct
Ask me questions while you tour the home.