
Gary Smith
Keller Williams Integrity First Realty
(833) 743-0598
97 Total Sales
3 in Apache Junction
$125K - $388K Price Range
Estimated Value: $353,941
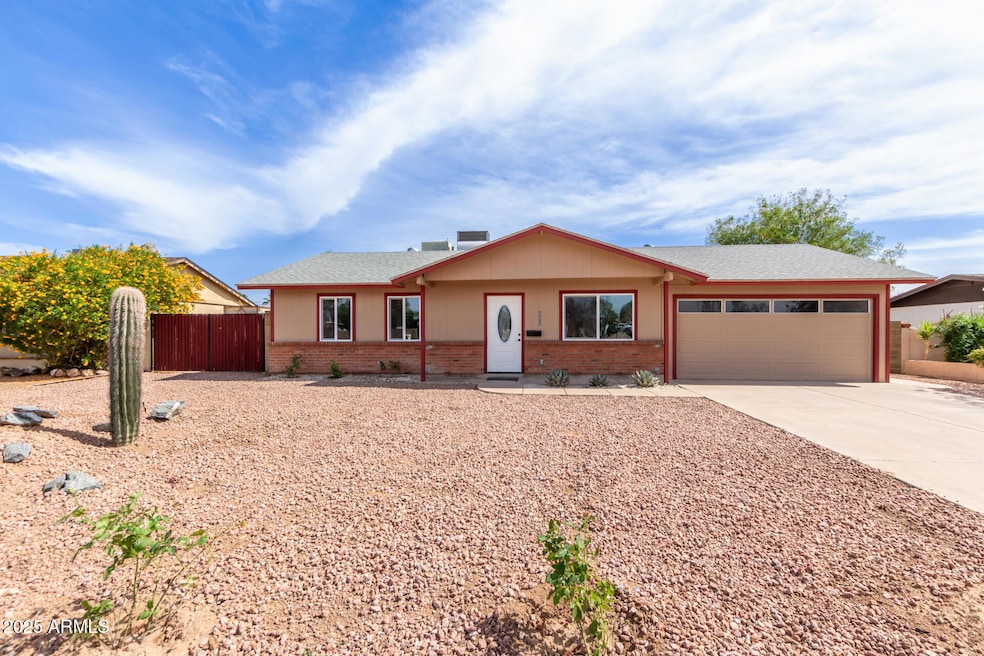
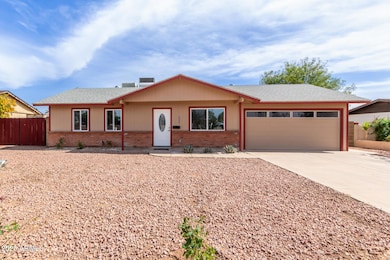
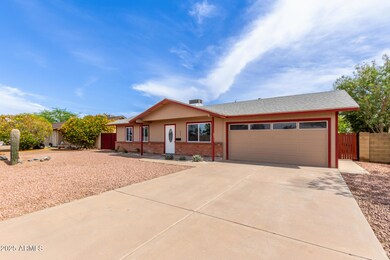
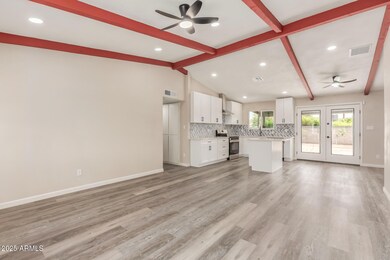
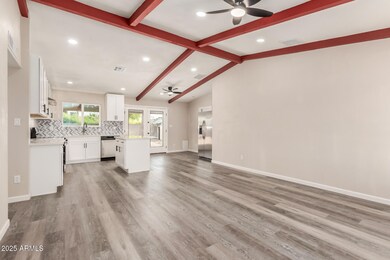
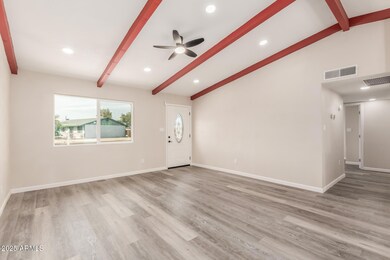
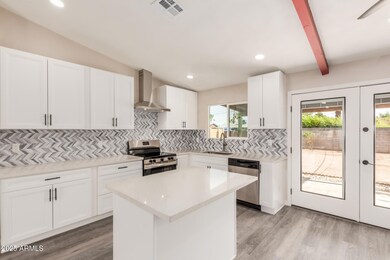
Welcome to your dream home! This stunning 3 bedroom, 2 bath home + BONUS ROOM has been completely remodeled from top to bottom! Step into an open floor plan filled with natural light, brand new flooring, fresh paint, and all new dual-pane windows. The kitchen is a chef's delight, featuring sleek new stainless steel appliances, new modern cabinetry, and new elegant countertops-perfect for entertaining or everyday living. Both bathrooms have been fully renovated with contemporary finishes that bring style and comfort together. Enjoy the Arizona lifestyle in the backyard which includes an RV gate for extra parking or toys, and breathtaking views of the Superstition Mountains. This home offers the perfect blend of comfort, style, and convenience. Don't miss this incredible opportunity! Appraisal in hand for 375k.
Last Agent to Sell the Property
My Home Group Real Estate License #SA644590000 Listed on: 05/14/2025
We collect this data history from publicly available records. To have your information removed, we recommend requesting removal directly through your county’s website.
Gary Smith
Keller Williams Integrity First Realty
(833) 743-0598
97 Total Sales
3 in Apache Junction
$125K - $388K Price Range
Deborah Ries
HomeSmart
(480) 637-5465
20 Total Sales
1 in Apache Junction
$765,000 Price
Jason Giarrizzo
West USA Realty
(602) 755-1830
140 Total Sales
1 in Apache Junction
$549,000 Price
Cindy Nelson
Realty ONE Group
(623) 552-2726
55 Total Sales
1 in Apache Junction
$207,500 Price
Stephen Molloy
Realty ONE Group
(888) 613-5542
35 Total Sales
1 in Apache Junction
$199,900 Price
Jay Thalheimer
Barrett Real Estate
(602) 483-4537
21 Total Sales
4 in Apache Junction
$344K - $472K Price Range
We collect this data history from publicly available records. To have your information removed, we recommend requesting removal directly through your county’s website.
| Date | Buyer | Sale Price | Title Company |
|---|---|---|---|
| $375,000 | Driggs Title Agency | ||
| Orellana Maria Luisa | $260,000 | Fidelity National Title Agency | |
| White Fig Homes Jv Llc | $200,000 | Super Title Agency, Llc | |
| Brandt Edwin D | -- | None Available |
We collect this data history from publicly available records. To have your information removed, we recommend requesting removal directly through your county’s website.
| Date | Status | Borrower | Loan Amount |
|---|---|---|---|
| Open | $368,207 | ||
| Previous Owner | Orellana Maria Luisa | $242,100 | |
| Previous Owner | White Fig Homes Jv Llc | $240,000 |
We collect this data history from publicly available records. To have your information removed, we recommend requesting removal directly through your county’s website.
| Date | Event | Price | List to Sale | Price per Sq Ft |
|---|---|---|---|---|
| 07/31/2025 07/31/25 | Sold | $375,000 | 0.0% | $333 / Sq Ft |
| 07/11/2025 07/11/25 | Pending | -- | -- | -- |
| 06/27/2025 06/27/25 | Price Changed | $375,000 | 0.0% | $333 / Sq Ft |
| 06/27/2025 06/27/25 | For Sale | $375,000 | +2.7% | $333 / Sq Ft |
| 06/19/2025 06/19/25 | Price Changed | $365,000 | 0.0% | $324 / Sq Ft |
| 05/16/2025 05/16/25 | Pending | -- | -- | -- |
| 05/14/2025 05/14/25 | For Sale | $365,000 | -- | $324 / Sq Ft |
We collect this data history from publicly available records. To have your information removed, we recommend requesting removal directly through your county’s website.
| Year | Tax Paid | Tax Assessment Tax Assessment Total Assessment is a certain percentage of the fair market value that is determined by local assessors to be the total taxable value of land and additions on the property. | Land | Improvement |
|---|---|---|---|---|
| 2025 | $563 | $19,132 | ||
| 2024 | $505 | $24,769 | ||
| 2023 | $542 | $18,565 | $4,198 | $14,367 |
| 2022 | $505 | $13,661 | $4,198 | $9,463 |
| 2021 | $534 | $12,882 | $0 | $0 |
| 2020 | $508 | $10,716 | $0 | $0 |
| 2019 | $730 | $10,452 | $0 | $0 |
| 2018 | $714 | $8,190 | $0 | $0 |
| 2017 | $696 | $7,009 | $0 | $0 |
| 2016 | $674 | $6,859 | $1,100 | $5,759 |
| 2014 | $648 | $4,245 | $1,100 | $3,145 |
Seller's Agent in 2025
Tina Martinez
My Home Group
(505) 227-7108
16 Total Sales
Buyer's Agent in 2025
Kristen Hekekia
HomeSmart Lifestyles
(480) 818-0065
87 Total Sales
Buyer Co-Listing Agent in 2025
Brad Hekekia
HomeSmart Lifestyles
(480) 242-3116
48 Total Sales
Source: Arizona Regional Multiple Listing Service (ARMLS)
MLS Number: 6855609
APN: 102-26-005
Disclaimer: Certain information contained herein is derived from information provided by parties other than Homes.com. All information provided is deemed reliable, but is not guaranteed to be accurate and should be independently verified.
All information should be verified by the recipient and none is guaranteed as accurate by ARMLS
Listing Information presented by local MLS brokerage: Ten-X, local REALTOR®- Arlene Richardson - (888)-952-6393
Ask me questions while you tour the home.