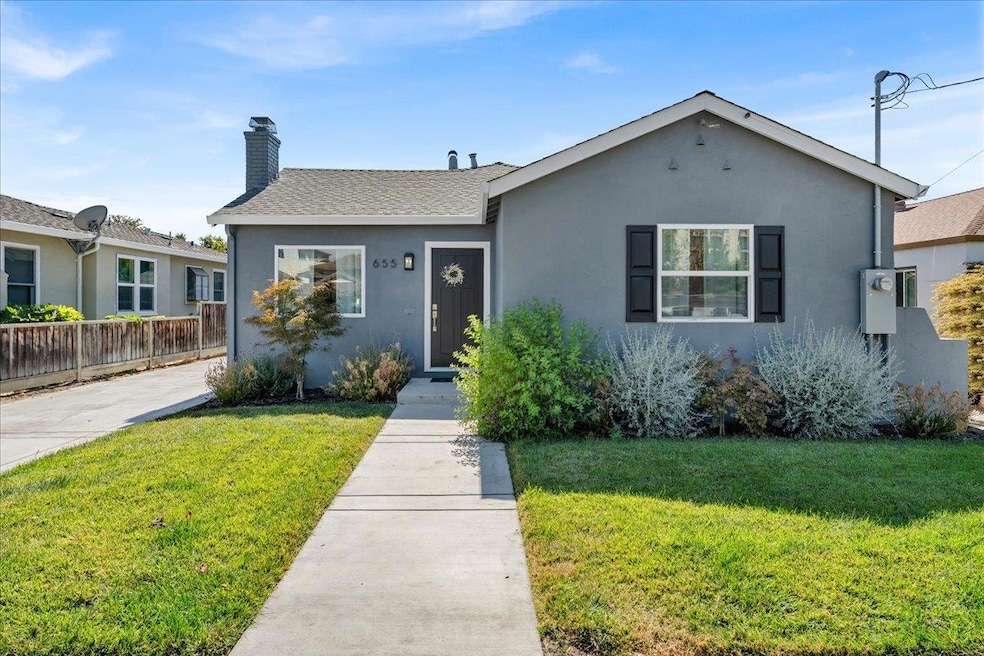
NOT LISTED FOR SALE

Estimated Value: $1,389,000 - $1,488,000

3 Beds
2 Baths
1,580 Sq Ft
$920/Sq Ft Est. Value

Sale Details

Date Sold: September 12, 2025

Last sale price $1,500,000 $949 Per Sq Ft

Est. 3% decrease in value since last sale

Current estimated payment $8,939 / mo

4 Days on Market

Highlights

  • Craftsman Architecture
  • Quartz Countertops
  • 2 Car Detached Garage
  • Bonus Room
  • Neighborhood Views
  • Double Pane Windows

About This Home

As of September 2025

655 N 5th St Rare Japantown Gem! Located in the heart of historic Japantown, a tight-knit walkable community. Just steps to Roys Coffee, dining, shops, weekly farmer's markets, & lively festivals like the Obon Festival and more. Homes on this charming street rarely hit the market! Fully remodeled down to the studs in 2023, this residence blends style, comfort & efficiency with new plumbing, upgraded electrical, HVAC, insulated walls, dual-pane windows, Energy Star appliances, smooth Level 5 walls & recessed lighting throughout. Spacious primary suite features walk-in closet and motion-sensor lighting. Bathrooms have Toto-bidets. Thoughtful upgrades include tankless water heater, large-capacity washer/dryer & under-cabinet kitchen lighting. Exterior offers manicured front & back lawns with auto sprinklers, plus an expansive backyard w/ mature lemon & persimmon trees, gas hookup for grill & huge potential for ADU or expansion. Pride of ownership truly shows in this home. It has been meticulously cared for & is fully move-in ready. This home offers the perfect blend of modern living & vibrant community in one of San Jose's most beloved neighborhoods.

Last Agent to Sell the Property

Nancy On

Aspire Homes License #02181637 Listed on: 08/22/2025

Co-Listed By

Axis Team

Aspire Homes License #70010248

Last Buyer's Agent

Cheryl Okuno

Compass License #01051270

Compass

Home Details

Home Type

  • Single Family

Year Built

  • Built in 1941

Lot Details

  • 6,347 Sq Ft Lot
  • Wood Fence
  • Level Lot
  • Drought Tolerant Landscaping
  • Back Yard Fenced
  • Zoning described as RM

Parking

  • 2 Car Detached Garage
  • On-Street Parking

Home Design

  • Craftsman Architecture
  • Contemporary Architecture
  • Wood Frame Construction
  • Shingle Roof
  • Stucco

Interior Spaces

  • 1,580 Sq Ft Home
  • 1-Story Property
  • Recessed Lighting
  • Wood Burning Fireplace
  • Double Pane Windows
  • Separate Family Room
  • Dining Room
  • Bonus Room
  • Laminate Flooring
  • Neighborhood Views
  • Crawl Space
  • Alarm System

Kitchen

  • Gas Oven
  • Range Hood
  • Dishwasher
  • Quartz Countertops
  • Disposal

Bedrooms and Bathrooms

  • 3 Bedrooms
  • Walk-In Closet
  • 2 Full Bathrooms

Laundry

  • Laundry in unit
  • Washer and Dryer

Utilities

  • Forced Air Heating and Cooling System
  • Vented Exhaust Fan
  • Tankless Water Heater

Additional Features

  • Energy-Efficient Insulation
  • Shed

Listing and Financial Details

  • Assessor Parcel Number 249-41-007

Home Details

Home Type

Single Family

Year Built

Built in 1941

Lot Details

6,347 Sq Ft Lot

Parking

2

Listing Details

  • Subclass: Single Family Home
  • Style: Contemporary, Craftsman
  • Listing Class: Residential
  • Structure Sq Ft: 1580
  • Year Built: 1941
  • Zoning Description: RM
  • Special Features: None
  • Property Sub Type: Detached

Interior Features

  • Family Room: Separate Family Room
  • Fireplace: Wood Burning
  • Dining Room: No Formal Dining Room
  • Kitchen: Countertop - Quartz, Dishwasher, Exhaust Fan, Garbage Disposal, Hood Over Range, Oven Range, Oven Range - Gas, Refrigerator
  • Living Sq Ft: 1580
  • Stories: 1
  • Security: Security Alarm
  • Laundry: Inside, Washer / Dryer
  • Flooring: Laminate
  • Additional Rooms: Bonus / Hobby Room
  • Fireplaces Min: 1
  • Full Bathrooms: 2
  • Total Bedrooms: 3
  • Fireplace: Yes

Exterior Features

  • Foundation: Crawl Space
  • Roof: Shingle
  • View: Neighborhood
  • Yard/Grounds: Back Yard, Drought Tolerant Plants, Storage Shed / Structure
  • Fencing: Fenced Back, Wood
  • Construction Type: Stucco, Wood Frame

Garage/Parking

  • Garage Spaces: 2
  • Parking Spaces: 3
  • Garage Parking Features: Detached Garage, On Street, Room for Oversized Vehicle

Utilities

  • Cooling System: Central AC
  • Heating System: Central Forced Air, Fireplace
  • Sewer/Septic System: Sewer - Public

Association/Amenities

  • Amenities Miscellaneous: Walk-in Closet

Lot Info

  • Lot Description: Grade - Level
  • Parcel Number: 249-41-007
  • Lot Acres: 0.1457
  • Lot Size Area Minimum Units: Square Feet
  • Minimum Lot Size: 6348.00
  • Lot Size Area Maximum Units: Square Feet
  • Maximum Lot Size: 6348.00

Green Features

  • Energy Features: Double Pane Windows, Tankless Water Heater, Walls Insulated

Multi Family

  • Utilities: Public Utilities

MLS Schools

  • High School District Text: San Jose Unified

Matterport 3D Tour

Ownership History

We collect this data history from publicly available records. To have your information removed, we recommend requesting removal directly through your county’s website.

Date Name Owned For Owner Type

Purchase Details

Listed on
Aug 22, 2025
Closed on
Sep 8, 2025
Sold by
Bought by
Seller's Agent
Nancy On
Aspire Homes
Buyer's Agent
Cheryl Okuno
Compass
List Price
$1,395,000
Sold Price
$1,500,000
Premium/Discount to List
$105,000
7.53%
Views
22
Current Estimated Value
$1,454,151

Home Financials for this Owner

Home Financials are based on the most recent Mortgage that was taken out on this home.
Estimated Appreciation
-$45,849
Avg. Annual Appreciation
-3.67%
Original Mortgage
$1,100,000
Interest Rate
0.0672%
Mortgage Type
New Conventional

Purchase Details

Closed on
Apr 12, 2024
Sold by
Bought by

Home Financials for this Owner

Home Financials are based on the most recent Mortgage that was taken out on this home.
Original Mortgage
$1,136,000
Interest Rate
0.0688%
Mortgage Type
New Conventional

Purchase Details

Closed on
Apr 9, 2024
Sold by
Bought by

Home Financials for this Owner

Home Financials are based on the most recent Mortgage that was taken out on this home.
Original Mortgage
$1,136,000
Interest Rate
0.0688%
Mortgage Type
New Conventional

Purchase Details

Closed on
Mar 16, 2023
Sold by
Bought by

Home Financials for this Owner

Home Financials are based on the most recent Mortgage that was taken out on this home.
Original Mortgage
$875,000
Interest Rate
0.0609%
Mortgage Type
New Conventional

Purchase Details

Closed on
Feb 6, 2023
Sold by
Bought by

Home Financials for this Owner

Home Financials are based on the most recent Mortgage that was taken out on this home.
Original Mortgage
$875,000
Interest Rate
0.0609%
Mortgage Type
New Conventional

Purchase Details

Closed on
May 1, 2002
Sold by
Bought by
Source: Public Records

Range of Values:

--
Value Increase
--
Percent Increase
--
Adjusted for Inflation
Collateral Analytics

Collateral Analytics Collateral Analytics AVMs (Automated Valuation Model) employ a number of statistical approaches combined with neighborhood-specific comparable selection guarantees the most up-to-date and precise valuations.

Not Available

Collateral Analytics does not have data for the current month. Please view the chart for historical values.

ICE

ICE Mortgage Technology ICE Mortgage Technology’s AVM (Automated Valuation Model) is a state-of-the-art online residential property valuation tool that provides a quick and accurate estimate of the value of almost any home in the U.S.

Not Available

ICE Mortgage Technology does not have data for the current month. Please view the chart for historical values.

First American

First American First American Data & Analytics’ next-generation AVM combines unrivaled data assets with a blended ensemble of valuation models to produce highly accurate, reliable valuations you can trust.

Not Available

First American does not have data for the current month. Please view the chart for historical values.

Quantarium

Quantarium Quantarium’s valuation service, repeatedly proven the industry’s most accurate and comprehensive, is supercharged with a self-learning and auto-tuning AI engine that continually becomes smarter and more accurate as it processes daily inputs from the industry’s leading RE data lake.

Not Available

Quantarium does not have data for the current month. Please view the chart for historical values.

Average Value
Not Available
List Price
Sold Price
Create a Home Valuation Report for This Property
The Home Valuation Report is an in-depth analysis detailing your home's value as well as a comparison with similar homes in the area

Home Values in the Area

Source: Public Records

Average Home Value in this Area


Source: Public Records

Purchase History

We collect this data history from publicly available records. To have your information removed, we recommend requesting removal directly through your county’s website.

Date Buyer Sale Price Title Company
$1,500,000 Chicago Title
$1,261,000 Ticor Title
-- Ticor Title
$850,000 Doma Title Of California
$755,000 Doma Title
-- --
Source: Public Records

Mortgage History

We collect this data history from publicly available records. To have your information removed, we recommend requesting removal directly through your county’s website.

Date Status Borrower Loan Amount
Open $1,100,000
Previous Owner $100,000
Previous Owner $1,136,000
Previous Owner $875,000
Previous Owner $791,750
Source: Public Records

Property History

We collect this data history from publicly available records. To have your information removed, we recommend requesting removal directly through your county’s website.

Date Event Price List to Sale Price per Sq Ft
09/12/2025 09/12/25 Sold $1,500,000 +7.5% $949 / Sq Ft
08/27/2025 08/27/25 Pending -- -- --
08/22/2025 08/22/25 For Sale $1,395,000 -- $883 / Sq Ft
Source: MLSListings

Tax History

We collect this data history from publicly available records. To have your information removed, we recommend requesting removal directly through your county’s website.

Year Tax Paid Tax Assessment Tax Assessment Total Assessment is a certain percentage of the fair market value that is determined by local assessors to be the total taxable value of land and additions on the property. Land Improvement
2025 $12,472 $1,183,200 $877,200 $306,000
2024 $12,472 $948,600 $561,000 $387,600
2023 $2,075 $55,900 $20,619 $35,281
2022 $1,984 $54,805 $20,215 $34,590
2021 $1,883 $53,731 $19,819 $33,912
2020 $1,789 $53,181 $19,616 $33,565
2019 $1,722 $52,139 $19,232 $32,907
2018 $1,681 $51,117 $18,855 $32,262
2017 $1,651 $50,116 $18,486 $31,630
2016 $1,521 $49,134 $18,124 $31,010
2015 $1,494 $48,397 $17,852 $30,545
2014 $1,141 $47,450 $17,503 $29,947
Source: Public Records

Agents Affiliated with this Home

  • Section Image
  • Section Image
  • Section Image
See All Agents

Map

Source: MLSListings

MLS Number: ML82019040

MLSListings

APN: 249-41-007

Your Personal Tour Guide

Ask me questions while you tour the home.