NOT LISTED FOR SALE

Estimated Value: $303,000 - $320,483

4 Beds
2.5 Baths
2,443 Sq Ft
$128/Sq Ft Est. Value

Sale Details

Date Sold: January 29, 2026

Last sale price $300,000 $123 Per Sq Ft

Est. 4% increase in value since last sale

Current estimated payment $2,011 / mo

98 Days on Market

Highlights

  • Deck
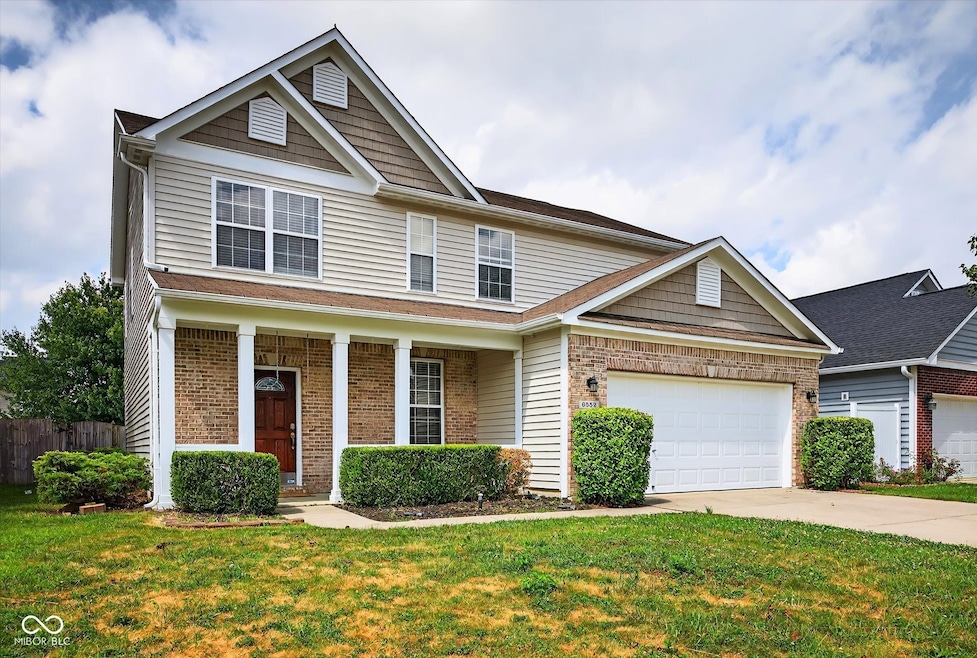
  • Traditional Architecture
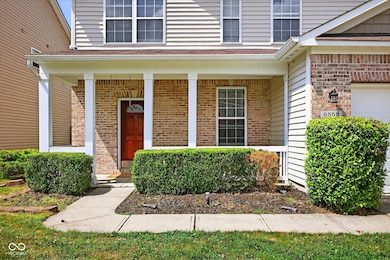
  • Covered Patio or Porch
  • Franklin Central High School Rated A-
  • High Ceiling
  • 2 Car Attached Garage

About This Home

As of January 2026

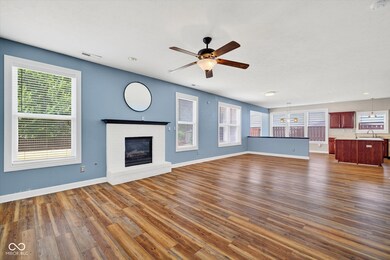
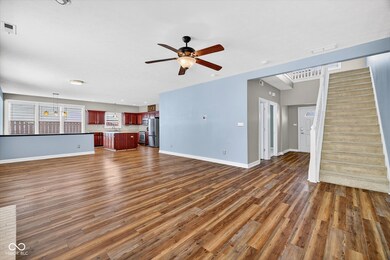
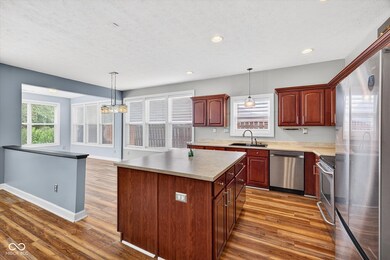
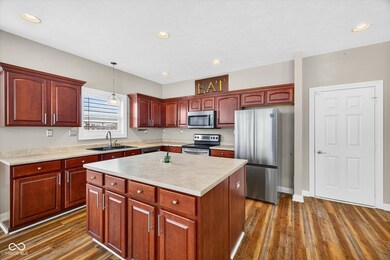
Do not miss this spacious and move-in ready 4-bedroom, 2.5-bath home nestled in Indianapolis's Southern Ridge subdivision. This home comes equipped with a new water heater (2022), newer HVAC (2020), new appliances (2025), and a peaceful backyard with a brand new deck (2025). As you enter the home you will notice the 9' ceilings and massive living room that opens into the kitchen and sunroom. The kitchen offers a generous island, perfect for culinary exploration or casual gatherings. The sunroom fills the main level with natural lighting and provides access to the fenced in backyard - a perfect area to create long lasting, core memories. On the main level you will also find a private office that can double as a recreational or game room. Upstairs you will find the 4 bedrooms that includes a primary en-suite, 3 practical bedrooms, a second full-bathroom, and a conveniently located laundry room. This home truly has it all while offering a blend of comfort and functionality, creating an exceptional place to call home.

Last Agent to Sell the Property

Christopher Nguyen

CENTURY 21 Scheetz Brokerage Email: cnguyen@c21scheetz.com License #RB22001107 Listed on: 07/18/2025

CENTURY 21 Scheetz

Last Buyer's Agent

Bob Magiera

Hoosier, REALTORS® License #RB19001053

Range of Values:

--
Value Increase
--
Percent Increase
--
Adjusted for Inflation
Collateral Analytics

Collateral Analytics Collateral Analytics AVMs (Automated Valuation Model) employ a number of statistical approaches combined with neighborhood-specific comparable selection guarantees the most up-to-date and precise valuations.

Not Available

Collateral Analytics does not have data for the current month. Please view the chart for historical values.

ICE

ICE Mortgage Technology ICE Mortgage Technology’s AVM (Automated Valuation Model) is a state-of-the-art online residential property valuation tool that provides a quick and accurate estimate of the value of almost any home in the U.S.

Not Available

ICE Mortgage Technology does not have data for the current month. Please view the chart for historical values.

First American

First American First American Data & Analytics’ next-generation AVM combines unrivaled data assets with a blended ensemble of valuation models to produce highly accurate, reliable valuations you can trust.

Not Available

First American does not have data for the current month. Please view the chart for historical values.

Quantarium

Quantarium Quantarium’s valuation service, repeatedly proven the industry’s most accurate and comprehensive, is supercharged with a self-learning and auto-tuning AI engine that continually becomes smarter and more accurate as it processes daily inputs from the industry’s leading RE data lake.

Not Available

Quantarium does not have data for the current month. Please view the chart for historical values.

Average Value
Not Available
List Price
Sold Price
Create a Home Valuation Report for This Property
The Home Valuation Report is an in-depth analysis detailing your home's value as well as a comparison with similar homes in the area

Home Details

Home Type

  • Single Family

Est. Annual Taxes

  • $3,234

Year Built

  • Built in 2006

Lot Details

  • 6,534 Sq Ft Lot

HOA Fees

  • $29 Monthly HOA Fees

Parking

  • 2 Car Attached Garage

Home Design

  • Traditional Architecture
  • Brick Exterior Construction
  • Slab Foundation

Interior Spaces

  • 2-Story Property
  • Woodwork
  • High Ceiling
  • Paddle Fans
  • Entrance Foyer
  • Living Room with Fireplace
  • Combination Kitchen and Dining Room
  • Attic Access Panel

Kitchen

  • Microwave
  • Dishwasher
  • Kitchen Island

Flooring

  • Carpet
  • Vinyl

Bedrooms and Bathrooms

  • 4 Bedrooms
  • Walk-In Closet

Laundry

  • Laundry Room
  • Laundry on upper level
  • Dryer
  • Washer

Outdoor Features

  • Deck
  • Covered Patio or Porch

Utilities

  • Forced Air Heating and Cooling System
  • Water Heater
  • High Speed Internet

Community Details

  • Southern Ridge Subdivision
  • Property managed by OMNI Management Services

Listing and Financial Details

  • Tax Lot 300
  • Assessor Parcel Number 491523110012000300
  • Seller Concessions Not Offered

Home Details

Home Type

Single Family

Est. Annual Taxes

$3,234

Year Built

Built in 2006

Lot Details

6,534 Sq Ft Lot

HOA Fees

$29 per month

Parking

2

Listing Details

  • Property Sub Type: Single Family Residence
  • Architectural Style: Traditional
  • Property Type: Residential
  • New Construction: No
  • Tax Year: 2025
  • Year Built: 2006
  • Building Area Total: 2443
  • Garage Y N: Yes
  • Lot Size Acres: 0.15
  • Subdivision Name: Southern Ridge
  • Transaction Type: Sale
  • Accessibility Features YN: No
  • Attribution Contact: cnguyen@c21scheetz.com
  • Special Features: None

Interior Features

  • Basement: No
  • Appliances: Dishwasher, Dryer, Microwave, Washer, Water Heater
  • Levels: Two
  • Full Bathrooms: 2
  • Half Bathrooms: 1
  • Total Bathrooms: 3
  • Total Bedrooms: 4
  • Fireplace Features: Living Room
  • Fireplaces: 1
  • Interior Amenities: Attic Access, High Ceilings, Kitchen Island, Entrance Foyer, Paddle Fan, Hi-Speed Internet Availbl, Pantry, Walk-In Closet(s), Wood Work Painted
  • Living Area: 2443
  • Eating Area: Dining Combo/Kitchen
  • Basement Full Bathrooms: 0
  • Main Level Full Bathrooms: 0
  • Main Level Sq Ft: 1190
  • Basement Half Bathrooms: 0
  • Main Half Bathrooms: 1
  • Upper Level Sq Ft: 1253
  • MBR_RoomFlooring: Carpet
  • MBR_RoomFlooring: Vinyl
  • MBR_RoomFlooring: Vinyl
  • MBR_RoomFlooring: Vinyl
  • MBR_RoomFlooring: Carpet
  • MBR_RoomFlooring: Carpet
  • MBR_RoomFlooring: Carpet
  • MBR_RoomFlooring: Vinyl
  • MBR_RoomFlooring: Carpet
  • MBR_RoomFlooring: Vinyl

Exterior Features

  • Construction Materials: Brick
  • Fencing: Partial
  • Foundation Details: Slab
  • Patio And Porch Features: Covered, Deck

Garage/Parking

  • Garage Spaces: 2
  • Parking Features: Attached, Concrete
  • Garage Parking Other: Finished Garage,Keyless Entry

Utilities

  • Cooling: Central Air
  • Heating: Electric, Forced Air
  • Laundry Features: Upper Level
  • Water Source: Public
  • Solid Waste: No

Condo/Co-op/Association

  • Association Fee: 350
  • Association Fee Frequency: Annually
  • Association YN: Yes
  • Management Company Name: OMNI Management Services

Lot Info

  • Property Attached Yn: No
  • Horse Amenities: None
  • Lot Size Sq Ft: 0.15
  • Parcel Number: 491523110012000300
  • Acres: <1/4 Acre

Tax Info

  • Tax Annual Amount: 3233.8
  • Tax Lot: 300
  • Semi Annual Property Tax Amt: 1616.9
  • Tax Exemption: Homestead Tax Exemption,Mortgage Tax Exemption

Ownership History

We collect this data history from publicly available records. To have your information removed, we recommend requesting removal directly through your county’s website.

Date Name Owned For Owner Type

Purchase Details

Listed on
Jul 18, 2025
Closed on
Jan 29, 2026
Sold by
Ali Meganh and Ali Danny
Bought by
Seller's Agent
Christopher Nguyen
CENTURY 21 Scheetz
Buyer's Agent
Bob Magiera
Hoosier, REALTORS®
List Price
$335,000
Sold Price
$300,000
Premium/Discount to List
-$35,000
-10.45%
Views
92
Current Estimated Value
$312,121

Home Financials for this Owner

Home Financials are based on the most recent Mortgage that was taken out on this home.
Estimated Appreciation
$12,121
Avg. Annual Appreciation
6.71%
Original Mortgage
$155,000
Outstanding Balance
$154,251
Interest Rate
6.21%
Mortgage Type
New Conventional
Estimated Equity
$157,870

Purchase Details

Closed on
May 28, 2020
Sold by
Ali Meganh
Bought by
Ali Meganh and Ali Danny

Home Financials for this Owner

Home Financials are based on the most recent Mortgage that was taken out on this home.
Original Mortgage
$119,000
Interest Rate
3.3%
Mortgage Type
Construction

Purchase Details

Listed on
Jun 1, 2018
Closed on
Jul 18, 2018
Sold by
Kreigh Dustin
Bought by
Nguyen Meganh
Seller's Agent
Brian Black
Trueblood Real Estate
Buyer's Agent
Thomas Nguyen
F.C. Tucker Company
List Price
$194,900
Sold Price
$200,500
Premium/Discount to List
$5,600
2.87%

Home Financials for this Owner

Home Financials are based on the most recent Mortgage that was taken out on this home.
Avg. Annual Appreciation
5.58%
Original Mortgage
$120,300
Interest Rate
4.5%
Mortgage Type
New Conventional

Purchase Details

Closed on
Jun 15, 2011
Sold by
Bettenhausen Taryn A and Bettenhausen Merle
Bought by
Kreigh Dustin

Home Financials for this Owner

Home Financials are based on the most recent Mortgage that was taken out on this home.
Original Mortgage
$153,994
Interest Rate
4.5%
Mortgage Type
FHA

Purchase Details

Closed on
Jul 19, 2006
Sold by
Beazer Homes Indiana Llp
Bought by
Bettenhausen Taryn A and Bettenhausen Merle

Home Financials for this Owner

Home Financials are based on the most recent Mortgage that was taken out on this home.
Original Mortgage
$135,000
Interest Rate
6.73%
Mortgage Type
New Conventional
Source: Public Records

Home Values in the Area

Source: Public Records

Average Home Value in this Area


Source: Public Records

Agents Specializing in South Franklin, IN

See All Agents

Purchase History

We collect this data history from publicly available records. To have your information removed, we recommend requesting removal directly through your county’s website.

Date Buyer Sale Price Title Company
-- None Listed On Document
Ali Meganh -- None Available
Nguyen Meganh $200,500 First American Title
Meganh Nguyen $200,500 --
Kreigh Dustin -- Chicago Title Insurance Co
Bettenhausen Taryn A -- None Available
Source: Public Records

Mortgage History

We collect this data history from publicly available records. To have your information removed, we recommend requesting removal directly through your county’s website.

Date Status Borrower Loan Amount
Open $155,000
Closed Ali Meganh $119,000
Previous Owner Nguyen Meganh $120,300
Previous Owner Kreigh Dustin $153,994
Previous Owner Bettenhausen Taryn A $135,000
Source: Public Records

Property History

We collect this data history from publicly available records. To have your information removed, we recommend requesting removal directly through your county’s website.

Date Event Price List to Sale Price per Sq Ft Prior Sale
01/29/2026 01/29/26 Sold $300,000 -3.2% $123 / Sq Ft
10/24/2025 10/24/25 Pending -- -- --
09/08/2025 09/08/25 Price Changed $310,000 -3.1% $127 / Sq Ft
08/11/2025 08/11/25 Price Changed $320,000 -4.5% $131 / Sq Ft
07/18/2025 07/18/25 For Sale $335,000 +67.1% $137 / Sq Ft
07/18/2018 07/18/18 Sold $200,500 +2.9% $82 / Sq Ft View Prior Sale
06/04/2018 06/04/18 Pending -- -- --
06/01/2018 06/01/18 For Sale $194,900 -- $80 / Sq Ft
Source: MIBOR Broker Listing Cooperative®

Tax History

We collect this data history from publicly available records. To have your information removed, we recommend requesting removal directly through your county’s website.

Year Tax Paid Tax Assessment Tax Assessment Total Assessment is a certain percentage of the fair market value that is determined by local assessors to be the total taxable value of land and additions on the property. Land Improvement
2025 $3,125 $337,000 $26,200 $310,800
2024 $2,817 $312,500 $26,200 $286,300
2023 $2,817 $271,100 $26,200 $244,900
2022 $2,845 $271,100 $26,200 $244,900
2021 $2,464 $236,200 $26,200 $210,000
2020 $2,231 $213,200 $26,200 $187,000
2019 $2,039 $194,200 $19,900 $174,300
2018 $1,917 $182,300 $19,900 $162,400
2017 $1,802 $171,000 $19,900 $151,100
2016 $1,662 $157,200 $19,900 $137,300
2014 $1,474 $147,400 $19,900 $127,500
2013 $1,368 $134,500 $19,900 $114,600
Source: Public Records

Agents Affiliated with this Home

  • Section Image
  • Section Image
  • Section Image
  • Section Image
See All Agents

Map

Source: MIBOR Broker Listing Cooperative®

MLS Number: 22051306

MIBOR Broker Listing Cooperative®

APN: 49-15-23-110-012.000-300

Your Personal Tour Guide

Ask me questions while you tour the home.