NOT LISTED FOR SALE
3 Beds
2 Baths
1,200 Sq Ft
1 Acre Lot

Sale Details

Date Sold: February 10, 2026

Last sale price $275,000 $229 Per Sq Ft

20 Days on Market

Highlights

  • Horses Allowed On Property
  • Panoramic View
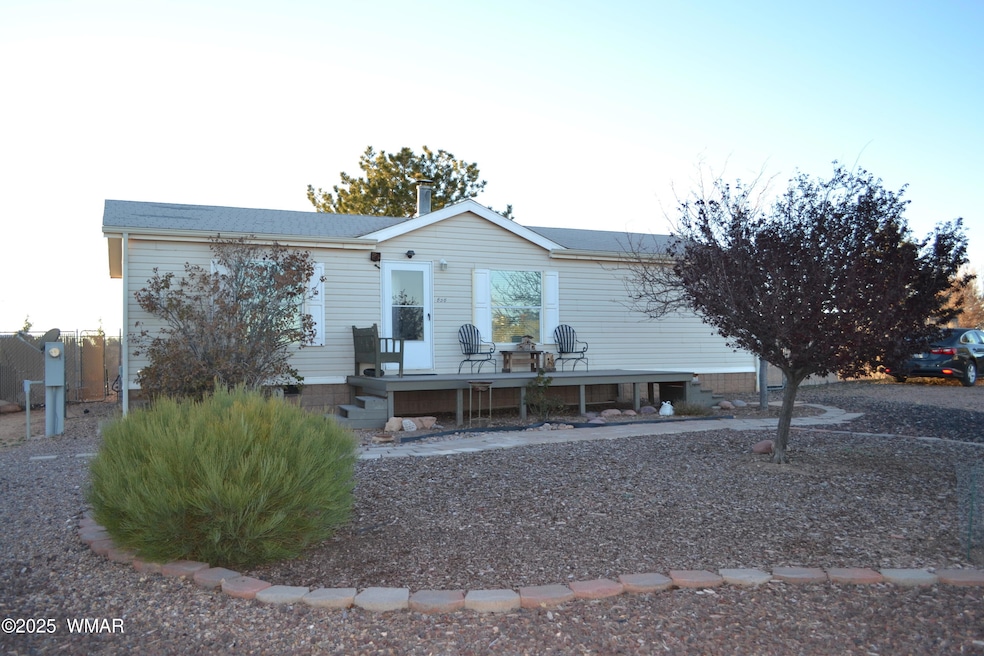
  • Deck
  • Highland Primary School Rated A-
  • 1 Acre Lot
  • Mud Room

About This Home

As of February 2026

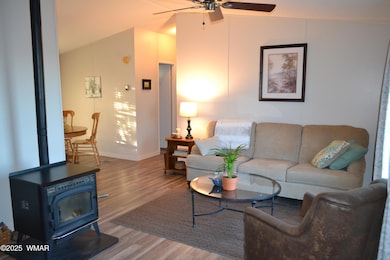
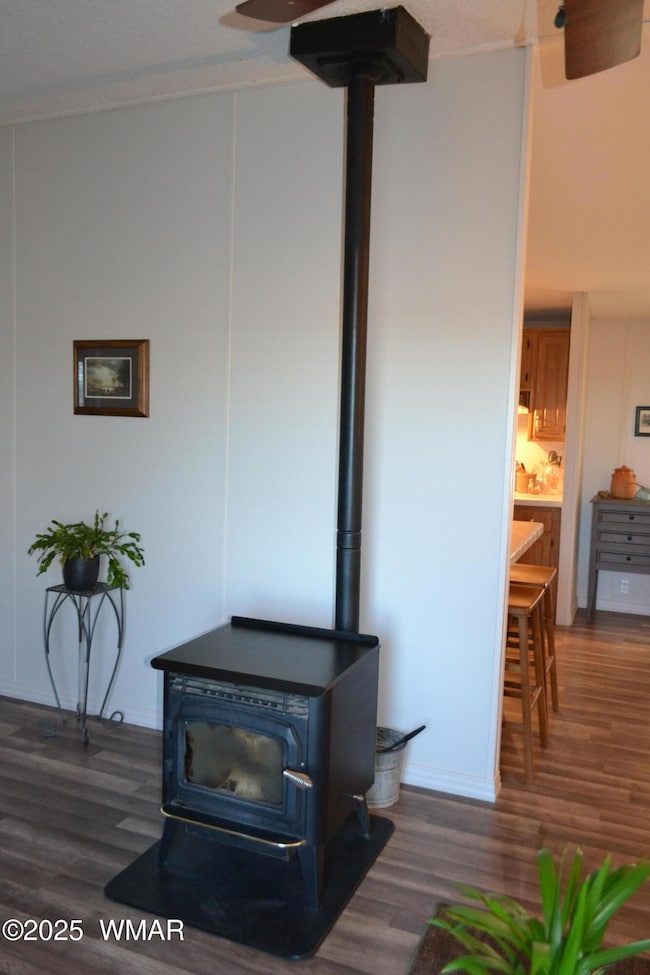
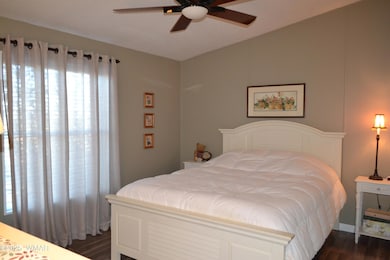
Well-maintained home on a 1-acre lot with mature trees and beautiful eastern views. Newer laminate flooring has been installed, and the seller plans to complete the remaining master bathroom light fixture and flooring. A pellet stove warms the living room, and a convenient mud room sits at the rear of the home.The finished guest house includes a bathroom with a shower and toilet; the sink was removed when a washer and dryer were previously installed. This space offers great versatility and could serve as a game room, craft room, or guest quarters-- it has even housed a family member in the past. The property features a separate fenced area in addition to a fully fenced backyard. Located just east of Snowflake, within city limits, and connected to city water.

Last Agent to Sell the Property

JoAnne Guderian

West USA Realty - Snowflake License #BR639503000 Listed on: 12/11/2025

West USA Realty - Snowflake

Last Buyer's Agent

Samantha Whitmire

RE/MAX Traditions License #BR654394000

RE/MAX Traditions

Property Details

Home Type

  • Manufactured Home

Est. Annual Taxes

  • $355

Year Built

  • Built in 1999

Lot Details

  • 1 Acre Lot
  • North Facing Home
  • Cross Fenced
  • Partially Fenced Property
  • Chain Link Fence
  • Landscaped with Trees

Home Design

  • Stem Wall Foundation
  • Wood Frame Construction
  • Pitched Roof
  • Shingle Roof

Interior Spaces

  • 1,200 Sq Ft Home
  • Mud Room
  • Combination Kitchen and Dining Room
  • Utility Room
  • Panoramic Views
  • Gas Range

Flooring

  • Carpet
  • Laminate

Bedrooms and Bathrooms

  • 3 Bedrooms
  • Split Bedroom Floorplan
  • Possible Extra Bedroom
  • 2 Bathrooms
  • Bathtub with Shower
  • Shower

Laundry

  • Dryer
  • Washer

Outdoor Features

  • Deck
  • Utility Building

Utilities

  • Forced Air Heating System
  • Pellet Stove burns compressed wood to generate heat
  • Heating System Powered By Leased Propane
  • Separate Meters

Additional Features

  • Horses Allowed On Property
  • Manufactured Home

Community Details

  • No Home Owners Association

Listing and Financial Details

  • Assessor Parcel Number 303-66-058

Property Details

Home Type

Manufactured Home

Est. Annual Taxes

$355

Year Built

Built in 1999

Lot Details

1 Acres

Listing Details

  • Additional Parcels YN: No
  • Estimated Number of Acres: 1.00
  • Estimated Sq Ft: 1200.00
  • Assessor Parcel Number: 303-66-058
  • Bathroom Features: Full Bath, Shower, Tub/Shower
  • House Faces: N
  • Directions: From Snowflake head East on the Concho Highway approx. 2 miles to Snowflake Heights Blvd, South approx. .2 miles to left on Pinon, right on Sundown, follow directions.
  • Fireplace Wood Stove: Pellet
  • Fireplace Woodstove2: Living Room, Pellet Stove
  • Listing Member Name: JoAnne Guderian
  • Listing Office Short Id: west usa-SF
  • Manufactured Style: Double Wide
  • O W C: No
  • Property Adjoins: Private
  • Property Boundary: Chain Link Fence, Cross Fenced, Partly Fenced
  • Prop. Type: Residential
  • Residential Type: Manufactured Home
  • Selling Member Short Id: samanthawhitmir
  • Selling Office Short Id: TRADITIONS
  • Subdivision Neighborhood: Snowflake Heights
  • To Show Keysafe Serial Number: 0228738
  • Trees On Property: Yes
  • Utilities Available Metered Water Provider: Town of Snowflake
  • Year Built: 1999
  • Zoning Manual: Municipal
  • Special Features: None
  • Property Sub Type: MobileManufactured

Interior Features

  • Floor Covering: Carpet, Laminate
  • Has Basement: No
  • Total Bathrooms: 2.00
  • Total Bedrooms: 3
  • Eating Area: Kitchen/Dining Room Combo
  • Interior Amenities: Master Downstairs, Smoke Detector(s), Split Bedroom, Vaulted Ceiling(s)
  • Kitchen Features: Gas Range, Refrigerator
  • Laundry: Dryer, Utility Room, Washer
  • Other Rooms: Mud Room, Potential Bedroom

Exterior Features

  • Exterior Construction: Manufactured House, Wood Frame
  • Exterior Features: Deck, Landscaped, Other Building, Panoramic View, Rain Gutters, Utility Building
  • Foundation: Stemwall
  • Horses Allowed On Property: Yes
  • Road Maintenance: City
  • Roof: Pitched, Shingle

Garage/Parking

  • Carport: No
  • Garage Spaces: No

Utilities

  • Heating: Forced Air, Pellet Stove, Propane
  • Power Available: Yes
  • Sewer Available: No
  • Utilities Available: APS, Bottled Gas, Electric - Individual Metered, Metered Water, Propane Tank Leased, Solid Separation Tank
  • Water Available: Yes
  • Water Heater: Gas

Condo/Co-op/Association

  • HOA: No

Fee Information

  • Taxes: 355.46

Schools

  • School District: Snowflake

Tax Info

  • Year: 2025
Create a Home Valuation Report for This Property
The Home Valuation Report is an in-depth analysis detailing your home's value as well as a comparison with similar homes in the area

Home Values in the Area

Source: Public Records

Average Home Value in this Area


Source: Public Records

Property History

We collect this data history from publicly available records. To have your information removed, we recommend requesting removal directly through your county’s website.

Date Event Price List to Sale Price per Sq Ft
02/10/2026 02/10/26 Sold $275,000 0.0% $229 / Sq Ft
12/31/2025 12/31/25 Pending -- -- --
12/11/2025 12/11/25 For Sale $275,000 -- $229 / Sq Ft
Source: White Mountain Association of REALTORS®

Agents Affiliated with this Home

  • Section Image
See All Agents

Map

Source: White Mountain Association of REALTORS®

MLS Number: 258916

White Mountain Association of REALTORS®
Your Personal Tour Guide

Ask me questions while you tour the home.