
Charles Hoffhine
Real Broker LLC
(321) 414-9542
31 Total Sales
1 in Port Saint John
$248,000 Price

Estimated Value: $395,269
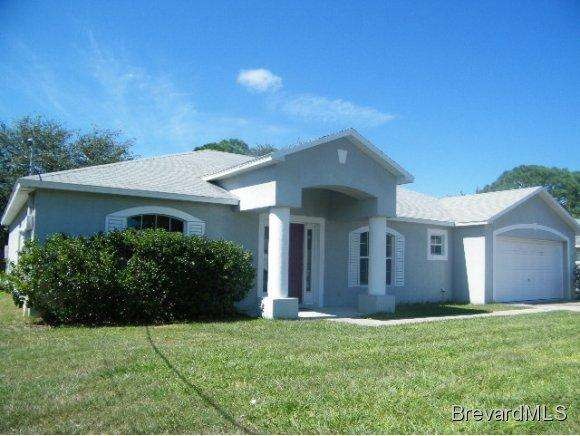
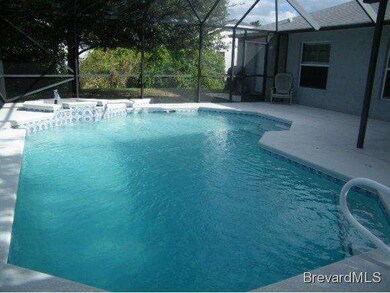
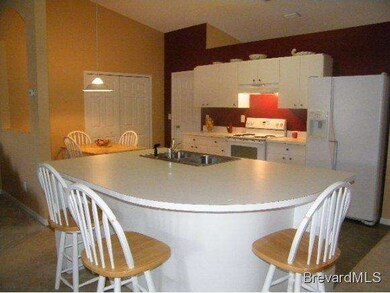
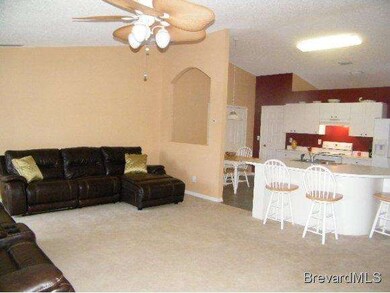
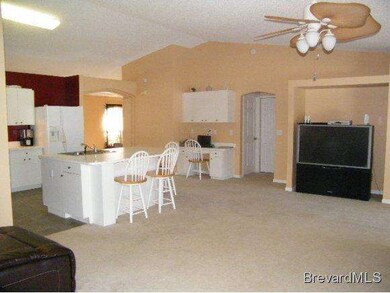
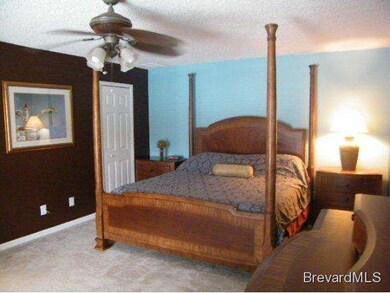
Holiday Builders Morro Bay with screen-enclosed pool on fenced lot is move-in ready. Must see this home with living, dining & family rooms plus kitchen nook & large island breakfast bar. Great floor plan for entertaining with plenty of space in the open kitchen/family room design. Best of all, view your sparkling pool w/fountain feature. Spacious master bedroom w/large walk-in closet & master bath with shower & garden tub. Inside laundry room & extended garage. NO HOA. *See brochure view.* '||chr(10)||'Addendum - The built-in desk area is perfect for a computer station in the central living area. The bright and sunny front living and dining rooms provide extra space for an office/den. Both guest bedrooms are good-sized. The covered lanai area off the pool is great for outdoor dining & relaxing,and the screen-enclosed area is 32 x 30 for plenty of additional outdoor living and entertaining space. There is access to the pool from the family room and bath. Large lot with lovely shade trees. The extended garage has pull down attic access and a side entry door. All this at a truly affordable price!
Last Agent to Sell the Property
Ralph Cochran
RE/MAX Service Team License #554159 Listed on: 10/24/2012
Last Buyer's Agent
Robin Taylor
Kiser Realty & Investments
We collect this data history from publicly available records. To have your information removed, we recommend requesting removal directly through your county’s website.
Charles Hoffhine
Real Broker LLC
(321) 414-9542
31 Total Sales
1 in Port Saint John
$248,000 Price
Cynthia Manzo
RE/MAX Aerospace Realty
(321) 635-1256
83 Total Sales
8 in Port Saint John
$178K - $399K Price Range
Jason Lande
Denovo Realty
(689) 209-1146
161 Total Sales
7 in Port Saint John
$253K - $439K Price Range
Jonathan Krauser
J. Edwards Real Estate
(321) 730-3988
144 Total Sales
1 in Port Saint John
$284,900 Price
Kerry Ramage
RE/MAX Elite
(321) 504-5516
91 Total Sales
1 in Port Saint John
$305,000 Price
Linda Weir
NextHome Space Coast Experts
(321) 587-3915
60 Total Sales
2 in Port Saint John
$250K - $400K Price Range
We collect this data history from publicly available records. To have your information removed, we recommend requesting removal directly through your county’s website.
| Date | Buyer | Sale Price | Title Company |
|---|---|---|---|
| $132,500 | Aurora Title | ||
| Phillips Jonathan C | $16,900 | -- | |
| Leavy Maurice | $8,500 | -- |
We collect this data history from publicly available records. To have your information removed, we recommend requesting removal directly through your county’s website.
| Year | Tax Paid | Tax Assessment Tax Assessment Total Assessment is a certain percentage of the fair market value that is determined by local assessors to be the total taxable value of land and additions on the property. | Land | Improvement |
|---|---|---|---|---|
| 2026 | $2,151 | $145,440 | ||
| 2025 | $1,954 | $141,620 | ||
| 2024 | $1,913 | $137,630 | ||
| 2023 | $1,913 | $133,630 | $0 | $0 |
| 2022 | $1,789 | $129,740 | $0 | $0 |
| 2021 | $1,804 | $125,970 | $0 | $0 |
| 2020 | $1,732 | $124,240 | $0 | $0 |
| 2019 | $1,671 | $121,450 | $0 | $0 |
| 2018 | $1,667 | $119,190 | $0 | $0 |
| 2017 | $1,668 | $116,740 | $0 | $0 |
| 2016 | $1,679 | $114,340 | $18,000 | $96,340 |
| 2015 | $1,708 | $113,550 | $15,000 | $98,550 |
| 2014 | $1,713 | $112,650 | $11,000 | $101,650 |
RC
Seller's Agent in 2012
Ralph Cochran
RE/MAX
RT
Buyer's Agent in 2012
Robin Taylor
Kiser Realty & Investments
Source: Space Coast MLS (Space Coast Association of REALTORS®)
MLS Number: 652661
APN: 23-35-22-JY-00273.0-0017.00
Disclaimer: Certain information contained herein is derived from information provided by parties other than Homes.com. All information provided is deemed reliable, but is not guaranteed to be accurate and should be independently verified.
IDX information is provided exclusively for personal, non-commercial use, and may not be used for any purpose other than to identify prospective properties consumers may be interested in purchasing.
Information is deemed reliable but not guaranteed.
Ask me questions while you tour the home.