
Kimiah Wyer
Keller Williams Realty
(562) 247-4034
48 Total Sales
2 in Anaheim Hills
$905,000 Price Range
Estimated Value: $1,045,626
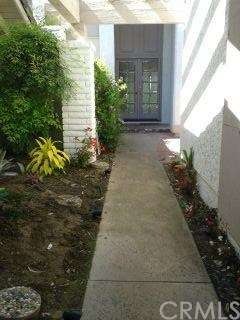
Great Opportunity! The largest model in the Galerie with two master bedrooms upstairs and one bedroom/office downstairs with an adjacent 3/4 bath. Kitchen has been remodeled with lots of Storage, Granite counters, 5 Burner gas Cooktop and Walk in pantry Added enclosed patio off the Breakfast area looks out over the treetops. Open Atrium off the Dining Room allows lots of light into the adjacent rooms. Main Master is Huge with Fireplace and Walk in Closet. Attached bath has additional Closets, separate Tub and Shower, Sunbathing Deck - All with a Great View. Patio area between house and garage has a door into the garage which allows parking for a longer vehicle, motorcycles, or other toys. The Galerie is a comfortable community with Clubhouse, Pool, Spa and lots of Greenbelt Area. There is only one Association fee. The current Owners have loved this home for almost 30 years and hope you will too.
Last Agent to Sell the Property
Jeane Keslinke
Jeane Keslinke, Broker License #00358483 Listed on: 11/14/2015
We collect this data history from publicly available records. To have your information removed, we recommend requesting removal directly through your county’s website.
Kimiah Wyer
Keller Williams Realty
(562) 247-4034
48 Total Sales
2 in Anaheim Hills
$905,000 Price Range
Lane Reed
eXp Realty of California, Inc.
(562) 414-6238
10 Total Sales
1 in Anaheim Hills
$915,000 Price
Frederick Espino
SoCal Realty Group
(657) 567-4312
9 Total Sales
3 in Anaheim Hills
$950K - $1.1M Price Range
Donald Heller
Christie's International Real Estate SoCal
(424) 238-6571
112 Total Sales
1 in Anaheim Hills
$1,050,000 Price
Christine Haynes
First Team Real Estate
(657) 279-9361
45 Total Sales
30 in Anaheim Hills
$553K - $1.9M Price Range
Colt Maloney
Figure 8 Realty
(213) 513-7683
62 Total Sales
1 in Anaheim Hills
$900,000 Price
We collect this data history from publicly available records. To have your information removed, we recommend requesting removal directly through your county’s website.
| Date | Buyer | Sale Price | Title Company |
|---|---|---|---|
| -- | Fidelity National Title | ||
| $589,000 | Fidelity National Title |
We collect this data history from publicly available records. To have your information removed, we recommend requesting removal directly through your county’s website.
| Date | Status | Borrower | Loan Amount |
|---|---|---|---|
| Open | $250,000 | ||
| Previous Owner | $150,000 | ||
| Previous Owner | $85,000 |
We collect this data history from publicly available records. To have your information removed, we recommend requesting removal directly through your county’s website.
| Date | Event | Price | List to Sale | Price per Sq Ft |
|---|---|---|---|---|
| 04/28/2016 04/28/16 | Sold | $589,000 | 0.0% | $255 / Sq Ft |
| 02/13/2016 02/13/16 | Pending | -- | -- | -- |
| 11/14/2015 11/14/15 | For Sale | $589,000 | 0.0% | $255 / Sq Ft |
| 06/28/2014 06/28/14 | Rented | $2,600 | 0.0% | -- |
| 06/28/2014 06/28/14 | For Rent | $2,600 | +4.0% | -- |
| 06/01/2013 06/01/13 | Rented | $2,500 | 0.0% | -- |
| 05/15/2013 05/15/13 | Under Contract | -- | -- | -- |
| 04/27/2013 04/27/13 | For Rent | $2,500 | -- | -- |
We collect this data history from publicly available records. To have your information removed, we recommend requesting removal directly through your county’s website.
| Year | Tax Paid | Tax Assessment Tax Assessment Total Assessment is a certain percentage of the fair market value that is determined by local assessors to be the total taxable value of land and additions on the property. | Land | Improvement |
|---|---|---|---|---|
| 2026 | $7,790 | $711,198 | $506,809 | $204,389 |
| 2025 | $7,618 | $697,253 | $496,871 | $200,382 |
| 2024 | $7,618 | $683,582 | $487,129 | $196,453 |
| 2023 | $7,451 | $670,179 | $477,578 | $192,601 |
| 2022 | $7,307 | $657,039 | $468,214 | $188,825 |
| 2021 | $7,103 | $644,156 | $459,033 | $185,123 |
| 2020 | $7,038 | $637,551 | $454,326 | $183,225 |
| 2019 | $6,949 | $625,050 | $445,417 | $179,633 |
| 2018 | $6,843 | $612,795 | $436,684 | $176,111 |
| 2017 | $6,558 | $600,780 | $428,122 | $172,658 |
| 2016 | $3,259 | $282,014 | $88,866 | $193,148 |
| 2015 | $3,216 | $277,778 | $87,531 | $190,247 |
| 2014 | $3,148 | $272,337 | $85,816 | $186,521 |
J
Seller's Agent in 2016
Jeane Keslinke
Jeane Keslinke, Broker
J
Buyer's Agent in 2016
Jackie Yoo
Keller Williams Realty
(714) 331-2333
2 in this area
55 Total Sales
C
Buyer's Agent in 2014
Clarice Balzer
Partners Real Estate Group
J
Buyer's Agent in 2013
Jay O'Brien
THE brokeredge
Source: California Regional Multiple Listing Service (CRMLS)
MLS Number: PW15246717
APN: 365-019-03
Disclaimer: Certain information contained herein is derived from information provided by parties other than Homes.com. All information provided is deemed reliable, but is not guaranteed to be accurate and should be independently verified.
The multiple listing data appearing on this website, or contained in reports produced therefrom, is owned and copyrighted by California Regional Multiple Listing Service, Inc. ("CRMLS") and is protected by all applicable copyright laws. Information provided is for viewer's personal, non-commercial use and may not be used for any purpose other than to identify prospective properties the viewer may be interested in purchasing. All listing data, including but not limited to square footage and lot size is believed to be accurate, but the listing Agent, listing Broker and CRMLS and its affiliates do not warrant or guarantee such accuracy. The viewer should independently verify the listed data prior to making any decisions based on such information by personal inspection and/or contacting a real estate professional.
Based on information from California Regional Multiple Listing Service, Inc. and /or other sources. All data, including all measurements and calculations of area, is obtained from various sources and has not been, and will not be, verified by broker or MLS. All information should be independently reviewed and verified for accuracy. Properties may or may not be listed by the office/agent presenting the information
Ask me questions while you tour the home.