
Amanda Faatz
Acropolis Realty Group LLC
(315) 870-1901
95 Total Sales
4 in Camillus
$235K - $450K Price Range

Estimated Value: $294,000 - $339,487
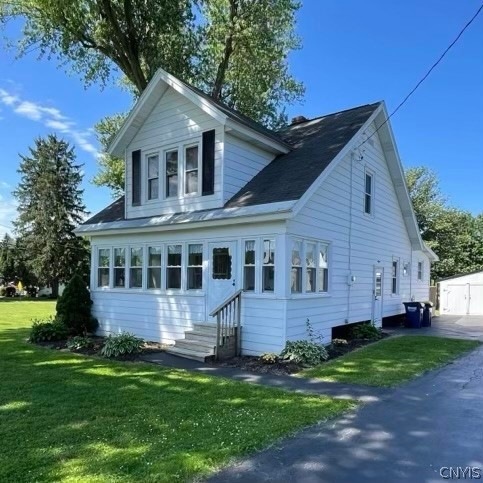
Location-Location-Location! This is a rare find and this well maintained home has been in the same family for decades. Solid built home with great bones. County living on almost 3⁄4 of an acre, convenient to anywhere! Plenty of interior space with unlimited potential to add your own touches! First floor bedroom and lots of beautiful natural woodwork and doors. Situated on a great corner lot with a dead end street on one side and surrounded by newer developments and expensive homes. You can watch the sunrise & have your coffee in the morning on the large enclosed front porch and relax in the evening on the back deck or gazebo to watch the sunset and wildlife. Hardwoods are under the carpet in the dining room and living room (and possibly other rooms). Mechanics are all in great shape & have been maintained consistently. There is a newer furnace and many newer windows throughout the house. The detached garage has a separate circuit breaker box and attached shed for lawn equipment. This could also make a great extra outside get away space. Great landscaping and turn around in driveway for extra parking. Duplicate the fabulous memories at this home. STAR for tax credit was $1451
Last Agent to Sell the Property
Listing by Balance Realty License #37SE0813978 Listed on: 07/16/2024
Amanda Faatz
Acropolis Realty Group LLC
(315) 870-1901
95 Total Sales
4 in Camillus
$235K - $450K Price Range
Kimberly Caves
Coldwell Banker Prime Prop,Inc
(315) 640-3193
165 Total Sales
11 in Camillus
$155K - $493K Price Range
Laura Lenze
Hunt Real Estate ERA
(315) 470-0021
62 Total Sales
2 in Camillus
$400,000 Price Range
Christopher Dardano
NextHome CNY Realty
(315) 565-6995
99 Total Sales
12 in Camillus
$127K - $481K Price Range
Amber Spain-Mosher
RE/MAX Masters
(315) 907-6173
97 Total Sales
4 in Camillus
$123K - $135K Price Range
Adrian Nugent
Berkshire Hathaway CNY Realty
(914) 743-7953
161 Total Sales
9 in Camillus
$172K - $370K Price Range
We collect this data history from publicly available records. To have your information removed, we recommend requesting removal directly through your county’s website.
| Date | Event | Price | List to Sale | Price per Sq Ft |
|---|---|---|---|---|
| 10/28/2024 10/28/24 | Sold | $265,000 | +6.0% | $140 / Sq Ft |
| 07/24/2024 07/24/24 | Pending | -- | -- | -- |
| 07/16/2024 07/16/24 | For Sale | $249,900 | -- | $132 / Sq Ft |
We collect this data history from publicly available records. To have your information removed, we recommend requesting removal directly through your county’s website.
| Year | Tax Paid | Tax Assessment Tax Assessment Total Assessment is a certain percentage of the fair market value that is determined by local assessors to be the total taxable value of land and additions on the property. | Land | Improvement |
|---|---|---|---|---|
| 2024 | $419,877 | $140,000 | $27,200 | $112,800 |
TS
Seller's Agent in 2024
Tina Seymour
Balance Realty
(315) 727-6537
10 Total Sales
LU
Buyer's Agent in 2024
Lauren Ulinski
Hunt Real Estate
(315) 396-2041
82 Total Sales
Source: Central New York Information Services
MLS Number: S1552403
APN: 312089-010-001-0001-001-000-0000
Disclaimer: Certain information contained herein is derived from information provided by parties other than Homes.com. All information provided is deemed reliable, but is not guaranteed to be accurate and should be independently verified.
The data relating to real estate on this web site comes in part from the Internet Data Exchange (IDX) Program of the CNYIS, UNYREIS and WNYREIS. Real estate listings held by firms other than Homes.com, LLC are marked with the IDX logo and include the Listing Broker’s Firm Name.
Disclaimer: All information deemed reliable but not guaranteed and should be independently verified. All properties are subject to prior sale, change or withdrawal. Neither the listing broker(s) nor Homes.com, LLC shall be responsible for any typographical errors, misinformation, misprints, and shall be held totally harmless. © 2026 CNYIS, UNYREIS, WNYREIS. All rights reserved.
Ask me questions while you tour the home.