
Lauren Cronmiller
Keller Williams Real Estate
(833) 842-3403
118 Total Sales
1 in Warminster
$505,000 Price



Estimated Value: $518,000 - $650,898
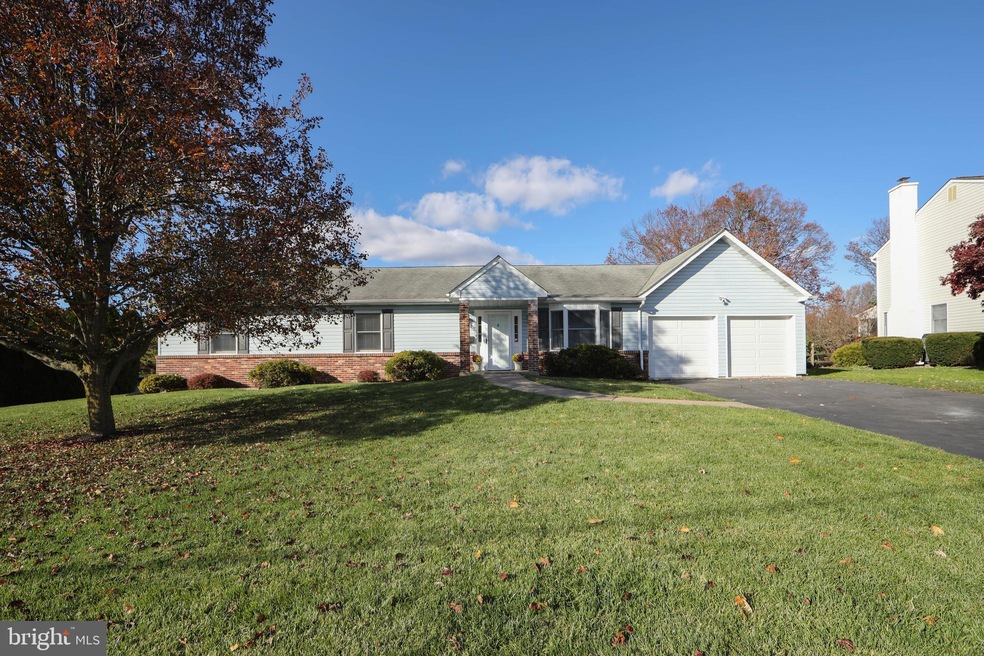
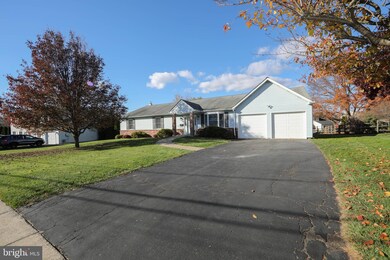
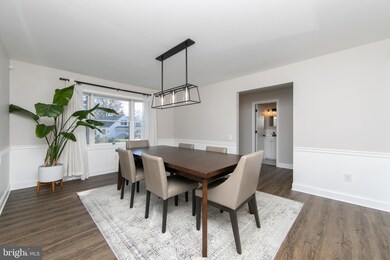
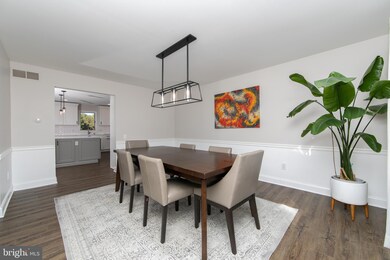
Welcome to 659 Dick Avenue in the Storybook Homes neighborhood of Warminster Township. This home was completely renovated by its current owners with no expense spared! If you're looking for a home that offers luxurious finishes, sleek and modern color schemes and all the bells and whistles... this may be the one. Enter into the foyer and you'll notice the gleaming LVP flooring that flows through the entirety of the home. To your right, the formal dining room offers plenty of room for a large dining table and tons of natural light. Continue into the open concept living room and kitchen, which is truly the heart of this home. This kitchen is begging to have your family gathered around the oversized quartz island while you entertain. Tall shaker-style cabinets with oil-rubbed bronze accents, a stylish backsplash and stainless steel appliances look straight out of a design magazine. The living room's cozy wood-burning fireplace adds ambiance and warmth, and allows this space to be both functional and relaxing. Off the kitchen is your laundry and mud room with newer washer and dryer, matching quartz counters, ample space for coats, boots, and backpacks, and exits to your two-car garage and the rear deck and private yard. Back inside, you'll find three generously-sized bedrooms, all smartly decorated, with ample closet space for all your family's belongings. At the end of the hall is one of two full bathrooms with chic decor and plenty of room for those busy mornings. The primary suite is spacious and flooded with natural light, and offers another well-appointed full bathroom with plenty of storage. But it doesn't end there -- Head downstairs to the fully finished basement that has been designed for maximum versatility. In addition to a huge rec room, there are two additional rooms in this area, which can be used as additional bedrooms, offices, craft rooms, an exercise room, toy storage, or whatever your imagination can think of! In addition to having plenty of space to spread out in the L-shaped rec room, there are some high-end touches here as well including a sleek glass-front fireplace and smart TV. You can make this completely move-in ready home in one of Warminster's best neighborhoods yours before the holidays! Make your appointment today!
Last Agent to Sell the Property
(215) 657-8100 mikegabriel@kw.com Keller Williams Real Estate-Horsham Listed on: 11/15/2023
Co-Listed By
(215) 646-2900 sarahgabriel1@kw.com Keller Williams Real Estate-Blue Bell License #RS354274
We collect this data history from publicly available records. To have your information removed, we recommend requesting removal directly through your county’s website.
Lauren Cronmiller
Keller Williams Real Estate
(833) 842-3403
118 Total Sales
1 in Warminster
$505,000 Price
Jennifer Rappaport
RE/MAX Central - Blue Bell
(856) 460-2592
50 Total Sales
5 in Warminster
$275K - $515K Price Range
Garrett Smith
Opus Elite Real Estate
(484) 666-0507
129 Total Sales
1 in Warminster
$424,000 Price
Timothy Collins
Re/Max One Realty
(856) 443-4487
194 Total Sales
5 in Warminster
$340K - $450K Price Range
Jason Freedman
RE/MAX Properties - Newtown
(267) 382-5797
132 Total Sales
2 in Warminster
$135K - $433K Price Range
Loren Keim
Century 21 Keim Realtors
(610) 831-4500
427 Total Sales
1 in Warminster
$339,900 Price
We collect this data history from publicly available records. To have your information removed, we recommend requesting removal directly through your county’s website.
| Date | Buyer | Sale Price | Title Company |
|---|---|---|---|
| $590,000 | Land Services Usa | ||
| Christensen Peter | $396,000 | Southeastern Abstact Company | |
| Nefferdorf Marlene | -- | None Available | |
| Nefferdorf Lester | $186,200 | -- |
We collect this data history from publicly available records. To have your information removed, we recommend requesting removal directly through your county’s website.
| Date | Status | Borrower | Loan Amount |
|---|---|---|---|
| Previous Owner | $376,200 |
We collect this data history from publicly available records. To have your information removed, we recommend requesting removal directly through your county’s website.
| Date | Event | Price | List to Sale | Price per Sq Ft | Prior Sale |
|---|---|---|---|---|---|
| 12/12/2023 12/12/23 | Sold | $590,000 | +5.4% | $296 / Sq Ft | |
| 11/20/2023 11/20/23 | Pending | -- | -- | -- | |
| 11/15/2023 11/15/23 | For Sale | $559,900 | +41.4% | $281 / Sq Ft | |
| 04/03/2020 04/03/20 | Sold | $396,000 | +5.6% | $198 / Sq Ft | View Prior Sale |
| 03/04/2020 03/04/20 | Pending | -- | -- | -- | |
| 02/28/2020 02/28/20 | For Sale | $375,000 | -- | $188 / Sq Ft |
We collect this data history from publicly available records. To have your information removed, we recommend requesting removal directly through your county’s website.
| Year | Tax Paid | Tax Assessment Tax Assessment Total Assessment is a certain percentage of the fair market value that is determined by local assessors to be the total taxable value of land and additions on the property. | Land | Improvement |
|---|---|---|---|---|
| 2026 | $7,409 | $34,000 | $5,760 | $28,240 |
| 2025 | $7,176 | $34,000 | $5,760 | $28,240 |
| 2024 | $7,176 | $34,000 | $5,760 | $28,240 |
| 2023 | $6,955 | $34,000 | $5,760 | $28,240 |
| 2022 | $6,807 | $34,000 | $5,760 | $28,240 |
| 2021 | $6,648 | $34,000 | $5,760 | $28,240 |
| 2020 | $6,555 | $34,000 | $5,760 | $28,240 |
| 2019 | $6,207 | $34,000 | $5,760 | $28,240 |
| 2018 | $6,058 | $34,000 | $5,760 | $28,240 |
| 2017 | $5,881 | $34,000 | $5,760 | $28,240 |
| 2016 | $5,881 | $34,000 | $5,760 | $28,240 |
| 2015 | $5,708 | $34,000 | $5,760 | $28,240 |
| 2014 | $5,708 | $34,000 | $5,760 | $28,240 |
Seller's Agent in 2023
Michael Gabriel
Keller Williams Real Estate-Horsham
(267) 980-2680
133 Total Sales
Seller Co-Listing Agent in 2023
Sarah Gabriel
Keller Williams Real Estate-Blue Bell
(215) 740-6185
92 Total Sales
Buyer's Agent in 2023
Kevin Cybularz
TWYN Real Estate, LLC.
(610) 283-3919
10 Total Sales
Seller's Agent in 2020
Becky Bostic
Real of Pennsylvania
(215) 313-1930
193 Total Sales
Buyer's Agent in 2020
Jay Peterman
BHHS Fox & Roach
(215) 806-2836
49 Total Sales
Source: Bright MLS
MLS Number: PABU2059460
APN: 49-045-103-003
Disclaimer: Certain information contained herein is derived from information provided by parties other than Homes.com. All information provided is deemed reliable, but is not guaranteed to be accurate and should be independently verified.
The data relating to real estate for sale on this website appears in part through the BRIGHT Internet Data Exchange program, a voluntary cooperative exchange of property listing data between licensed real estate brokerage firms, and is provided by BRIGHT through a licensing agreement.
Listing information is from various brokers who participate in the Bright MLS IDX program and not all listings may be visible on the site.
The property information being provided on or through the website is for the personal, non-commercial use of consumers and such information may not be used for any purpose other than to identify prospective properties consumers may be interested in purchasing.
Some properties which appear for sale on the website may no longer be available because they are for instance, under contract, sold or are no longer being offered for sale.
Property information displayed is deemed reliable but is not guaranteed.
Copyright 2026 Bright MLS, Inc.
Ask me questions while you tour the home.