
Derrin Phoenix
Carpenter, REALTORS®
(833) 983-5492
177 Total Sales
4 in Plainfield
$235K - $459K Price Range




Estimated Value: $219,000 - $259,431
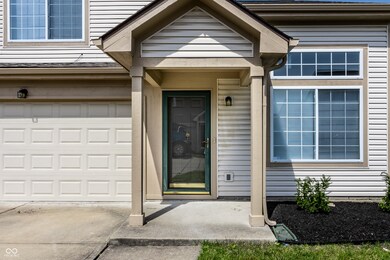
**Back on market due to buyer financing falling through at no fault of the seller.** This is the fully renovated 3 bedroom, 2 full bathroom home in Plainfield that you have been waiting for! 6596 Dunsdin has been thoughtfully renovated with high attention to details that bring this homes character to life. Walk into an open & airy entryway with vaulted ceilings that leads into a fully renovated kitchen which is perfect for entertaining guests. The kitchen features all new SS appliances, custom tile work, quartz countertops & a breakfast bar top with overhead lighting. The primary bedroom features a full ensuite bathroom with custom tile work for your private space. The backyard is fully fenced with space for seating and entertaining. Local attractions include parks, trails, restaurants, shopping and close distance to I-70. Make this your home today!
Last Agent to Sell the Property
Trueblood Real Estate Brokerage Email: ryan@truebloodre.com License #RB18000251 Listed on: 06/20/2024
Co-Listed By
Trueblood Real Estate Brokerage Email: ryan@truebloodre.com License #RB18001932
We collect this data history from publicly available records. To have your information removed, we recommend requesting removal directly through your county’s website.
Derrin Phoenix
Carpenter, REALTORS®
(833) 983-5492
177 Total Sales
4 in Plainfield
$235K - $459K Price Range
Charlie Brown
MyHomeIndy.com
(833) 240-8538
59 Total Sales
1 in Plainfield
$377,000 Price
Daniel Bergfors
F.C. Tucker West Central
(765) 307-5214
69 Total Sales
1 in Plainfield
$415,000 Price
Bob Magiera
Hoosier Realtors
(930) 966-2273
107 Total Sales
1 in Plainfield
$80,000 Price
Sherri Bryant
Highgarden Real Estate
(930) 666-2313
76 Total Sales
1 in Plainfield
$230,900 Price
Vicki Westbrook
F.C. Tucker Company
(888) 483-6717
66 Total Sales
1 in Plainfield
$235,000 Price
We collect this data history from publicly available records. To have your information removed, we recommend requesting removal directly through your county’s website.
| Date | Buyer | Sale Price | Title Company |
|---|---|---|---|
| -- | None Listed On Document | ||
| -- | None Listed On Document |
We collect this data history from publicly available records. To have your information removed, we recommend requesting removal directly through your county’s website.
| Date | Status | Borrower | Loan Amount |
|---|---|---|---|
| Open | $239,500 | ||
| Previous Owner | $172,300 | ||
| Previous Owner | $5,942 | ||
| Previous Owner | $4,032 | ||
| Previous Owner | $3,996 | ||
| Previous Owner | $98,090 | ||
| Previous Owner | $95,859 |
We collect this data history from publicly available records. To have your information removed, we recommend requesting removal directly through your county’s website.
| Date | Event | Price | List to Sale | Price per Sq Ft | Prior Sale |
|---|---|---|---|---|---|
| 09/27/2024 09/27/24 | Sold | $253,000 | -2.7% | $183 / Sq Ft | |
| 09/05/2024 09/05/24 | Pending | -- | -- | -- | |
| 08/23/2024 08/23/24 | For Sale | $259,900 | 0.0% | $188 / Sq Ft | |
| 07/04/2024 07/04/24 | Pending | -- | -- | -- | |
| 06/30/2024 06/30/24 | For Sale | $259,900 | 0.0% | $188 / Sq Ft | |
| 06/23/2024 06/23/24 | Pending | -- | -- | -- | |
| 06/20/2024 06/20/24 | For Sale | $259,900 | +160.2% | $188 / Sq Ft | |
| 05/12/2015 05/12/15 | Sold | $99,900 | +0.9% | $72 / Sq Ft | View Prior Sale |
| 04/02/2015 04/02/15 | Pending | -- | -- | -- | |
| 03/30/2015 03/30/15 | For Sale | $99,000 | -- | $71 / Sq Ft |
We collect this data history from publicly available records. To have your information removed, we recommend requesting removal directly through your county’s website.
| Year | Tax Paid | Tax Assessment Tax Assessment Total Assessment is a certain percentage of the fair market value that is determined by local assessors to be the total taxable value of land and additions on the property. | Land | Improvement |
|---|---|---|---|---|
| 2025 | $3,893 | $218,500 | $12,400 | $206,100 |
| 2024 | $1,117 | $146,800 | $12,400 | $134,400 |
| 2023 | $1,022 | $139,800 | $11,800 | $128,000 |
| 2022 | $1,024 | $132,800 | $11,300 | $121,500 |
| 2021 | $828 | $115,400 | $11,300 | $104,100 |
| 2020 | $858 | $117,600 | $11,300 | $106,300 |
| 2019 | $786 | $112,700 | $10,600 | $102,100 |
| 2018 | $778 | $110,300 | $10,600 | $99,700 |
| 2017 | $689 | $100,900 | $9,600 | $91,300 |
| 2016 | $640 | $97,400 | $9,600 | $87,800 |
| 2014 | $1,750 | $87,500 | $8,600 | $78,900 |
Seller's Agent in 2024
Ryan Boyd
Trueblood Real Estate
(317) 362-8882
168 Total Sales
Seller Co-Listing Agent in 2024
Mina Kadhum
Trueblood Real Estate
(317) 374-6055
250 Total Sales
S
Buyer's Agent in 2024
Selam Yosief
Keller Williams Indy Metro Partners
(678) 254-8154
4 Total Sales
K
Seller's Agent in 2015
Karen Arnold
M
Buyer's Agent in 2015
Merribeth Burns
Source: MIBOR Broker Listing Cooperative®
MLS Number: 21986235
APN: 32-15-03-496-007.000-012
Disclaimer: Certain information contained herein is derived from information provided by parties other than Homes.com. All information provided is deemed reliable, but is not guaranteed to be accurate and should be independently verified.
All data is obtained from various sources and may not have been verified by broker or MLS GRID. Supplied Open House Information is subject to change without notice. All information should be independently reviewed and verified for accuracy. Properties may or may not be listed by the office/agent presenting the information. Some IDX listings have been excluded from this website.
Listings courtesy of MIBOR Broker Listing Cooperative® as distributed by MLS GRID.
Based on information submitted to the MLS GRID
Ask me questions while you tour the home.