
Lisa Ciccotelli
Responds Quickly
BHHS Fox & Roach-Haverford
(484) 922-9813
296 Total Sales
1 in Bridgeport
$329,000 Price
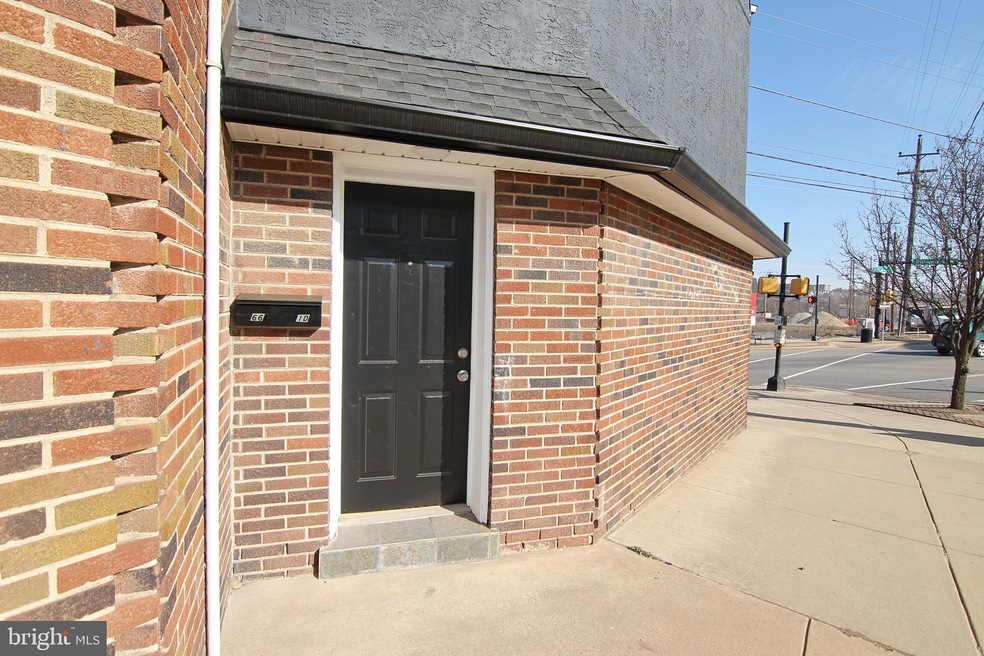
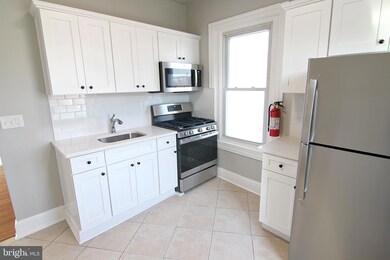
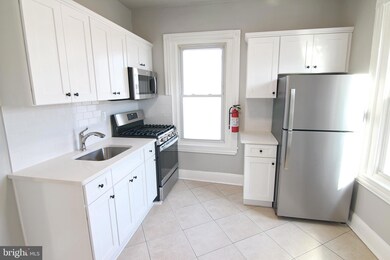
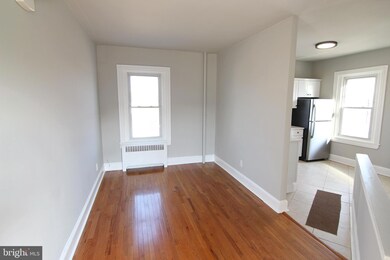
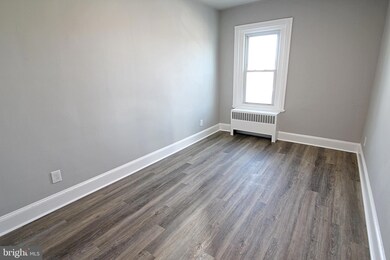


Available for rent immediately is this beautifully maintained 2-bedroom 1-bathroom home in the heart of Bridgeport Borough! The unit features an eat-in kitchen, a cozy living room, and a beautifully updated full bathroom! The kitchen offers stainless steel appliances, plenty of cabinetry for storage, quartz countertops, a white tile backsplash, and tile flooring. Move past the kitchen and into the living room that offers gleaming hardwood floors. The two bedrooms show off newer vinyl plank flooring. Both bedrooms are nicely sized and the second bedroom boasts a built-in closet. The updated full bathroom offers a tub shower combo with beautiful tile surrounds. The unit also includes a discreet washer/dryer in the rear hall closet. Parking is easy with plenty of on-street parking spaces. Unit entrance is located on Ford St. Close to many great dining spots including Taphouse 23, Puddlers, Kitchen & Tap by Conshohocken Brewing Company, and more. Easy access to major roadways including Routes 23 and 202, PA Turnpike, and I-76. Schedule an appointment today!
Last Agent to Rent the Property
(215) 646-2900 st44@kw.com Keller Williams Real Estate-Blue Bell Listed on: 06/13/2024
Co-Listed By
(215) 646-2900 jromano@kw.com Keller Williams Real Estate-Blue Bell License #AB069112
Lisa Ciccotelli
BHHS Fox & Roach-Haverford
(484) 922-9813
296 Total Sales
1 in Bridgeport
$329,000 Price
Michael Saulino
Real of Pennsylvania
(484) 592-6063
105 Total Sales
1 in Bridgeport
$270,000 Price
Alexander Shulzhenko
Compass RE
(484) 603-6483
186 Total Sales
1 in Bridgeport
$309,000 Price
Adam Dyer
Compass RE
(484) 922-9118
146 Total Sales
1 in Bridgeport
$725,000 Price
Serena Lin
Keller Williams Main Line
(848) 281-0836
64 Total Sales
1 in Bridgeport
$499,990 Price
Barb Camusi
Keller Williams Real Estate-Blue Bell
(856) 443-6036
119 Total Sales
1 in Bridgeport
$326,000 Price
We collect this data history from publicly available records. To have your information removed, we recommend requesting removal directly through your county’s website.
| Date | Event | Price | List to Sale | Price per Sq Ft |
|---|---|---|---|---|
| 10/15/2024 10/15/24 | Rented | $1,500 | -9.1% | -- |
| 08/30/2024 08/30/24 | Price Changed | $1,650 | -4.3% | $2 / Sq Ft |
| 07/22/2024 07/22/24 | Price Changed | $1,725 | -5.5% | $2 / Sq Ft |
| 06/13/2024 06/13/24 | For Rent | $1,825 | +1.4% | -- |
| 04/07/2023 04/07/23 | Rented | $1,800 | +4.3% | -- |
| 03/28/2023 03/28/23 | Under Contract | -- | -- | -- |
| 02/21/2023 02/21/23 | For Rent | $1,725 | 0.0% | -- |
| 02/13/2023 02/13/23 | Under Contract | -- | -- | -- |
| 02/02/2023 02/02/23 | For Rent | $1,725 | -- | -- |
Landlord's Agent in 2024
Christopher Romano
Keller Williams Real Estate-Blue Bell
(267) 393-0777
78 Total Sales
Landlord's Co-Listing Agent in 2024
James Romano
Keller Williams Real Estate-Blue Bell
(215) 520-6839
302 Total Sales
Tenant's Agent in 2024
Pat Egan
Egan Real Estate
(484) 919-0178
121 Total Sales
C
Buyer's Agent in 2023
Christopher Liccketto
Keller Williams Real Estate-Blue Bell
(856) 305-7141
13 Total Sales
Source: Bright MLS
MLS Number: PAMC2106820
Disclaimer: Certain information contained herein is derived from information provided by parties other than Homes.com. All information provided is deemed reliable, but is not guaranteed to be accurate and should be independently verified.
The data relating to real estate for sale on this website appears in part through the BRIGHT Internet Data Exchange program, a voluntary cooperative exchange of property listing data between licensed real estate brokerage firms, and is provided by BRIGHT through a licensing agreement.
Listing information is from various brokers who participate in the Bright MLS IDX program and not all listings may be visible on the site.
The property information being provided on or through the website is for the personal, non-commercial use of consumers and such information may not be used for any purpose other than to identify prospective properties consumers may be interested in purchasing.
Some properties which appear for sale on the website may no longer be available because they are for instance, under contract, sold or are no longer being offered for sale.
Property information displayed is deemed reliable but is not guaranteed.
Copyright 2026 Bright MLS, Inc.
Ask me questions while you tour the home.