NOT LISTED FOR SALE
2 Beds
2.5 Baths
1,914 Sq Ft
2007 Built

Sale Details

Date Sold: July 25, 2013

Last sale price $760,000 $397 Per Sq Ft

4 Days on Market

Highlights

  • Concierge
  • Newspaper Service
  • City View
  • Fitness Center
  • Gourmet Kitchen
  • 2-minute walk to Acton's Cove Waterfront Park

About This Home

As of July 2013

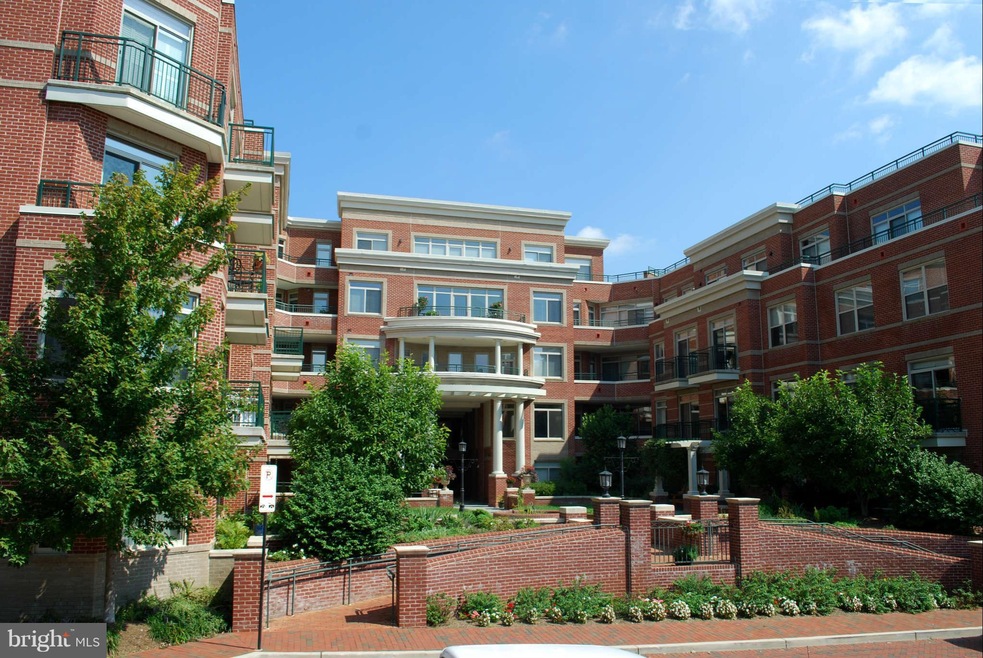
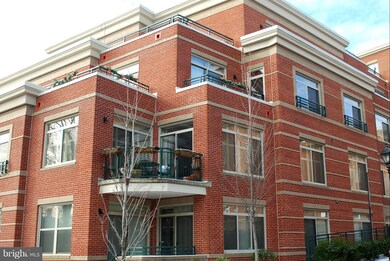
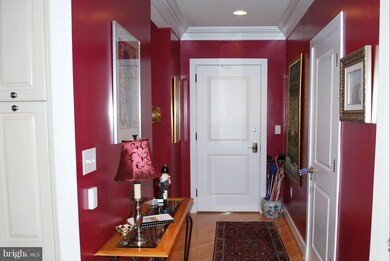

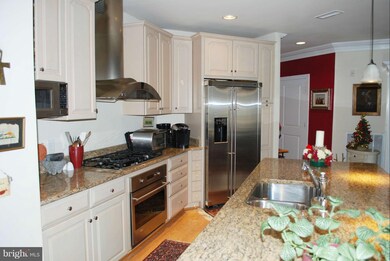
Coveted 2nd floor corner unit w/balcony in Historic District's premier bldg. East orientation provides ample sunlight. Handsomely outfitted w/custom built-ins, fplc., crown moldings & plantation shutters. Hardwood entry & living areas. Granite & stainless gourmet kitchen & ceramic baths. Incl. 2 garage spaces & storage cubicle. Lobby w/concierge, library, gym & nearby WF park. Tenant vacates 6/30.

Last Agent to Sell the Property

Dave Wright

(410) 263-8686 khylah.settle@cbmove.com Coldwell Banker Realty License #44740 Listed on: 06/13/2013

Coldwell Banker Realty

Last Buyer's Agent

Mike Spurgeon

(410) 740-1200 mike@mikeremaxhomes.com RE/MAX Advantage Realty License #529829

RE/MAX Advantage Realty
Create a Home Valuation Report for This Property
The Home Valuation Report is an in-depth analysis detailing your home's value as well as a comparison with similar homes in the area

Property Details

Home Type

  • Condominium

Est. Annual Taxes

  • $6,677

Year Built

  • Built in 2007

Lot Details

  • East Facing Home
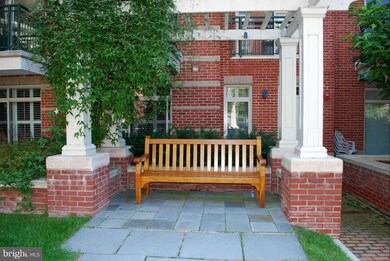
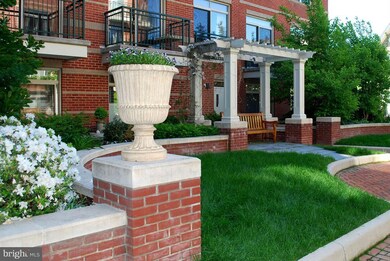
  • Landscaped
  • Sprinkler System
  • Property is in very good condition

HOA Fees

  • $659 Monthly HOA Fees

Home Design

  • Contemporary Architecture
  • Brick Exterior Construction
  • Pillar, Post or Pier Foundation
  • Block Foundation
  • Built-Up Roof

Interior Spaces

  • 1,914 Sq Ft Home
  • Property has 3 Levels
  • Open Floorplan
  • Built-In Features
  • Crown Molding
  • Ceiling height of 9 feet or more
  • Recessed Lighting
  • Heatilator
  • Fireplace With Glass Doors
  • Fireplace Mantel
  • Double Pane Windows
  • Insulated Windows
  • Window Treatments
  • Window Screens
  • Sliding Doors
  • Entrance Foyer
  • Living Room
  • Dining Room
  • Den
  • Wood Flooring

Kitchen

  • Gourmet Kitchen
  • Breakfast Area or Nook
  • Built-In Self-Cleaning Oven
  • Cooktop with Range Hood
  • Microwave
  • Dishwasher
  • Kitchen Island
  • Upgraded Countertops
  • Trash Compactor
  • Disposal

Bedrooms and Bathrooms

  • 2 Main Level Bedrooms
  • En-Suite Bathroom

Laundry

  • Dryer
  • Washer

Home Security

  • Surveillance System
  • Security Gate
  • Intercom
  • Exterior Cameras
  • Motion Detectors

Parking

  • Handicap Parking
  • 2 Subterranean Spaces
  • Parking Storage or Cabinetry
  • Garage Door Opener
  • Shared Driveway
  • Off-Street Parking
  • Parking Space Conveys

Accessible Home Design

  • Accessible Elevator Installed
  • Halls are 36 inches wide or more
  • Garage doors are at least 85 inches wide
  • Doors with lever handles
  • Doors are 32 inches wide or more
  • Level Entry For Accessibility
  • Ramp on the main level
  • Vehicle Transfer Area

Outdoor Features

  • Water Fountains
  • Outdoor Storage

Utilities

  • Forced Air Heating and Cooling System
  • Heating System Uses Natural Gas
  • Vented Exhaust Fan
  • Underground Utilities
  • 60 Gallon+ Natural Gas Water Heater
  • High Speed Internet
  • Cable TV Available

Listing and Financial Details

  • Assessor Parcel Number 020600590227230
  • $600 Front Foot Fee per year

Community Details

Overview

  • Moving Fees Required
  • Association fees include common area maintenance, exterior building maintenance, fiber optics available, lawn maintenance, management, insurance, recreation facility, reserve funds, snow removal, trash
  • 79 Units
  • Mid-Rise Community
  • Built by ACTON'S LANDING, LLC
  • Actons Landing Condos Subdivision, D12 Floorplan
  • Acton's Landing Community
  • The community has rules related to alterations or architectural changes, antenna installations, building or community restrictions, covenants, moving in times, renting

Amenities

  • Concierge
  • Newspaper Service
  • Meeting Room
  • Party Room
  • Community Dining Room
  • Community Storage Space
  • Elevator

Recreation

Pet Policy

  • Pets Allowed with Restrictions

Security

  • Security Service
  • Front Desk in Lobby
  • Resident Manager or Management On Site
  • Carbon Monoxide Detectors
  • Fire and Smoke Detector
  • Fire Sprinkler System

Property Details

Home Type

Condominium

Est. Annual Taxes

$6,677

Year Built

Built in 2007

Lot Details

0 Sq Ft Lot

HOA Fees

$659 per month

Listing Details

  • Property Type: Residential
  • Structure Type: Unit/Flat/Apartment
  • Unit Building Type: Mid-Rise 5 - 8 Floors
  • Architectural Style: Contemporary
  • Accessibility Features: 32"+ Wide Doors, 36"+ Wide Halls, >84" Garage Door, Doors - Lever Handle(s), Elevator, Level Entry - Main, Ramp - Main Level, Vehicle Transfer Area
  • Ownership: Condominium
  • Historic: No
  • Inclusions: Parking Included In ListPrice,Parking Included In SalePrice
  • New Construction: No
  • Story List: Lower 1, Lower 2, Main, Upper 1, Upper 2
  • Year Built: 2007
  • Special Features: None
  • Property Sub Type: Condos

Interior Features

  • Appliances: Washer/Dryer Hookups Only, Cooktop, Dishwasher, Disposal, Dryer, Exhaust Fan, Microwave, Oven - Self Cleaning, Oven - Single, Oven - Wall, Range Hood, Refrigerator, Trash Compactor, Washer
  • Interior Amenities: Kitchen - Gourmet, Kitchen - Island, Breakfast Area, Dining Area, Primary Bath(s), Built-Ins, Crown Moldings, Elevator, Entry Level Bedroom, Upgraded Countertops, Window Treatments, Wood Floors, Recessed Lighting, Floor Plan - Open
  • Window Features: Double Pane, Insulated, Screens
  • Fireplace Features: Fireplace - Glass Doors, Heatilator, Mantel(s)
  • Fireplaces Count: 1
  • Fireplace: Yes
  • Door Features: Sliding Glass
  • Wall Ceiling Types: 9'+ Ceilings, Dry Wall
  • Entry Location: Floors 2-5
  • Foundation Details: Block, Pillar/Post/Pier
  • Levels Count: 3+
  • Room List: Living Room, Dining Room, Primary Bedroom, Bedroom 2, Kitchen, Den, Foyer
  • Basement: No
  • Living Area Units: Square Feet
  • Total Sq Ft: 1914
  • Living Area Sq Ft: 1914
  • Price Per Sq Ft: 415.36
  • Above Grade Finished Sq Ft: 1914
  • Above Grade Finished Area Units: Square Feet

Beds/Baths

  • Bedrooms: 2
  • Main Level Bedrooms: 2
  • Total Bathrooms: 3
  • Full Bathrooms: 2
  • Half Bathrooms: 1
  • Main Level Bathrooms: 3.00
  • Main Level Full Bathrooms: 2
  • Main Level Half Bathrooms: 1

Exterior Features

  • Other Structures: Above Grade
  • Construction Materials: Brick
  • Construction Completed: No
  • Exterior Features: Secure Storage, Sidewalks, Street Lights, Underground Lawn Sprinkler, Water Fountains
  • Roof: Built-Up
  • View: City
  • Water Access: No
  • Waterfront: No
  • Water Oriented: No
  • Pool: No Pool
  • Tidal Water: No
  • Water View: No

Garage/Parking

  • Assigned Spaces Count: 2
  • Garage: No
  • Parking Features: Assigned, General Common Elements, Handicap Parking, Parking Space Conveys, Shared Driveway, Concrete Driveway, Paved Driveway, Garage
  • Garage Features: Garage Door Opener, Additional Storage Area, Underground
  • Total Garage And Parking Spaces: 140
  • Type Of Parking: Off Street, Driveway

Utilities

  • Refuse: 380.00
  • Central Air Conditioning: Yes
  • Cooling Fuel: Electric
  • Cooling Type: Central A/C
  • Heating Fuel: Natural Gas
  • Heating Type: Forced Air
  • Heating: Yes
  • Hot Water: 60+ Gallon Tank, Natural Gas
  • Security: Desk In Lobby, Electric Alarm, Exterior Cameras, Fire Detection System, Intercom, Main Entrance Lock, Motion Detectors, Non-Monitored, Resident Manager, Security Gate, Sprinkler System - Indoor, Surveillance Sys, Carbon Monoxide Detector(s), Smoke Detector, Security System
  • Sewer/Septic System: Public Sewer
  • Utilities: Under Ground, Cable Tv Available, Dsl Available, Fiber Optics Available
  • Water Source: Public

Condo/Co-op/Association

  • Condo Co-Op Association: Yes
  • Condo Co-Op Fee: 659.12
  • Condo Co-Op Fee Frequency: Monthly
  • HOA Condo Co-Op Amenities: Concierge, Dining Rooms, Elevator, Exercise Room, Extra Storage, Meeting Room, Newspaper Service, Party Room, Security
  • HOA Condo Co-Op Fee Includes: Common Area Maintenance, Ext Bldg Maint, Fiber Optics Available, Lawn Maintenance, Management, Insurance, Recreation Facility, Reserve Funds, Snow Removal, Trash
  • HOA Condo Co-Op Management Type: Professional - Off-Site, Professional - On-Site
  • HOA Condo Co-Op Rules: Alterations/Architectural Changes, Antenna, Building Restrictions, Covenants, Elevator Use, Moving Fees Required, Moving In Times, Pets - Allowed, Renting, Restrictions
  • HOA: No

Fee Information

  • Front Foot Fee Pymt Freq: Annually

Green Features

  • Green Sustainability: Onsite Recycling Center

Lot Info

  • Improvement Assessed Value: 239300.00
  • Land Assessed Value: 239200.00
  • Lot Features: Corner, Landscaping
  • Outdoor Living Structures: Balcony
  • Property Condition: Very Good
  • Zoning: P
  • In City Limits: Yes

Building Info

  • Builder Name: ACTON'S LANDING, LLC

Rental Info

  • Vacation Rental: No

Tax Info

  • Assessor Parcel Number: 15452821
  • Tax Annual Amount: 6677.06
  • Assessor Parcel Number: 020600590227230
  • Tax Page Number: 211
  • County Tax Payment Frequency: Annually
  • Tax Year: 2012

Multi Family

  • Front Foot Fee: 600.00
  • Metering: Fully Separate

Ownership History

We collect this data history from publicly available records. To have your information removed, we recommend requesting removal directly through your county’s website.

Date Name Owned For Owner Type

Purchase Details

Listed on
Jun 13, 2013
Closed on
Jul 25, 2013
Sold by
Bought by
Seller's Agent
Dave Wright
Coldwell Banker Realty
Buyer's Agent
Mike Spurgeon
RE/MAX Advantage Realty
List Price
$795,000
Sold Price
$760,000
Premium/Discount to List
-$35,000
-4.4%
Source: Public Records

Home Values in the Area

Source: Public Records

Average Home Value in this Area


Source: Public Records

Agents Specializing in Downtown Annapolis, MD

See All Agents

Purchase History

We collect this data history from publicly available records. To have your information removed, we recommend requesting removal directly through your county’s website.

Date Buyer Sale Price Title Company
$760,000 Bay Title Company
Source: Public Records

Property History

We collect this data history from publicly available records. To have your information removed, we recommend requesting removal directly through your county’s website.

Date Event Price List to Sale Price per Sq Ft
07/25/2013 07/25/13 Sold $760,000 -4.4% $397 / Sq Ft
06/17/2013 06/17/13 Pending -- -- --
06/13/2013 06/13/13 For Sale $795,000 -- $415 / Sq Ft
Source: Bright MLS

Tax History

We collect this data history from publicly available records. To have your information removed, we recommend requesting removal directly through your county’s website.

Year Tax Paid Tax Assessment Tax Assessment Total Assessment is a certain percentage of the fair market value that is determined by local assessors to be the total taxable value of land and additions on the property. Land Improvement
2025 $144 $10,000 $10,000
2024 $144 $10,000 $0 $10,000
2023 $144 $10,000 $0 $10,000
2022 $141 $10,000 $0 $10,000
2020 $282 $10,000 $0 $10,000
2019 $282 $10,000 $0 $10,000
2018 $139 $10,000 $0 $10,000
2017 $131 $10,000 $0 $0
2016 -- $10,000 $0 $0
2015 -- $10,000 $0 $0
2014 -- $15,000 $0 $0
Source: Public Records

Agents Affiliated with this Home

  • Section Image
  • Section Image
See All Agents

Map

Source: Bright MLS

MLS Number: 1003568352

Bright MLS

APN: 06-005-90229739

Your Personal Tour Guide

Ask me questions while you tour the home.