NOT LISTED FOR SALE

Estimated Value: $1,318,912

2 Beds
2.5 Baths
2,021 Sq Ft
2007 Built

Highlights

  • Fitness Center
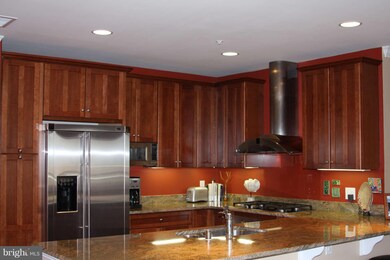
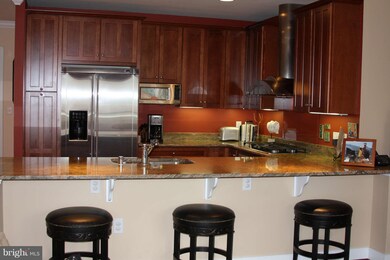
  • Gourmet Kitchen
  • Open Floorplan
  • Penthouse
  • City View
  • 2-minute walk to Acton's Cove Waterfront Park

About This Home

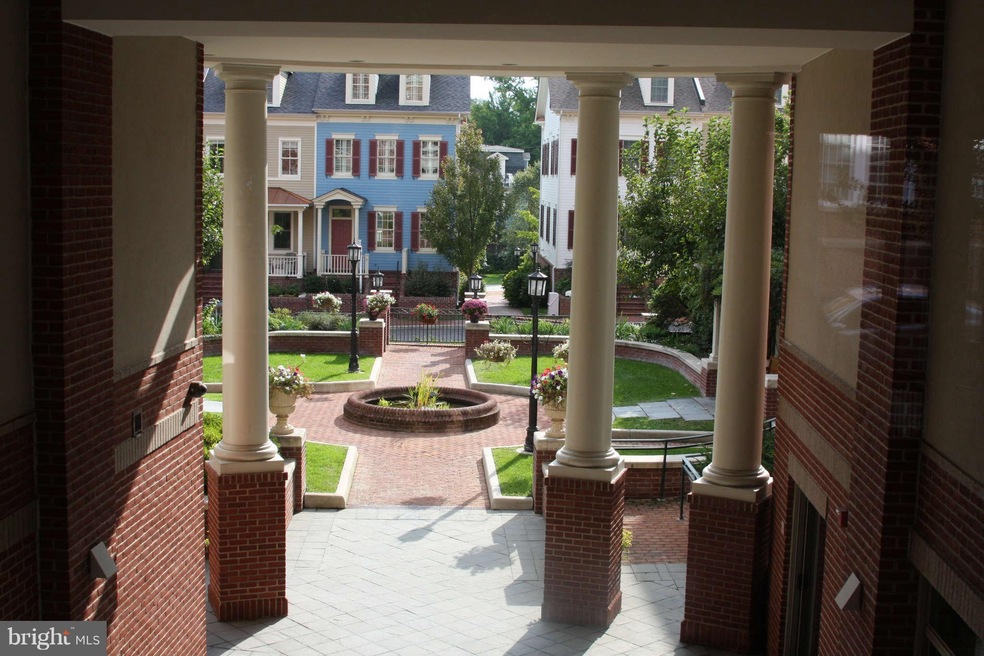
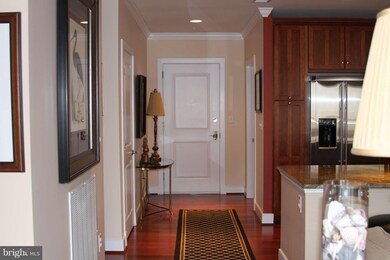
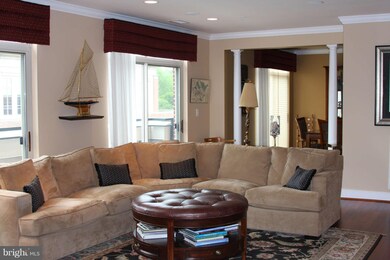
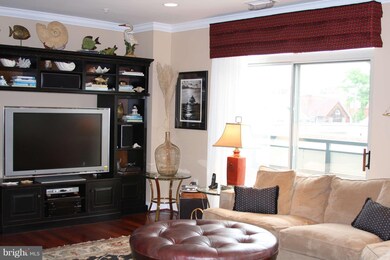
Actons Landing! Historic Annapolis is home to this penthouse ,stunning, upgraded, corner condo.Over 2000', extensive wrap balcony,light filled windows,large den,big Master w upgraded bath,& Calif.closets.This 2BR,2.5BA home is one of a kind. After market Brazilian cherry floors, Karastan carpet, crown molding, lighting, designer window treatments.3 PARKING SPACES,3 STORAGE Spaces.Water Taxi nearby

Last Agent to Sell the Property

Ellen Berger

(410) 224-2200 kelly.thompson@cbmove.com Coldwell Banker Realty Listed on: 05/28/2013

Coldwell Banker Realty

Last Buyer's Agent

Ann Chumney

(410) 263-8686 khylah.settle@cbmove.com Coldwell Banker Realty License #505590

Coldwell Banker Realty
Create a Home Valuation Report for This Property
The Home Valuation Report is an in-depth analysis detailing your home's value as well as a comparison with similar homes in the area

Property Details

Home Type

  • Condominium

Est. Annual Taxes

  • $9,249

Year Built

  • Built in 2007

HOA Fees

  • $659 Monthly HOA Fees

Home Design

  • Penthouse
  • Traditional Architecture
  • Brick Exterior Construction

Interior Spaces

  • 2,021 Sq Ft Home
  • Property has 1 Level
  • Open Floorplan
  • Chair Railings
  • Crown Molding
  • Ceiling height of 9 feet or more
  • Recessed Lighting
  • Insulated Windows
  • Window Treatments
  • Window Screens
  • Sliding Doors
  • Insulated Doors
  • Entrance Foyer
  • Living Room
  • Dining Room
  • Den
  • Storage Room
  • Wood Flooring

Kitchen

  • Gourmet Kitchen
  • Breakfast Area or Nook
  • Built-In Self-Cleaning Oven
  • Cooktop with Range Hood
  • Microwave
  • Dishwasher
  • Upgraded Countertops
  • Trash Compactor
  • Disposal

Bedrooms and Bathrooms

  • 2 Main Level Bedrooms
  • En-Suite Bathroom

Laundry

  • Laundry Room
  • Dryer
  • Washer

Home Security

Parking

  • Subterranean Parking
  • Parking Space Number Location: 57+
  • Parking Storage or Cabinetry
  • Garage Door Opener
  • Parking Space Conveys

Utilities

  • Central Air
  • Heating System Uses Natural Gas
  • Vented Exhaust Fan
  • Geothermal Heating and Cooling
  • Underground Utilities
  • 60 Gallon+ Natural Gas Water Heater
  • Fiber Optics Available
  • Cable TV Available

Additional Features

  • Accessible Elevator Installed
  • Energy-Efficient Appliances
  • Property is in very good condition

Listing and Financial Details

  • Assessor Parcel Number 020600590227292
  • $600 Front Foot Fee per year

Community Details

Overview

  • Association fees include common area maintenance, lawn maintenance, management, insurance, reserve funds, trash
  • Actons Landing Community
  • Actons Landing Condos Subdivision
  • The community has rules related to alterations or architectural changes, covenants

Amenities

  • Meeting Room

Recreation

Pet Policy

  • Pets Allowed with Restrictions

Security

  • Security Service
  • Front Desk in Lobby
  • Carbon Monoxide Detectors
  • Fire and Smoke Detector
  • Fire Sprinkler System

Property Details

Home Type

Condominium

Est. Annual Taxes

$9,249

Year Built

Built in 2007

HOA Fees

$659 per month

Listing Details

  • Property Type: Residential
  • Structure Type: Penthouse Unit/Flat/Apartment
  • Architectural Style: Traditional
  • Accessibility Features: Elevator
  • Ownership: Condominium
  • New Construction: No
  • Story List: Lower 1, Lower 2, Main, Upper 1, Upper 2
  • Year Built: 2007
  • Special Features: VirtualTour
  • Property Sub Type: Condos

Interior Features

  • Appliances: Cooktop, Dishwasher, Disposal, Dryer, Energy Efficient Appliances, Exhaust Fan, Microwave, Oven - Self Cleaning, Oven - Wall, Range Hood, Refrigerator, Trash Compactor, Washer
  • Interior Amenities: Kitchen - Gourmet, Breakfast Area, Dining Area, Primary Bath(s), Chair Railings, Crown Moldings, Window Treatments, Entry Level Bedroom, Upgraded Countertops, Wood Floors, Recessed Lighting, Floor Plan - Open
  • Window Features: Insulated, Screens
  • Fireplace: No
  • Door Features: Insulated, Sliding Glass
  • Wall Ceiling Types: 9'+ Ceilings
  • Entry Location: Floors 2-5
  • Levels Count: 1
  • Room List: Living Room, Dining Room, Primary Bedroom, Bedroom 2, Kitchen, Den, Foyer, Study, Laundry, Storage Room
  • Basement: No
  • Living Area Units: Square Feet
  • Total Sq Ft: 2021
  • Living Area Sq Ft: 2021
  • Price Per Sq Ft: 482.43
  • Above Grade Finished Sq Ft: 2021
  • Above Grade Finished Area Units: Square Feet

Beds/Baths

  • Bedrooms: 2
  • Main Level Bedrooms: 2
  • Total Bathrooms: 3
  • Full Bathrooms: 2
  • Half Bathrooms: 1
  • Main Level Bathrooms: 3.00
  • Main Level Full Bathrooms: 2
  • Main Level Half Bathrooms: 1

Exterior Features

  • Other Structures: Above Grade
  • Construction Materials: Brick
  • Construction Completed: No
  • View: City
  • Water Access: No
  • Waterfront: No
  • Water Oriented: No
  • Pool: No Pool
  • Tidal Water: No
  • Water View: No

Garage/Parking

  • Garage: No
  • Parking Features: Garage, Parking Space Conveys
  • Parking Space Number Assigned: 57+
  • Garage Features: Garage Door Opener, Additional Storage Area, Underground

Utilities

  • Refuse: 380.00
  • Central Air Conditioning: Yes
  • Cooling Fuel: Electric
  • Cooling Type: Central A/C
  • Heating Fuel: Natural Gas
  • Heating Type: Geothermal Heat Pump
  • Heating: Yes
  • Hot Water: 60+ Gallon Tank, Natural Gas
  • Security: Desk In Lobby, Fire Detection System, Main Entrance Lock, Sprinkler System - Indoor, Carbon Monoxide Detector(s), Smoke Detector
  • Sewer/Septic System: Public Sewer
  • Utilities: Cable Tv Available, Fiber Optics Available, Under Ground
  • Water Source: Public

Condo/Co-op/Association

  • Condo Co-Op Association: No
  • Condo Co-Op Fee: 659.12
  • Condo Co-Op Fee Frequency: Monthly
  • HOA Condo Co-Op Amenities: Elevator, Exercise Room, Meeting Room, Security
  • HOA Condo Co-Op Fee Includes: Common Area Maintenance, Lawn Maintenance, Management, Insurance, Reserve Funds, Trash
  • HOA Condo Co-Op Rules: Alterations/Architectural Changes, Covenants, Elevator Use, Restrictions
  • HOA: No

Fee Information

  • Front Foot Fee Pymt Freq: Annually

Lot Info

  • Outdoor Living Structures: Balconies- Multiple, Balcony
  • Property Condition: Very Good
  • Zoning: P
  • In City Limits: Yes

Rental Info

  • Vacation Rental: No

Tax Info

  • Tax Annual Amount: 9249.00
  • Assessor Parcel Number: 020600590227292
  • County Tax Payment Frequency: Annually
  • Tax Year: 2012

Multi Family

  • Front Foot Fee: 600.00
  • Metering: Fully Separate

Home Values in the Area

Source: Public Records

Average Home Value in this Area


Source: Public Records

Agents Specializing in Downtown Annapolis, MD

See All Agents

Tax History

We collect this data history from publicly available records. To have your information removed, we recommend requesting removal directly through your county’s website.

Year Tax Paid Tax Assessment Tax Assessment Total Assessment is a certain percentage of the fair market value that is determined by local assessors to be the total taxable value of land and additions on the property. Land Improvement
2026 $13,176 $919,500 $459,700 $459,800
2025 $13,176 $919,500 $459,700 $459,800
2024 $13,213 $919,500 $459,700 $459,800
2023 $13,204 $919,500 $459,700 $459,800
2022 $12,956 $919,500 $459,700 $459,800
2020 $49 $919,500 $459,700 $459,800
2019 $12,475 $884,133 $0 $0
2018 $11,806 $848,767 $0 $0
2017 $9,742 $813,400 $0 $0
2016 -- $744,267 $0 $0
2015 -- $675,133 $0 $0
2014 -- $606,000 $0 $0
Source: Public Records

Agents Affiliated with this Home

  • Section Image
  • Section Image
See All Agents

Map

Source: Bright MLS

MLS Number: 1003522934

Bright MLS
Your Personal Tour Guide

Ask me questions while you tour the home.