NOT LISTED FOR SALE
2 Beds
2.5 Baths
1,384 Sq Ft
0.31 Acre Lot

Highlights

  • Fitness Center
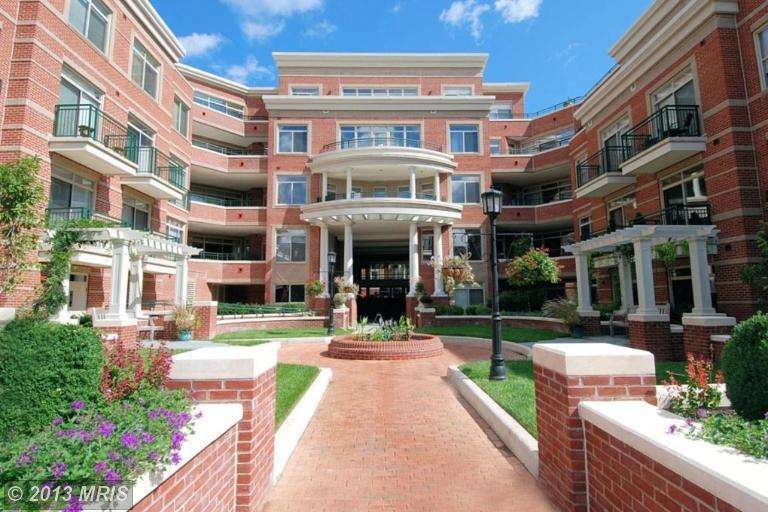
  • Federal Architecture
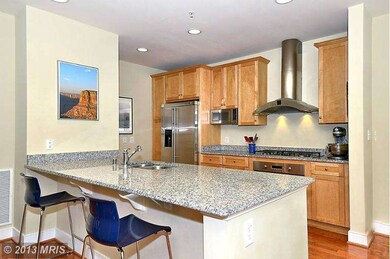
  • Upgraded Countertops
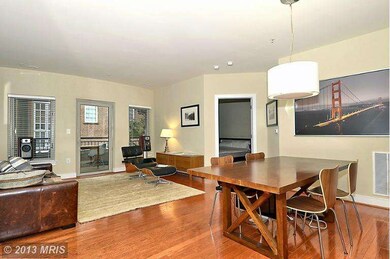
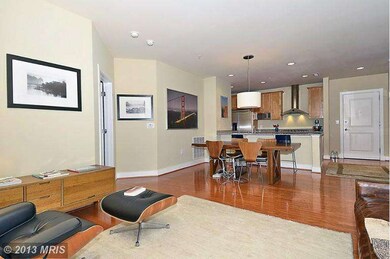
  • Open Floorplan
  • Wood Flooring
  • 2-minute walk to Acton's Cove Waterfront Park

About This Home

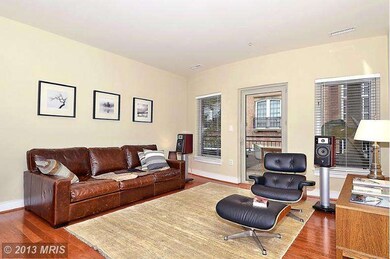
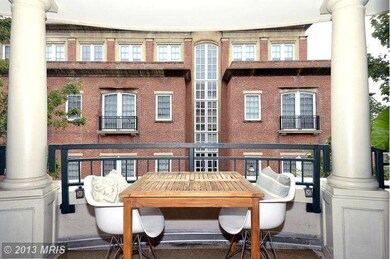
BRIGHT AND CHEERY, ACTON'S LANDING CONDOMINIUM LOCATED WITH A SPACIOUS BALCONY OVERLOOKING CATHEDRAL STREET. SIT AND ENJOY MORNING COFFEE OR EVENING APERITIF. 2 BEDROOMS AND A DEN. 2 AND 1/2 BATHS, ALL NICELY APPOINTED. HARDWOOD IN ENTRY AND LIVING AREA. A SPECIAL UNIT IN THE MOST SPECIAL PLACE IN ANNAPOLIS. Note..24 hour notice required to show.

Last Agent to Sell the Property

Barbara Jackson

(410) 224-2200 kelly.thompson@cbmove.com Coldwell Banker Realty Listed on: 09/21/2012

Coldwell Banker Realty

Last Buyer's Agent

Scott Schuetter

(410) 266-0600 annapoliswest@penfedrealty.com Berkshire Hathaway HomeServices PenFed Realty License #617188

Berkshire Hathaway HomeServices PenFed Realty
Create a Home Valuation Report for This Property
The Home Valuation Report is an in-depth analysis detailing your home's value as well as a comparison with similar homes in the area

Property Details

Home Type

  • Condominium

Est. Annual Taxes

  • $6,832

Year Built

  • Built in 2007

Lot Details

  • 0.31

HOA Fees

  • $520 Monthly HOA Fees

Home Design

  • Federal Architecture
  • Brick Exterior Construction

Interior Spaces

  • 1,384 Sq Ft Home
  • Property has 1 Level
  • Open Floorplan
  • Casement Windows
  • Sliding Doors
  • Insulated Doors
  • Entrance Foyer
  • Living Room
  • Combination Kitchen and Dining Room
  • Office or Studio
  • Wood Flooring

Kitchen

  • Breakfast Area or Nook
  • Kitchen in Efficiency Studio
  • Self-Cleaning Oven
  • Range Hood
  • Microwave
  • Dishwasher
  • Upgraded Countertops
  • Disposal

Bedrooms and Bathrooms

  • 2 Main Level Bedrooms
  • En-Suite Bathroom

Laundry

  • Laundry Room
  • Stacked Washer and Dryer

Home Security

Parking

  • Parking Space Number Location: 1
  • Garage Door Opener
  • Parking Space Conveys

Accessible Home Design

  • Accessible Elevator Installed
  • Halls are 36 inches wide or more
  • Doors are 32 inches wide or more

Utilities

  • Forced Air Heating and Cooling System
  • Heating System Uses Natural Gas
  • Vented Exhaust Fan
  • 60+ Gallon Tank

Additional Features

  • Property is in very good condition

Listing and Financial Details

  • Assessor Parcel Number 020600590227246

Community Details

Overview

  • Association fees include custodial services maintenance, exterior building maintenance, lawn maintenance, insurance
  • Low-Rise Community
  • Built by MADISON HOMES
  • Actons Landing Condos Subdivision, Easy Living In Annapolis Floorplan
  • Acton's Landing Community

Amenities

  • Common Area
  • Party Room
  • Elevator

Recreation

Security

  • Security Service
  • Front Desk in Lobby
  • Fire and Smoke Detector
  • Fire Sprinkler System

Property Details

Home Type

Condominium

Est. Annual Taxes

$6,832

Year Built

Built in 2007

Lot Details

0.31 Acres

HOA Fees

$520 per month

Listing Details

  • Property Type: Residential
  • Structure Type: Unit/Flat/Apartment
  • Unit Building Type: Garden 1 - 4 Floors
  • Architectural Style: Federal
  • Accessibility Features: 32"+ Wide Doors, 36"+ Wide Halls, Elevator
  • Ownership: Condominium
  • New Construction: No
  • Story List: Lower 1, Lower 2, Main, Upper 1, Upper 2
  • Year Built: 2007
  • Special Features: VirtualTour
  • Property Sub Type: Condos

Interior Features

  • Appliances: Washer/Dryer Hookups Only, Dishwasher, Disposal, Dryer, Exhaust Fan, Microwave, Oven - Self Cleaning, Range Hood, Refrigerator, Washer, Washer/Dryer Stacked
  • Interior Amenities: Kitchen - Efficiency, Breakfast Area, Combination Kitchen/Dining, Primary Bath(s), Elevator, Upgraded Countertops, Wood Floors, Floor Plan - Open
  • Window Features: Casement
  • Fireplace: No
  • Door Features: Insulated, Sliding Glass
  • Wall Ceiling Types: Dry Wall
  • Entry Location: Floors 2-5
  • Levels Count: 1
  • Room List: Living Room, Primary Bedroom, Bedroom 2, Kitchen, Den, Foyer, Study, Laundry, Bedroom 6
  • Basement: No
  • Living Area Units: Square Feet
  • Total Sq Ft: 1384
  • Living Area Sq Ft: 1384
  • Price Per Sq Ft: 415.46
  • Above Grade Finished Sq Ft: 1384
  • Above Grade Finished Area Units: Square Feet

Beds/Baths

  • Bedrooms: 2
  • Main Level Bedrooms: 2
  • Total Bathrooms: 3
  • Full Bathrooms: 2
  • Half Bathrooms: 1
  • Main Level Bathrooms: 3.00
  • Main Level Full Bathrooms: 2
  • Main Level Half Bathrooms: 1

Exterior Features

  • Other Structures: Above Grade
  • Other Structures List: Office/Studio
  • Construction Materials: Brick
  • Construction Completed: No
  • Water Access: No
  • Waterfront: No
  • Water Oriented: No
  • Pool: No Pool
  • Tidal Water: No
  • Water View: No

Garage/Parking

  • Garage: No
  • Parking Features: Limited Common Elements, Parking Space Conveys
  • Parking Space Number Assigned: 1
  • Garage Features: Garage Door Opener

Utilities

  • Refuse: 275.00
  • Central Air Conditioning: Yes
  • Cooling Fuel: Electric
  • Cooling Type: Central A/C
  • Heating Fuel: Natural Gas
  • Heating Type: Forced Air
  • Heating: Yes
  • Hot Water: 60+ Gallon Tank
  • Security: Desk In Lobby, Sprinkler System - Indoor, Smoke Detector
  • Sewer/Septic System: Public Sewer
  • Water Source: Public

Condo/Co-op/Association

  • HOA Fee Frequency: Unknown
  • Condo Co-Op Association: Yes
  • Condo Co-Op Fee: 520.00
  • Condo Co-Op Fee Frequency: Monthly
  • HOA Condo Co-Op Amenities: Common Grounds, Elevator, Exercise Room, Party Room, Security
  • HOA Condo Co-Op Fee Includes: Custodial Services Maintenance, Ext Bldg Maint, Lawn Maintenance, Insurance
  • HOA: Yes

Lot Info

  • Outdoor Living Structures: Balcony
  • Property Condition: Very Good
  • Zoning: P
  • In City Limits: Yes

Building Info

  • Builder Name: MADISON HOMES

Rental Info

  • Vacation Rental: No

Tax Info

  • Tax Annual Amount: 6831.98
  • Assessor Parcel Number: 020600590227246
  • Tax Year: 2010

Ownership History

We collect this data history from publicly available records. To have your information removed, we recommend requesting removal directly through your county’s website.

Date Name Owned For Owner Type

Purchase Details

Closed on
Sep 27, 2024
Sold by
Liffers Steven W and Liffers Adele F
Bought by

Purchase Details

Listed on
Sep 21, 2012
Closed on
Jun 3, 2013
Sold by
Lab Realty Llc
Bought by
Liffers Steven W and Liffers Adele F
Seller's Agent
Barbara Jackson
Coldwell Banker Realty
Buyer's Agent
Scott Schuetter
Berkshire Hathaway HomeServices PenFed Realty
List Price
$575,000
Sold Price
$510,000
Premium/Discount to List
-$65,000
-11.3%
Source: Public Records

Home Values in the Area

Source: Public Records

Average Home Value in this Area


Source: Public Records

Agents Specializing in Downtown Annapolis, MD

See All Agents

Tax History

We collect this data history from publicly available records. To have your information removed, we recommend requesting removal directly through your county’s website.

Year Tax Paid Tax Assessment Tax Assessment Total Assessment is a certain percentage of the fair market value that is determined by local assessors to be the total taxable value of land and additions on the property. Land Improvement
2026 $7,689 $536,600 $268,300 $268,300
2025 $7,689 $536,600 $268,300 $268,300
2024 $7,711 $536,600 $268,300 $268,300
2023 $7,706 $536,600 $268,300 $268,300
2022 $7,270 $515,967 $0 $0
2020 $6,693 $474,700 $237,300 $237,400
2019 $141 $465,533 $0 $0
2018 $6,348 $456,367 $0 $0
2017 $5,404 $447,200 $0 $0
2016 -- $412,800 $0 $0
2015 -- $378,400 $0 $0
2014 -- $344,000 $0 $0
Source: Public Records

Agents Affiliated with this Home

  • Section Image
  • Section Image
See All Agents

Map

Source: Bright MLS

MLS Number: 1004151330

Bright MLS

APN: 06-005-90227246

Your Personal Tour Guide

Ask me questions while you tour the home.