
Gary Rogers
RE/MAX On the Charles
(857) 663-0335
68 Total Sales
1 in Codman Square
$689,000 Price
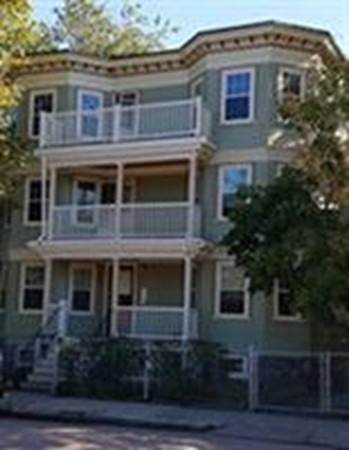
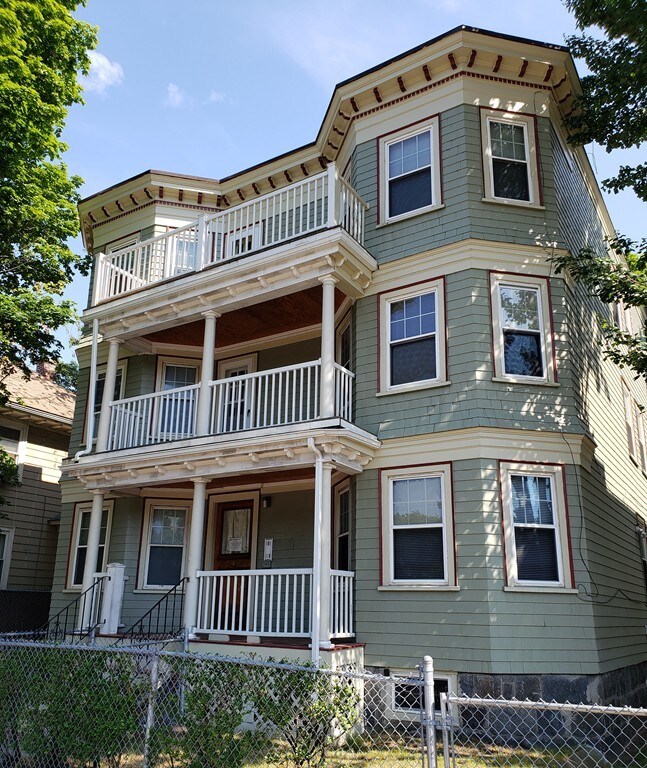
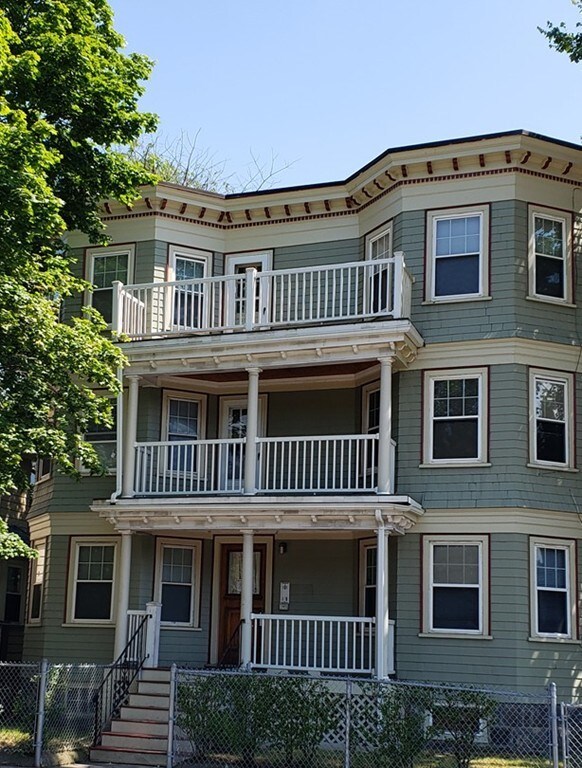
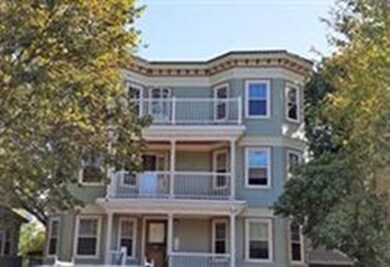
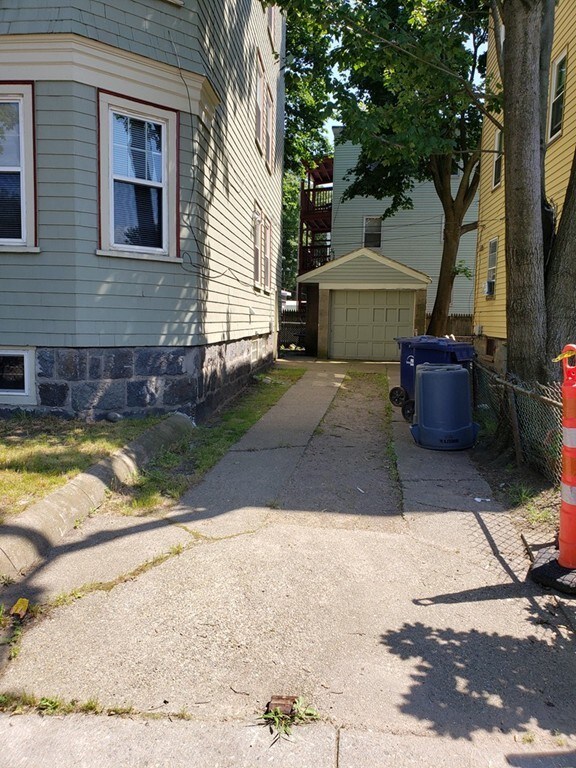
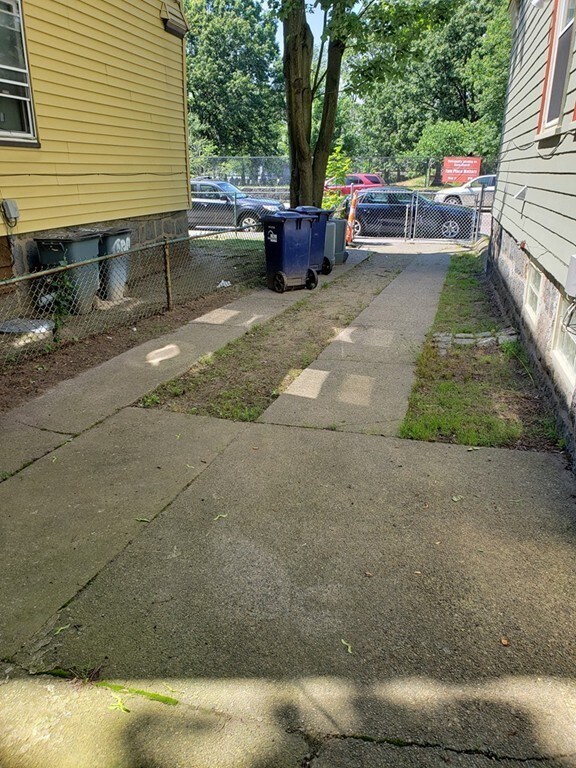
Firsts time on market in 50 years!Great opportunity to own this income generating well maintained BOW FRONT 4 Family Centrally located in Dorchester Center.Great condo conversion alternative! Minutes from thriving Ashmont Station,commuter rail,health center,charter schools,bike trails and golf courses.Major highway access.This property can easily bring in a total monthly income of $7650.Home has newer roof and front porches,solid heating systems,freshly painted interiors,washer/dryer hookups inside some of the units,driveway with garage and nice back yard.
Last Agent to Sell the Property
Christina Burton
N.O.W. Realty Listed on: 06/26/2019
Gary Rogers
RE/MAX On the Charles
(857) 663-0335
68 Total Sales
1 in Codman Square
$689,000 Price
Cindi Lee McTiernan
Coldwell Banker Realty - Norwell - Hanover Regional Office
(781) 776-1508
86 Total Sales
1 in Codman Square
$600,000 Price
Jamie Iacoi
ERA Key Realty Services
(351) 208-2905
33 Total Sales
1 in Codman Square
$1,125,000 Price
Daisha Chesterfield
(857) 567-8099
19 Total Sales
1 in Codman Square
$450,000 Price
Roc Noelsaint
Real Broker MA, LLC
(781) 645-4872
25 Total Sales
1 in Codman Square
$940,000 Price
Richard Hornblower
Coldwell Banker Realty - Boston
(339) 666-1029
76 Total Sales
1 in Codman Square
$535,000 Price
We collect this data history from publicly available records. To have your information removed, we recommend requesting removal directly through your county’s website.
| Date | Buyer | Sale Price | Title Company |
|---|---|---|---|
| $990,000 | -- | ||
| Christian Ft | -- | -- |
We collect this data history from publicly available records. To have your information removed, we recommend requesting removal directly through your county’s website.
| Date | Status | Borrower | Loan Amount |
|---|---|---|---|
| Open | $742,500 | ||
| Closed | Christian John L | $228,000 | |
| Closed | Christian John L | $225,000 | |
| Previous Owner | Christian John L | $200,000 | |
| Previous Owner | Christian John L | $27,800 |
We collect this data history from publicly available records. To have your information removed, we recommend requesting removal directly through your county’s website.
| Date | Event | Price | List to Sale | Price per Sq Ft |
|---|---|---|---|---|
| 09/27/2019 09/27/19 | Sold | $990,000 | +0.1% | $297 / Sq Ft |
| 08/14/2019 08/14/19 | Pending | -- | -- | -- |
| 08/08/2019 08/08/19 | Price Changed | $989,000 | -10.1% | $297 / Sq Ft |
| 07/23/2019 07/23/19 | Price Changed | $1,100,000 | -6.4% | $330 / Sq Ft |
| 06/26/2019 06/26/19 | For Sale | $1,175,000 | 0.0% | $353 / Sq Ft |
| 02/15/2017 02/15/17 | Rented | $1,800 | +2.9% | -- |
| 12/01/2016 12/01/16 | Under Contract | -- | -- | -- |
| 11/15/2016 11/15/16 | Price Changed | $1,750 | -2.8% | $2 / Sq Ft |
| 10/06/2016 10/06/16 | For Rent | $1,800 | -- | -- |
We collect this data history from publicly available records. To have your information removed, we recommend requesting removal directly through your county’s website.
| Year | Tax Paid | Tax Assessment Tax Assessment Total Assessment is a certain percentage of the fair market value that is determined by local assessors to be the total taxable value of land and additions on the property. | Land | Improvement |
|---|---|---|---|---|
| 2025 | $7,598 | $656,100 | $162,700 | $493,400 |
| 2024 | $7,408 | $679,600 | $162,700 | $516,900 |
| 2023 | $7,457 | $694,300 | $162,700 | $531,600 |
| 2022 | $7,265 | $667,700 | $162,700 | $505,000 |
| 2021 | $7,003 | $656,300 | $153,600 | $502,700 |
| 2020 | $5,171 | $489,700 | $153,600 | $336,100 |
| 2019 | $4,927 | $467,500 | $170,000 | $297,500 |
| 2018 | $4,622 | $441,000 | $165,500 | $275,500 |
| 2017 | $4,538 | $428,500 | $155,000 | $273,500 |
| 2016 | $4,257 | $387,000 | $146,000 | $241,000 |
| 2015 | $4,093 | $338,000 | $102,200 | $235,800 |
| 2014 | $3,824 | $304,000 | $93,700 | $210,300 |
CB
Seller's Agent in 2019
Christina Burton
N.O.W. Realty
TO
Buyer's Agent in 2019
Thomas O Connor
Conway - West Roxbury
(617) 251-6393
35 Total Sales
Buyer's Agent in 2017
Jannelle Richardson
RE/MAX
(917) 385-7865
18 Total Sales
Source: MLS Property Information Network (MLS PIN)
MLS Number: 72526280
Disclaimer: Certain information contained herein is derived from information provided by parties other than Homes.com. All information provided is deemed reliable, but is not guaranteed to be accurate and should be independently verified.
The property listing data and information, or the Images, set forth herein were provided to MLS Property Information Network, Inc. from third party sources, including sellers, lessors and public records, and were compiled by MLS Property Information Network, Inc. The property listing data and information, and the Images, are for the personal, non-commercial use of consumers having a good faith interest in purchasing or leasing listed properties of the type displayed to them and may not be used for any purpose other than to identify prospective properties which such consumers may have a good faith interest in purchasing or leasing. MLS Property Information Network, Inc. and its subscribers disclaim any and all representations and warranties as to the accuracy of the property listing data and information, or as to the accuracy of any of the Images, set forth herein.
Ask me questions while you tour the home.