
Aprille Soderman
William Raveis Real Estate
(860) 590-4971
24 Total Sales
1 in Cheshire
$600,000 Price
Estimated Value: $660,984 - $765,000
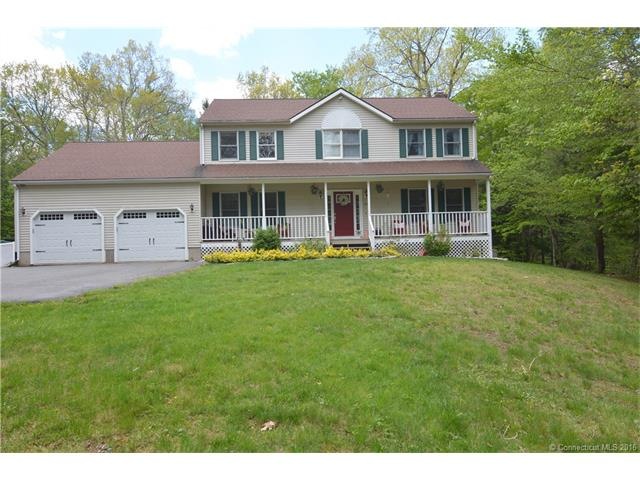
Your happiest days will be spent here. Come see this bright, cheerful 4 BR Colonial, serenely situated in South Cheshire. A welcoming porch & charming entranceway leads you into a home w/beautiful hardwood floors, lots of light, & plenty of convenience. The remodeled kitchen has elegant soft-close, cherry cabinetry & new granite countertops, complimented perfectly by stunningly tiled Italian floors. Enjoy under cabinet lighting, wine rack, instant hot water dispenser & double sinks, Large pullout pantry provides bonus storage. Utility sink in spacious laundry room near mudroom. The dining area leads to a tranquil, park-like backyard via sliding doors. This kitchen/dinette area opens into an inviting living room centered by a cheery fireplace, then sweeps open to an expansive, restful family room, all w/ HW floors and office area. The house features a striking formal DR with an exquisite chandelier perfect for sophisticated events. Laundry Room near mudroom conveniently located on first floor. MBR is complete w/an expansive, African slate-tiled stunning ensuite, w/ double sinks in cherry vanity & granite countertops. beside a huge walk-in closet. The 2nd bath on this floor also boasts double sink & granite. Large BRs w/ lots of light & closet space finish out the top floor. Celling fans throughout compliment Central A/C (2014), ensuring comfort and a relaxing environment for all seasons. A must-see!
Last Agent to Sell the Property
William Raveis Real Estate License #RES.0784638 Listed on: 05/16/2016
We collect this data history from publicly available records. To have your information removed, we recommend requesting removal directly through your county’s website.
Aprille Soderman
William Raveis Real Estate
(860) 590-4971
24 Total Sales
1 in Cheshire
$600,000 Price
Jeff Coleman
Hagel & Assoc. Real Estate
(860) 560-1020
152 Total Sales
2 in Cheshire
$178K - $711K Price Range
Doreen Corriveau
KW Legacy Partners
(959) 230-0926
194 Total Sales
1 in Cheshire
$515,000 Price
Mary Ann Parker
Berkshire Hathaway NE Prop.
(860) 791-4504
137 Total Sales
1 in Cheshire
$605,000 Price
Simonne Corriveau
KW Legacy Partners
(860) 855-3309
128 Total Sales
1 in Cheshire
$450,000 Price
Banglian Gao
United Realty Plus
(959) 245-5420
125 Total Sales
2 in Cheshire
$272K - $420K Price Range
We collect this data history from publicly available records. To have your information removed, we recommend requesting removal directly through your county’s website.
| Date | Buyer | Sale Price | Title Company |
|---|---|---|---|
| $385,000 | -- | ||
| Alvarez Eduardo A | $380,000 | -- |
We collect this data history from publicly available records. To have your information removed, we recommend requesting removal directly through your county’s website.
| Date | Status | Borrower | Loan Amount |
|---|---|---|---|
| Open | -- | $349,800 |
We collect this data history from publicly available records. To have your information removed, we recommend requesting removal directly through your county’s website.
| Date | Event | Price | List to Sale | Price per Sq Ft |
|---|---|---|---|---|
| 08/18/2016 08/18/16 | Sold | $385,000 | -3.7% | $169 / Sq Ft |
| 05/30/2016 05/30/16 | Pending | -- | -- | -- |
| 05/16/2016 05/16/16 | For Sale | $399,900 | -- | $175 / Sq Ft |
We collect this data history from publicly available records. To have your information removed, we recommend requesting removal directly through your county’s website.
| Year | Tax Paid | Tax Assessment Tax Assessment Total Assessment is a certain percentage of the fair market value that is determined by local assessors to be the total taxable value of land and additions on the property. | Land | Improvement |
|---|---|---|---|---|
| 2025 | $9,945 | $334,390 | $94,220 | $240,170 |
| 2024 | $9,182 | $334,390 | $94,220 | $240,170 |
| 2023 | $8,825 | $251,490 | $94,190 | $157,300 |
| 2022 | $8,631 | $251,490 | $94,190 | $157,300 |
| 2021 | $8,480 | $251,490 | $94,190 | $157,300 |
| 2020 | $8,354 | $251,490 | $94,190 | $157,300 |
| 2019 | $8,354 | $251,490 | $94,190 | $157,300 |
| 2018 | $8,404 | $257,630 | $94,540 | $163,090 |
| 2017 | $8,229 | $257,630 | $94,540 | $163,090 |
| 2016 | $8,035 | $257,630 | $94,540 | $163,090 |
| 2015 | $7,907 | $257,630 | $94,540 | $163,090 |
| 2014 | $7,793 | $257,630 | $94,540 | $163,090 |
Seller's Agent in 2016
Agnes Nawrocki
William Raveis Real Estate
(203) 641-8649
140 Total Sales
JK
Buyer's Agent in 2016
Jonathan Kwiat
Berkshire Hathaway Home Services
(203) 537-1567
3 Total Sales
Source: SmartMLS
MLS Number: N10134696
APN: CHES-000095-000035
Disclaimer: Certain information contained herein is derived from information provided by parties other than Homes.com. All information provided is deemed reliable, but is not guaranteed to be accurate and should be independently verified.
IDX information is provided exclusively for personal, non-commercial use, and may not be used for any purpose other than to identify prospective properties consumers may be interested in purchasing. Information is deemed reliable but not guaranteed.
Ask me questions while you tour the home.