
Matt Havers
FLAT FEE REAL ESTATE
(802) 992-1868
186 Total Sales
1 in Sheldon
$309,900 Price
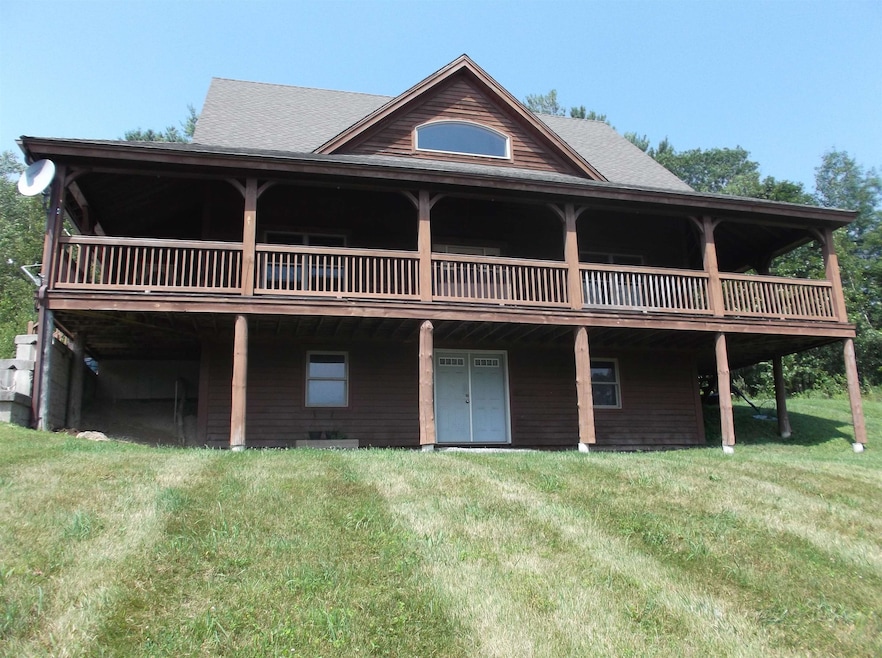
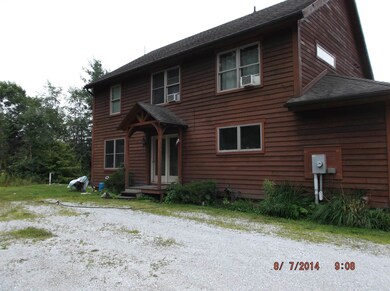
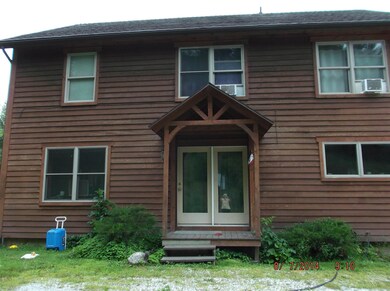
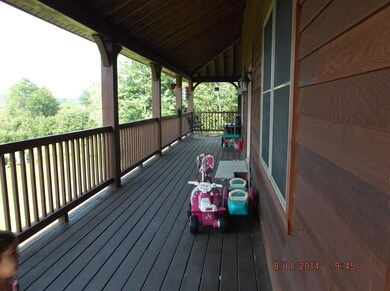
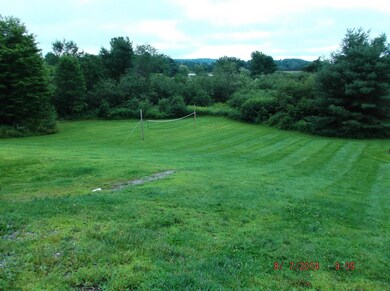
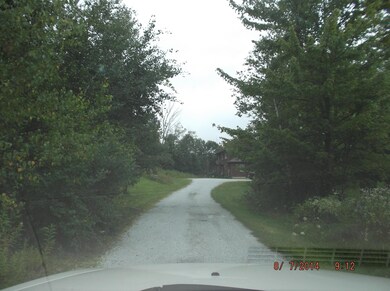
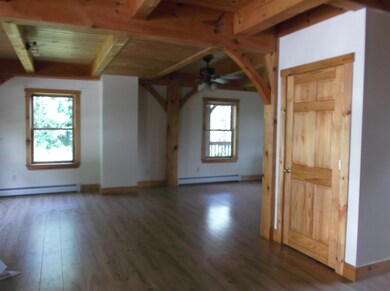
SHELDON POST AND BEAM HOME - Enjoy the wrap around porch in this lovely post and beam home with a great open floor plan. Kitchen is fully equipped including washer and dryer. Convenient mud room off porch entryway going into the open kitchen/dining/living rooms. Wood floors throughout. Half bath on main level. Second level features 3 generous bedrooms, 2 full baths. Full unfinished walkout basement for easy convenience. Rent includes lawn care and snow removal. Minutes to St Albans or Enosburg. No pets, non smoking please. Available Jan. 1. $2000
Last Agent to Rent the Property
Four Seasons Sotheby's Int'l Realty License #081.0000446 Listed on: 11/19/2025
Last Renter's Agent
Four Seasons Sotheby's Int'l Realty License #081.0000446 Listed on: 11/19/2025
Matt Havers
FLAT FEE REAL ESTATE
(802) 992-1868
186 Total Sales
1 in Sheldon
$309,900 Price
Mona Branon Lemieux
CENTURY 21 North East
(802) 210-3583
81 Total Sales
6 in Sheldon
$120K - $310K Price Range
Dianna Benoit Kittell
KW Vermont- Enosburg
(802) 242-8357
164 Total Sales
17 in Sheldon
$60K - $575K Price Range
Shawn Cheney
EXP Realty
(802) 849-4697
279 Total Sales
11 in Sheldon
$162K - $528K Price Range
Shannon Kane
CENTURY 21 North East
(802) 988-6429
51 Total Sales
3 in Sheldon
$219K - $353K Price Range
Carrie Paquette
BHHS Vermont Realty Group/S Burlington
(802) 455-4880
64 Total Sales
1 in Sheldon
$357,000 Price
We collect this data history from publicly available records. To have your information removed, we recommend requesting removal directly through your county’s website.
| Date | Event | Price | List to Sale | Price per Sq Ft |
|---|---|---|---|---|
| 12/24/2025 12/24/25 | Rented | $2,000 | 0.0% | -- |
| 11/19/2025 11/19/25 | For Rent | $2,000 | +11.1% | -- |
| 07/27/2022 07/27/22 | Rented | $1,800 | 0.0% | -- |
| 07/27/2022 07/27/22 | For Rent | $1,800 | -- | -- |
We collect this data history from publicly available records. To have your information removed, we recommend requesting removal directly through your county’s website.
| Year | Tax Paid | Tax Assessment Tax Assessment Total Assessment is a certain percentage of the fair market value that is determined by local assessors to be the total taxable value of land and additions on the property. | Land | Improvement |
|---|---|---|---|---|
| 2025 | $5,058 | $285,700 | $60,300 | $225,400 |
| 2024 | $6,763 | $285,700 | $60,300 | $225,400 |
| 2023 | $6,025 | $285,700 | $60,300 | $225,400 |
| 2022 | $6,019 | $285,700 | $60,300 | $225,400 |
| 2021 | $6,027 | $285,700 | $60,300 | $225,400 |
| 2020 | $6,008 | $285,700 | $60,300 | $225,400 |
| 2019 | $5,736 | $285,700 | $60,300 | $225,400 |
| 2018 | $5,423 | $285,700 | $60,300 | $225,400 |
| 2017 | $5,550 | $285,700 | $60,300 | $225,400 |
| 2016 | $5,409 | $285,700 | $60,300 | $225,400 |
| 2015 | -- | $2,857 | $0 | $0 |
| 2014 | -- | $2,857 | $0 | $0 |
| 2013 | -- | $2,857 | $0 | $0 |
BC
Landlord's Agent in 2025
Betty Charron
Four Seasons Sotheby's Int'l Realty
(802) 864-0541
Source: PrimeMLS
MLS Number: 5070050
APN: (184) SHH-00066
Disclaimer: Certain information contained herein is derived from information provided by parties other than Homes.com. All information provided is deemed reliable, but is not guaranteed to be accurate and should be independently verified.
Copyright 2026 PrimeMLS, Inc. All rights reserved. This information is deemed reliable, but not guaranteed. The data relating to real estate displayed on this display comes in part from the IDX Program of PrimeMLS. The information being provided is for consumers’ personal, non-commercial use and may not be used for any purpose other than to identify prospective properties consumers may be interested in purchasing.
Ask me questions while you tour the home.