
Kris Cochran
Cochran Property Group Inc.
(971) 703-5485
89 Total Sales
2 in Downtown Gresham
$340K - $375K Price Range
Estimated Value: $320,000 - $333,000
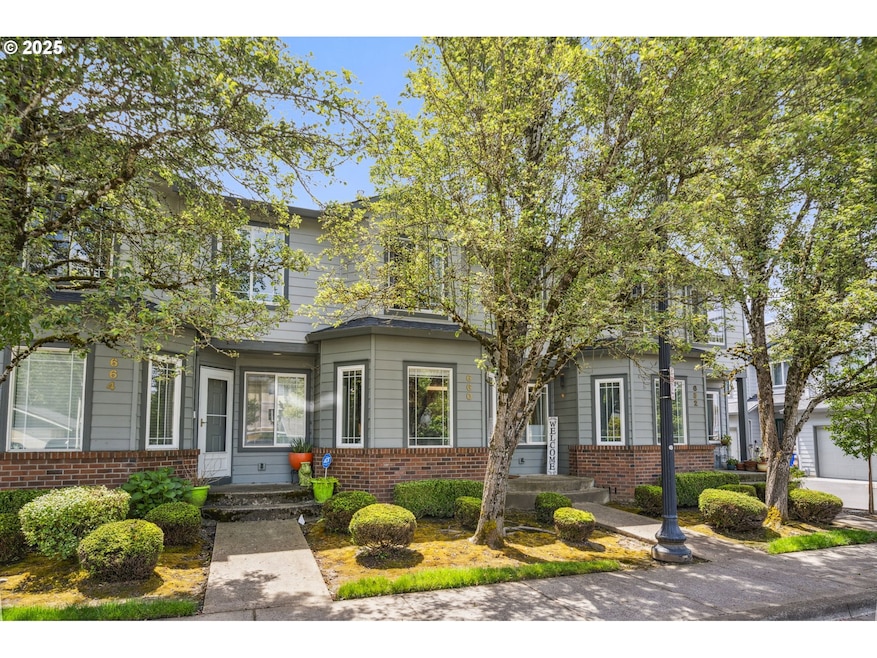
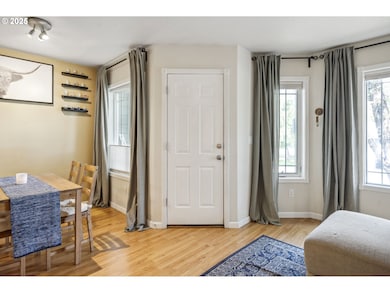
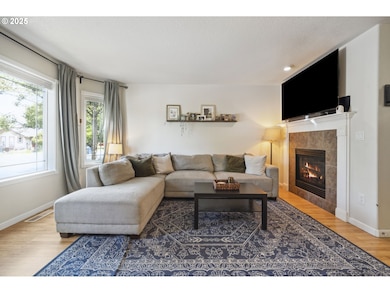
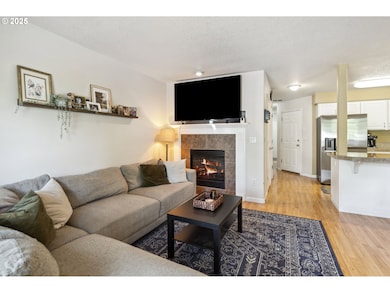
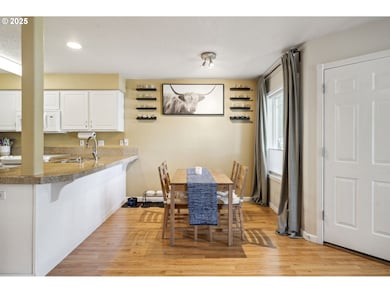
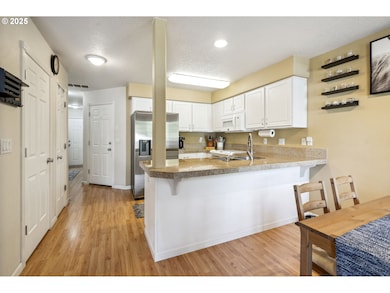
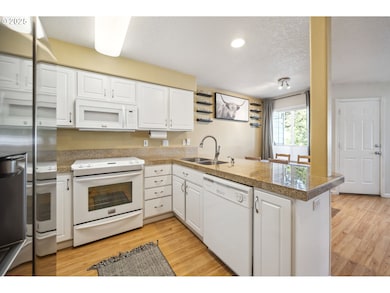
Easy care living at its best! A stroll into the heart of downtown Gresham with shopping, street markets, restaurants & coffee shops! Landmark at Eighth is in the heart of downtown Gresham with Max and bus routes just steps away. Great room with gas fireplace, open kitchen with eat bar and dining room. Primary Suite is a retreat featuring , 18x16 vaulted room with outdoor balcony, walk in closet and bathroom. Upper level laundry room. All appliances are included! Single car garage w/epoxy floor
Last Agent to Sell the Property
Cochran Property Group Inc. License #920400152 Listed on: 07/17/2025
Last Buyer's Agent
Rocky Loring
Redfin License #201248487
We collect this data history from publicly available records. To have your information removed, we recommend requesting removal directly through your county’s website.
Kris Cochran
Cochran Property Group Inc.
(971) 703-5485
89 Total Sales
2 in Downtown Gresham
$340K - $375K Price Range
Tim Sellers
Berkshire Hathaway HomeServices NW Real Estate
(503) 461-7463
70 Total Sales
1 in Downtown Gresham
$375,000 Price
Bill Bailey
RE/MAX Advantage Group
(503) 546-1532
157 Total Sales
1 in Downtown Gresham
$407,000 Price
Diana Ferguson
Keller Williams Realty Portland Elite
(971) 288-0791
169 Total Sales
1 in Downtown Gresham
$335,000 Price
Heather Mansy
eXp Realty
(360) 230-6847
60 Total Sales
1 in Downtown Gresham
$850,000 Price
Wakjira Alamu
Keller Williams Realty Portland Elite
(888) 604-9963
31 Total Sales
1 in Downtown Gresham
$380,000 Price
We collect this data history from publicly available records. To have your information removed, we recommend requesting removal directly through your county’s website.
| Date | Buyer | Sale Price | Title Company |
|---|---|---|---|
| $317,500 | Chicago Title | ||
| Tebbatt Roger M | $130,000 | First Amer Title Ins Co Or | |
| Alharbi Heidi Anne | $189,950 | Fidelity Natl Title Co Of Or | |
| Landmark At Eight Properties Llc | -- | Ticor Title | |
| Law Darlene | $129,950 | Ticor Title Insurance Compan | |
| Blank Robert | $155,000 | Ticor Title Insurance Compan |
We collect this data history from publicly available records. To have your information removed, we recommend requesting removal directly through your county’s website.
| Date | Status | Borrower | Loan Amount |
|---|---|---|---|
| Open | $278,600 | ||
| Previous Owner | Tebbatt Roger M | $43,000 | |
| Previous Owner | Alharbi Heidi Anne | $180,450 | |
| Previous Owner | Law Darlene | $129,950 | |
| Previous Owner | Blank Robert | $116,250 |
We collect this data history from publicly available records. To have your information removed, we recommend requesting removal directly through your county’s website.
| Date | Event | Price | List to Sale | Price per Sq Ft |
|---|---|---|---|---|
| 04/21/2026 04/21/26 | Sold | $317,500 | -2.3% | $229 / Sq Ft |
| 03/23/2026 03/23/26 | Pending | -- | -- | -- |
| 03/14/2026 03/14/26 | For Sale | $325,000 | 0.0% | $234 / Sq Ft |
| 03/10/2026 03/10/26 | Pending | -- | -- | -- |
| 12/16/2025 12/16/25 | Price Changed | $325,000 | -1.5% | $234 / Sq Ft |
| 11/03/2025 11/03/25 | Price Changed | $330,000 | -5.7% | $238 / Sq Ft |
| 10/14/2025 10/14/25 | Price Changed | $349,900 | -5.4% | $252 / Sq Ft |
| 09/20/2025 09/20/25 | Price Changed | $369,900 | -1.3% | $267 / Sq Ft |
| 09/03/2025 09/03/25 | Price Changed | $374,900 | -1.3% | $270 / Sq Ft |
| 07/17/2025 07/17/25 | For Sale | $379,900 | -- | $274 / Sq Ft |
We collect this data history from publicly available records. To have your information removed, we recommend requesting removal directly through your county’s website.
| Year | Tax Paid | Tax Assessment Tax Assessment Total Assessment is a certain percentage of the fair market value that is determined by local assessors to be the total taxable value of land and additions on the property. | Land | Improvement |
|---|---|---|---|---|
| 2025 | $2,503 | $122,990 | ||
| 2024 | $2,396 | $119,410 | ||
| 2023 | $2,396 | $115,940 | ||
| 2022 | $2,122 | $112,570 | $0 | $0 |
| 2021 | $2,069 | $109,300 | $0 | $0 |
| 2020 | $1,946 | $106,120 | $0 | $0 |
| 2019 | $1,895 | $103,030 | $0 | $0 |
| 2018 | $1,807 | $100,030 | $0 | $0 |
| 2017 | $1,734 | $97,120 | $0 | $0 |
| 2016 | $1,529 | $94,300 | $0 | $0 |
| 2015 | $1,496 | $91,560 | $0 | $0 |
| 2014 | $1,460 | $88,900 | $0 | $0 |
Seller's Agent in 2026
Kim Elbel
Cochran Property Group Inc.
(503) 803-2848
1 in this area
42 Total Sales
RL
Buyer's Agent in 2026
Rocky Loring
Redfin
Source: Regional Multiple Listing Service (RMLS)
MLS Number: 142400454
APN: R488013
Disclaimer: Certain information contained herein is derived from information provided by parties other than Homes.com. All information provided is deemed reliable, but is not guaranteed to be accurate and should be independently verified.
The content relating to real estate for sale on this web site comes in part from the IDX program of the RMLS™ of Portland, Oregon. Real estate listings held by brokerage firms other than Ten-X are marked with the RMLS™ logo, and detailed information about these properties includes the names of the listing brokers. Listing content is copyright © 2026 RMLS™, Portland, Oregon. Some properties which appear for sale on this web site may subsequently have sold or may no longer be available. All information provided is deemed reliable but is not guaranteed and should be independently verified.
Ask me questions while you tour the home.