NOT LISTED FOR SALE

6602 S Beech Bypass Custer, MI 49405

3 Beds
2 Baths
1,426 Sq Ft
2.78 Acre Lot

Sale Details

Date Sold: October 14, 2021

Last sale price $155,000 $109 Per Sq Ft

122 Days on Market

Highlights

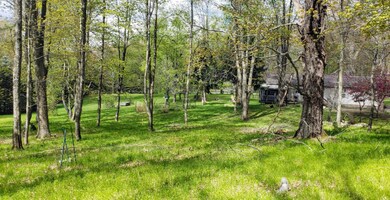
  • Hilly Lot
  • Bonus Room
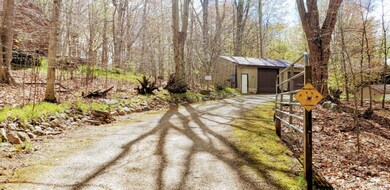
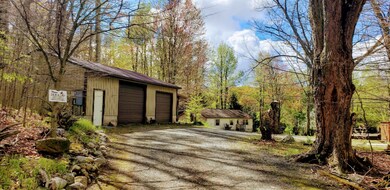
  • 3 Car Detached Garage
  • Wooded Lot
  • Corner Lot
  • Eat-In Kitchen

About This Home

As of October 2021

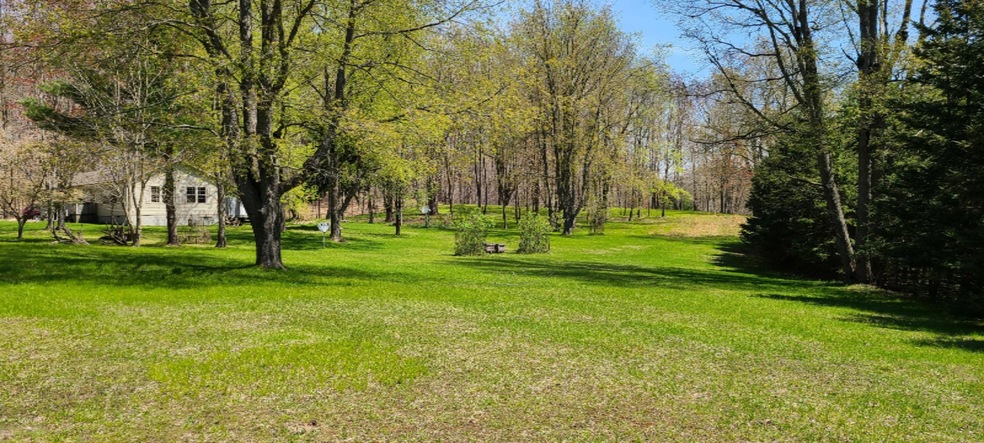
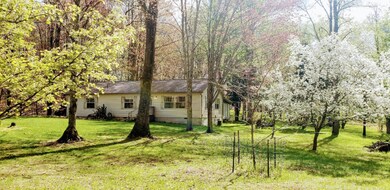
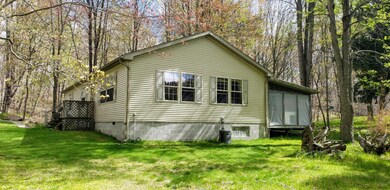
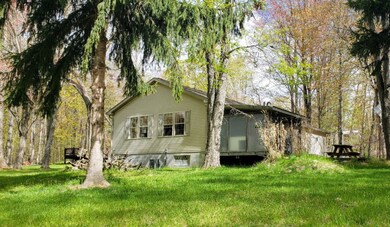
Surrounded by beauty, this 3 Bed, 2 bath home sits on a well groomed 2.78 acres. Rows of self-planted pine line the road with privacy in every direction.
A truly must see to appreciate. The gated drive opens to a three car insulated garage. The home is fully wheelchair accessible including a ramp in the back. A separate massive deck awaits your RV w/full hook-ups including a second septic tank, drain field, water supply & electric. Whiskey Creek is surrounded by Manistee National Forest and its spring-fed ponds are the headwaters the the N Branch of Pentwater River. Great hunting, fishing, & wilderness right out your door. Assoc. offers 130+ acres common ground, 80 acres of trails, 2 ponds w/docks, clubhouse, playground, road maintenance & trash removal.

Last Agent to Sell the Property

Ingrid Wadel

LIGHTHOUSE REALTY-Ludington License #6501296695 Listed on: 04/27/2021

Co-Listed By

Kevin Bishop

LIGHTHOUSE REALTY-Ludington License #6501411423

Last Buyer's Agent

Ingrid Wadel

LIGHTHOUSE REALTY-Ludington License #6501296695 Listed on: 04/27/2021

Property Details

Home Type

  • Manufactured Home

Est. Annual Taxes

  • $1,021

Year Built

  • Built in 2004

Lot Details

  • 2.78 Acre Lot
  • Corner Lot
  • Hilly Lot
  • Wooded Lot

HOA Fees

  • $22 Monthly HOA Fees

Parking

  • 3 Car Detached Garage
  • Gravel Driveway

Home Design

  • Composition Roof
  • Vinyl Siding

Interior Spaces

  • 1,426 Sq Ft Home
  • 1-Story Property
  • Ceiling Fan
  • Window Treatments
  • Living Room
  • Dining Room
  • Bonus Room
  • Crawl Space

Kitchen

  • Eat-In Kitchen
  • Range
  • Microwave
  • Dishwasher
  • Snack Bar or Counter

Bedrooms and Bathrooms

  • 3 Main Level Bedrooms
  • 2 Full Bathrooms

Laundry

  • Laundry Room
  • Laundry on main level
  • Dryer
  • Washer

Accessible Home Design

  • Low Threshold Shower
  • Roll Under Sink
  • Grab Bar In Bathroom
  • Halls are 42 inches wide
  • Doors are 36 inches wide or more
  • Accessible Ramps
  • Accessible Entrance

Outdoor Features

  • Shed

Utilities

  • Forced Air Heating and Cooling System
  • Heating System Uses Propane
  • Well
  • Septic Tank
  • Phone Connected
  • Cable TV Available

Community Details

Overview

  • Association fees include snow removal

Recreation

  • Recreational Area

Property Details

Home Type

Manufactured Home

Est. Annual Taxes

$1,021

Year Built

Built in 2004

Lot Details

2.78 Acres

HOA Fees

$22 per month

Parking

3

Listing Details

  • Property Sub-Type: Manufactured Home
  • Property Type: Residential
  • New Construction: No
  • ArchitecturalStyle: Ranch
  • Stories: 1
  • Year Built: 2004
  • General Property Info:Basement: No
  • General Property Info:Main Level Primary: Yes
  • Waterfront Options:Water Access YN: No
  • Manufactured:Manufactured YN: Yes
  • Driveway:Driveway: Gravel
  • Mineral Rights:Mineral Rights: No
  • Sewer:Sewer: Septic Tank
  • Additional Items:Additional Items: Window Treatments, Ceiling Fan(s)
  • Util Avail at Street:Util Avail at Street: Cable Available, Electricity Available, Phone Available
  • Manufactured Details:Manufactured Details: Titled
  • Other Structures:Other Structures: Shed(s)
  • Special Features: None
  • Property Sub Type: MobileManufactured

Interior Features

  • Appliances: Refrigerator, Microwave, Dishwasher, Dryer, Washer, Range
  • Accessibility Features: Accessible Entrance, 42 in or + Hallway, 36 Inch Entrance Door, Grab Bar Mn Flr Bath, Accessible Bath Sink, Ramped Entrance, Low Threshold Shower
  • Interior Amenities: Ceiling Fan(s), Eat-in Kitchen
  • Fireplace: No
  • Total Bedrooms: 3
  • Main Level Bedrooms: 3
  • Full Bathrooms: 2
  • Total Bathrooms: 2
  • Basement: Crawl Space
  • LivingArea: 1426.0
  • Window Features: Window Treatments
  • Kitchen Features:Kitchen Features: Eating Area, Snack Bar

Exterior Features

  • Construction Materials: Vinyl Siding
  • List Price: 160000.0
  • Lot Features: Corner Lot, Rolling Hills, Wooded, Recreational
  • Other Structures: Shed(s)
  • Roof: Composition
  • Waterfront: No
  • Access Feat:Accessibility Features2: Yes
  • Roofing:Roofing: Composition

Garage/Parking

  • Attached Garage: No
  • Garage Spaces: 3.0
  • Garage: Yes
  • Parking Features: Gravel, Detached

Utilities

  • Cooling: Central Air
  • Cooling: Yes
  • Heating: Forced Air
  • Heating: Yes
  • Utilities: Phone Connected, Cable Available, Electricity Available, Phone Available
  • Water Source: Well
  • Heat Source:Heat Source: Propane
  • Heat Type:Heat Type: Forced Air
  • Utilities Attached:Utilities Attached: Phone Connected

Condo/Co-op/Association

  • Association Fee: 265.0
  • Association Fee Frequency: Annually
  • Association: Yes

Fee Information

  • Association Fee Includes: Snow Removal, Other

Lot Info

  • Lot Size Acres: 2.78
  • Lot Size Area: 2.78
  • Lot Dimensions: Irregular
  • Lot Size Sq Ft: 121097.0

Tax Info

  • Tax Annual Amount: 1020.88
  • Tax Year: 2020
Create a Home Valuation Report for This Property
The Home Valuation Report is an in-depth analysis detailing your home's value as well as a comparison with similar homes in the area

Property History

We collect this data history from publicly available records. To have your information removed, we recommend requesting removal directly through your county’s website.

Date Event Price List to Sale Price per Sq Ft
10/14/2021 10/14/21 Sold $155,000 -25.8% $109 / Sq Ft
04/27/2021 04/27/21 For Sale $209,000 -- $147 / Sq Ft
Source: MichRIC

Tax History

We collect this data history from publicly available records. To have your information removed, we recommend requesting removal directly through your county’s website.

Year Tax Paid Tax Assessment Tax Assessment Total Assessment is a certain percentage of the fair market value that is determined by local assessors to be the total taxable value of land and additions on the property. Land Improvement
2024 -- $0 $0 $0
2023 -- $0 $0 $0
Source: Public Records

Agents Affiliated with this Home

  • Section Image
See All Agents

Map

Source: MichRIC

MLS Number: 21014032

MichRIC
Your Personal Tour Guide

Ask me questions while you tour the home.