
Denise van den Bossche
Realty Executives Arizona Territory
(623) 404-9451
65 Total Sales
2 in Desert View
$2.5M - $2.8M Price Range


Estimated Value: $910,000 - $934,717
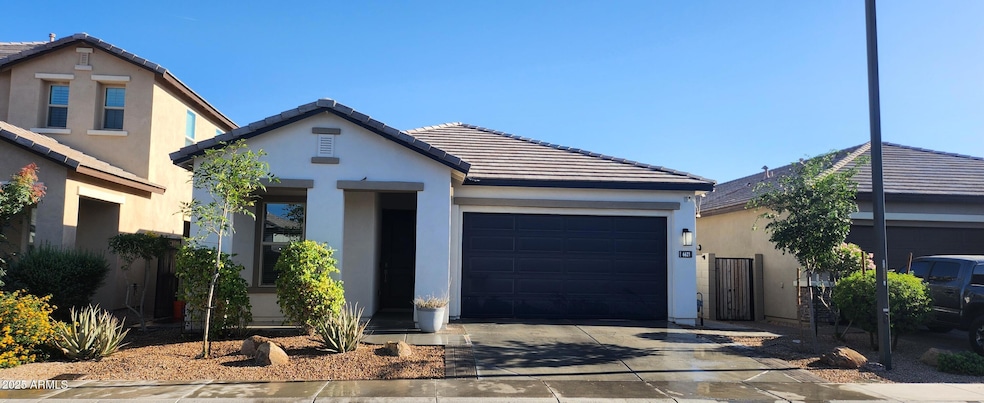
SINGLE STORY NEWER HOME ** 2030' ** 4 BEDROOM ** DEN ** 3 BATHROOMS GATED ENTRY ** COMMUNITY POOL/SPA * PLAYGROUND ** GRASSY PARK OPEN CONCEPT INTERIOR ** GRANITE COUNTERS ** PANTRY ** KITCHEN FEATURE NICE GAS RANGE ** STAINLESS APPLIANCES * ISLAND EASY CARE LANDCAPE ** COVERED PATIO ** 2 CAR GARAGE ** WASH/DRYER/FRIDGE INCLUDED MASTER HAS LARGE W/I CLOSET * SEPARATE TUB/SHOWER
Last Agent to Rent the Property
Desert Valley Realty Investments & Property Management, LLC License #BR578371000 Listed on: 11/20/2025
We collect this data history from publicly available records. To have your information removed, we recommend requesting removal directly through your county’s website.
Denise van den Bossche
Realty Executives Arizona Territory
(623) 404-9451
65 Total Sales
2 in Desert View
$2.5M - $2.8M Price Range
Nicholas Yale
Brokers Hub Realty, LLC
(888) 568-1365
166 Total Sales
2 in Desert View
$470K - $958K Price Range
Cristen Corupe
Keller Williams Arizona Realty
(888) 606-5645
87 Total Sales
1 in Desert View
$531,250 Price
Eric T Fellows
Realty ONE Group
(623) 404-9749
39 Total Sales
1 in Desert View
$645,000 Price
Susan Evans
Coldwell Banker Realty
(833) 512-0268
88 Total Sales
5 in Desert View
$747K - $1.6M Price Range
Grant Van Dyke
The Griffin
(623) 323-6313
108 Total Sales
4 in Desert View
$180K - $985K Price Range
We collect this data history from publicly available records. To have your information removed, we recommend requesting removal directly through your county’s website.
| Date | Buyer | Sale Price | Title Company |
|---|---|---|---|
| -- | Lincoln & Wenk Pllc | ||
| Dhaya Thillaynayakam Sundarasubramanian | $548,086 | Dhi Title Agency |
We collect this data history from publicly available records. To have your information removed, we recommend requesting removal directly through your county’s website.
| Date | Status | Borrower | Loan Amount |
|---|---|---|---|
| Previous Owner | $435,000 | ||
| Previous Owner | Thillanyanayakam Sundarasubramanian | $441,600 | |
| Previous Owner | Dhaya Thillaynayakam Sundarasubramanian | $438,469 |
We collect this data history from publicly available records. To have your information removed, we recommend requesting removal directly through your county’s website.
| Date | Event | Price | List to Sale | Price per Sq Ft |
|---|---|---|---|---|
| 01/02/2026 01/02/26 | Off Market | $3,500 | -- | -- |
| 12/26/2025 12/26/25 | Rented | $3,500 | 0.0% | -- |
| 12/22/2025 12/22/25 | Under Contract | -- | -- | -- |
| 12/16/2025 12/16/25 | Price Changed | $3,500 | -5.3% | $2 / Sq Ft |
| 11/24/2025 11/24/25 | Price Changed | $3,695 | -7.5% | $2 / Sq Ft |
| 11/20/2025 11/20/25 | For Rent | $3,995 | -- | -- |
We collect this data history from publicly available records. To have your information removed, we recommend requesting removal directly through your county’s website.
| Year | Tax Paid | Tax Assessment Tax Assessment Total Assessment is a certain percentage of the fair market value that is determined by local assessors to be the total taxable value of land and additions on the property. | Land | Improvement |
|---|---|---|---|---|
| 2025 | $2,990 | $34,525 | ||
| 2024 | $2,846 | $32,881 | ||
| 2023 | $2,846 | $64,600 | $12,920 | $51,680 |
| 2022 | $2,820 | $49,860 | $9,970 | $39,890 |
| 2021 | $2,866 | $45,220 | $9,040 | $36,180 |
| 2020 | $2,768 | $38,100 | $7,620 | $30,480 |
| 2019 | $1,439 | $18,750 | $18,750 | $0 |
Landlord's Agent in 2025
Orlando Bertolo
Desert Valley Realty Investments & Property Management, LLC
(480) 266-8005
29 Total Sales
Tenant's Agent in 2025
Stephen Villabona
PADLAB
(480) 242-3003
35 Total Sales
Source: Arizona Regional Multiple Listing Service (ARMLS)
MLS Number: 6949738
APN: 215-05-177
Disclaimer: Certain information contained herein is derived from information provided by parties other than Homes.com. All information provided is deemed reliable, but is not guaranteed to be accurate and should be independently verified.
All information should be verified by the recipient and none is guaranteed as accurate by ARMLS
Listing Information presented by local MLS brokerage: Ten-X, local REALTOR®- Arlene Richardson - (888)-952-6393
Ask me questions while you tour the home.