
Julie Buffum
Buffum Realty
(802) 722-7176
122 Total Sales
3 in Westminster
$56K - $77K Price Range
Estimated Value: $520,000 - $642,715
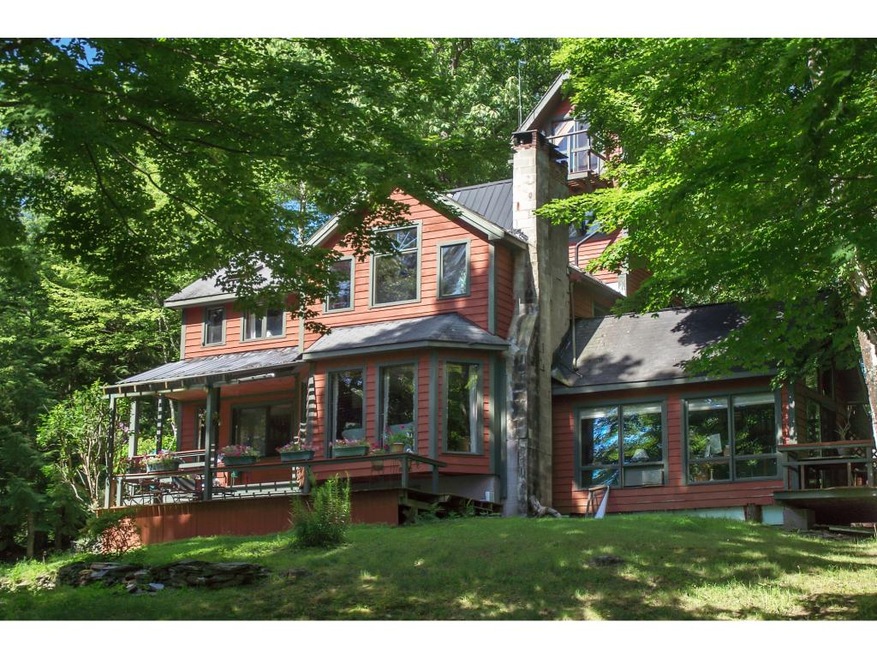
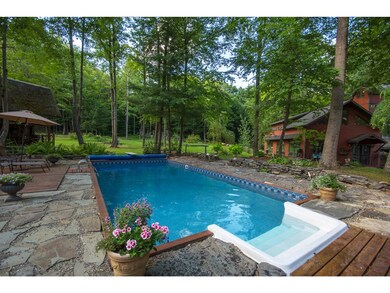
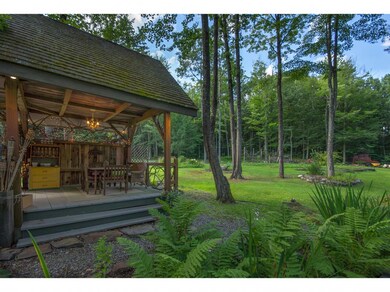

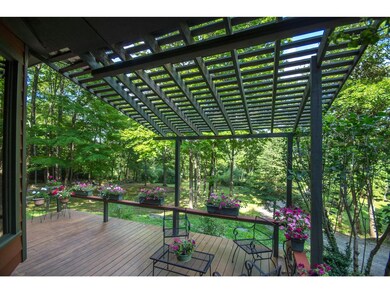
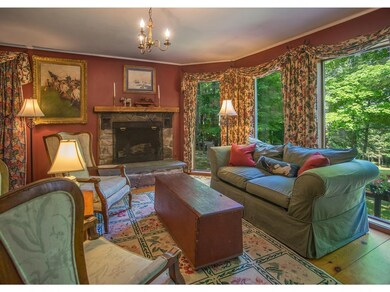
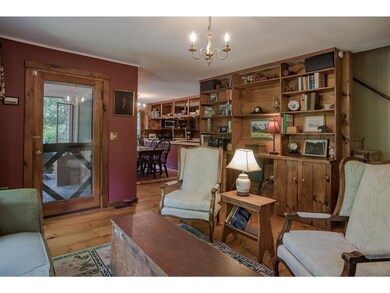
One enchanting home! And office! Inhabited by two professionals and created to blend a family home with large and inviting places of work. This versatile home is a blend of interesting nooks and crannies, cozy intimate spaces, larger gathering places and large glass vistas. The main body is a kitchen, dining room, first floor bedroom, bath and great living room with fireplace. Two large bedrooms and bath above complete this picture. A spacious addition with loft serves as a home office for a busy engineer. A library wing is a second work space for a busy executive. A four-story tower includes a bedroom, a dressing room, a writing room and an observation/meditation room with balcony and view. This ten acre property includes several outbuildings, vegetable and flower gardens, an in ground pool with a natural landscaping and a sweet pavilion. Conveniently located between Brattleboro, VT and Walpole, NH.
Last Agent to Sell the Property
Barrett & Valley Assoc. Inc License #081.0004345 Listed on: 04/01/2016
Julie Buffum
Buffum Realty
(802) 722-7176
122 Total Sales
3 in Westminster
$56K - $77K Price Range
DJ Chabot
Town and Country Realty
(617) 341-8109
53 Total Sales
1 in Westminster
$242,000 Price
Kim Mastrianni
Greenwald Realty Group
(603) 505-8269
50 Total Sales
1 in Westminster
$80,000 Price
Claire Renaud
Berkley & Veller Greenwood Country
(802) 348-4022
128 Total Sales
7 in Westminster
$70K - $432K Price Range
John Mcpherson
Berkley & Veller Greenwood Country
(802) 689-1136
49 Total Sales
2 in Westminster
$195K - $495K Price Range
Heidi Bernier
Berkley & Veller Greenwood Country
(802) 348-2977
131 Total Sales
38 in Westminster
$43K - $802K Price Range
We collect this data history from publicly available records. To have your information removed, we recommend requesting removal directly through your county’s website.
| Date | Event | Price | List to Sale | Price per Sq Ft |
|---|---|---|---|---|
| 10/03/2016 10/03/16 | Sold | $299,000 | -0.3% | $79 / Sq Ft |
| 08/02/2016 08/02/16 | Pending | -- | -- | -- |
| 04/01/2016 04/01/16 | For Sale | $299,900 | -- | $80 / Sq Ft |
We collect this data history from publicly available records. To have your information removed, we recommend requesting removal directly through your county’s website.
| Year | Tax Paid | Tax Assessment Tax Assessment Total Assessment is a certain percentage of the fair market value that is determined by local assessors to be the total taxable value of land and additions on the property. | Land | Improvement |
|---|---|---|---|---|
| 2025 | $8,793 | $488,100 | $95,500 | $392,600 |
| 2024 | -- | $488,100 | $95,500 | $392,600 |
| 2023 | -- | $488,100 | $95,500 | $392,600 |
| 2022 | $11,630 | $488,100 | $95,500 | $392,600 |
| 2021 | $6,944 | $290,900 | $52,100 | $238,800 |
| 2020 | $7,230 | $290,900 | $52,100 | $238,800 |
| 2019 | $6,971 | $290,900 | $52,100 | $238,800 |
| 2018 | $6,452 | $290,900 | $52,100 | $238,800 |
| 2017 | -- | $290,900 | $52,100 | $238,800 |
| 2016 | $6,523 | $290,900 | $52,100 | $238,800 |
| 2015 | -- | $2,909 | $0 | $0 |
| 2014 | -- | $2,909 | $0 | $0 |
| 2013 | -- | $2,909 | $0 | $0 |
Seller's Agent in 2016
Susan LeCours
Barrett & Valley Assoc. Inc
(802) 380-9232
54 Total Sales
Buyer's Agent in 2016
Oona Madden
Berkley & Veller Greenwood Country
(802) 591-1289
52 Total Sales
Source: PrimeMLS
MLS Number: 4480028
APN: 726-231-11575
Disclaimer: Certain information contained herein is derived from information provided by parties other than Homes.com. All information provided is deemed reliable, but is not guaranteed to be accurate and should be independently verified.
Copyright 2026 PrimeMLS, Inc. All rights reserved. This information is deemed reliable, but not guaranteed. The data relating to real estate displayed on this display comes in part from the IDX Program of PrimeMLS. The information being provided is for consumers’ personal, non-commercial use and may not be used for any purpose other than to identify prospective properties consumers may be interested in purchasing.
Ask me questions while you tour the home.