LB
Lauren Bogan
DeFrantz Insur. & Realty Agcy
(844) 929-0814
17 Total Sales
1 in Plainfield
$214,900 Price



Estimated Value: $237,565
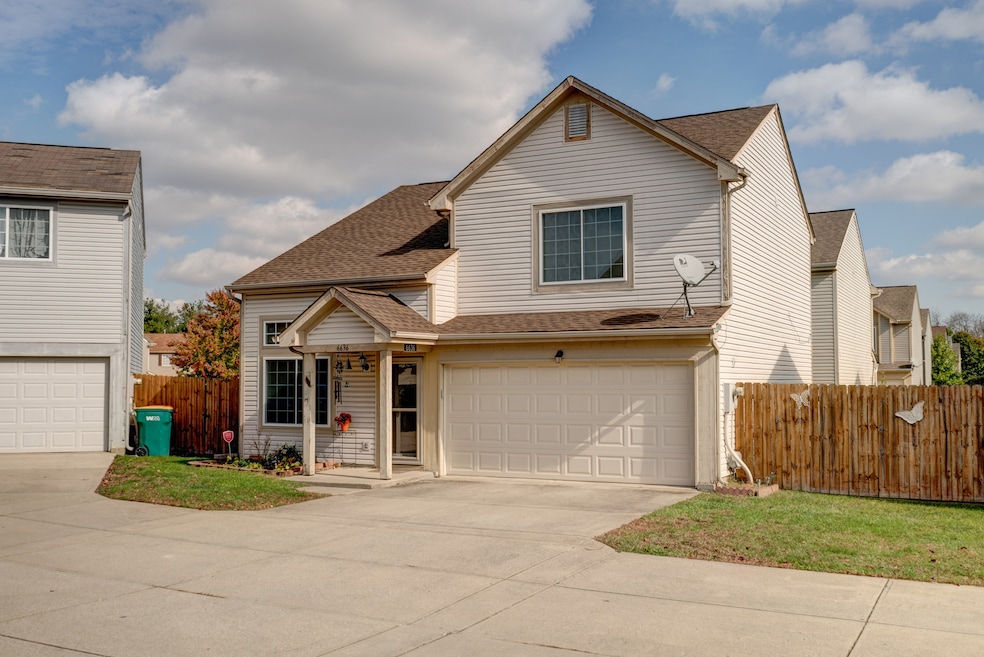
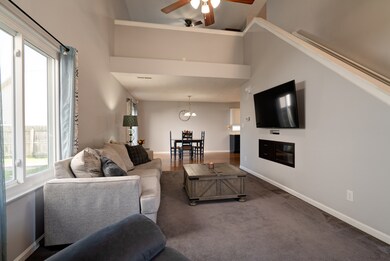
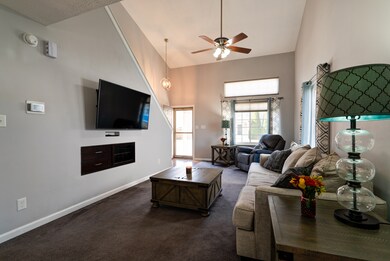
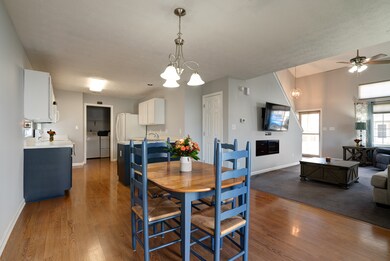
This charming 2-bedroom, 2.5-bath home boasts a modern and well-maintained interior with brand new flooring (2020), high ceilings, and an open concept floor plan that creates a spacious and inviting atmosphere. The property features updated bathrooms, newer carpet, and new windows and sliding door (2022) for enhanced energy efficiency. With a new HVAC system (2020) and a brand new roof (2023), this home offers both comfort and peace of mind. Don't miss the opportunity to make this move-in-ready gem yours!
Last Agent to Sell the Property
F.C. Tucker Company Brokerage Email: preeti.chaggar@talktotucker.com License #RB17002044 Listed on: 11/02/2023

Co-Listed By
F.C. Tucker Company Brokerage Email: preeti.chaggar@talktotucker.com License #RB18002121
Last Buyer's Agent
Hannah Marsh
Integrity Home Realty
We collect this data history from publicly available records. To have your information removed, we recommend requesting removal directly through your county’s website.
LB
Lauren Bogan
DeFrantz Insur. & Realty Agcy
(844) 929-0814
17 Total Sales
1 in Plainfield
$214,900 Price
Elizabeth Ewbank
Highgarden Real Estate
(877) 960-2526
124 Total Sales
2 in Plainfield
$320K - $375K Price Range
Suzanne Drollinger
Hoosier, REALTORS®
(844) 640-0346
34 Total Sales
2 in Plainfield
$195K - $215K Price Range
Leslie Luebcke
Pursuit Realty, LLC
(855) 841-5139
60 Total Sales
2 in Plainfield
$312K - $550K Price Range
Scott Harmeyer
F.C. Tucker Company
(765) 613-3412
121 Total Sales
7 in Plainfield
$170K - $480K Price Range
Tyler Carmichael
eXp Realty, LLC
(888) 703-3613
63 Total Sales
3 in Plainfield
$395K - $485K Price Range
We collect this data history from publicly available records. To have your information removed, we recommend requesting removal directly through your county’s website.
| Date | Buyer | Sale Price | Title Company |
|---|---|---|---|
| $200,700 | First American Title | ||
| Reinhardt Samantha Erin | -- | None Available | |
| Whiteman Taylor L | -- | -- | |
| Buche Timm G | -- | None Available | |
| Ramos Mark Joseph | -- | None Available |
We collect this data history from publicly available records. To have your information removed, we recommend requesting removal directly through your county’s website.
| Date | Status | Borrower | Loan Amount |
|---|---|---|---|
| Previous Owner | $96,000 | ||
| Previous Owner | Whiteman Taylor L | $102,606 | |
| Previous Owner | Buche Ashlyn E | $92,713 | |
| Previous Owner | Buche Ashlyn E | $93,167 | |
| Previous Owner | Buche Timm G | $93,167 |
We collect this data history from publicly available records. To have your information removed, we recommend requesting removal directly through your county’s website.
| Date | Event | Price | List to Sale | Price per Sq Ft | Prior Sale |
|---|---|---|---|---|---|
| 11/17/2023 11/17/23 | Sold | $200,700 | +5.6% | $143 / Sq Ft | |
| 11/04/2023 11/04/23 | Pending | -- | -- | -- | |
| 11/02/2023 11/02/23 | For Sale | $190,000 | +58.3% | $135 / Sq Ft | |
| 02/26/2019 02/26/19 | Sold | $120,000 | 0.0% | $85 / Sq Ft | View Prior Sale |
| 01/30/2019 01/30/19 | Pending | -- | -- | -- | |
| 01/28/2019 01/28/19 | For Sale | $120,000 | -- | $85 / Sq Ft |
We collect this data history from publicly available records. To have your information removed, we recommend requesting removal directly through your county’s website.
| Year | Tax Paid | Tax Assessment Tax Assessment Total Assessment is a certain percentage of the fair market value that is determined by local assessors to be the total taxable value of land and additions on the property. | Land | Improvement |
|---|---|---|---|---|
| 2025 | $3,676 | $206,300 | $12,000 | $194,300 |
| 2024 | $2,861 | $147,500 | $12,400 | $135,100 |
| 2023 | $2,798 | $140,400 | $11,800 | $128,600 |
| 2022 | $2,668 | $133,400 | $11,300 | $122,100 |
| 2021 | $2,316 | $115,800 | $11,300 | $104,500 |
| 2020 | $2,392 | $119,600 | $11,300 | $108,300 |
| 2019 | $811 | $114,700 | $10,600 | $104,100 |
| 2018 | $803 | $112,200 | $10,600 | $101,600 |
| 2017 | $695 | $101,300 | $9,600 | $91,700 |
| 2016 | $646 | $97,800 | $9,600 | $88,200 |
| 2014 | $530 | $88,000 | $8,600 | $79,400 |
| 2013 | $616 | $87,300 | $8,900 | $78,400 |
Seller's Agent in 2023
Preeti Chaggar
F.C. Tucker Company
(317) 271-1700
166 Total Sales
Seller Co-Listing Agent in 2023
Kimberly White
F.C. Tucker Company
(317) 509-8793
137 Total Sales
HM
Buyer's Agent in 2023
Hannah Marsh
Integrity Home Realty
Seller's Agent in 2019
Christopher Ripperger
Ever Real Estate, LLC
(765) 247-8402
93 Total Sales
Seller's Agent in 2014
Dianna Clampitt
Curb Appeal Realty, LLC
(317) 281-8129
93 Total Sales
CK
Buyer's Agent in 2014
Cindy Kanyuh
Source: MIBOR Broker Listing Cooperative®
MLS Number: 21950187
APN: 32-15-03-496-018.000-012
Disclaimer: Certain information contained herein is derived from information provided by parties other than Homes.com. All information provided is deemed reliable, but is not guaranteed to be accurate and should be independently verified.
All data is obtained from various sources and may not have been verified by broker or MLS GRID. Supplied Open House Information is subject to change without notice. All information should be independently reviewed and verified for accuracy. Properties may or may not be listed by the office/agent presenting the information. Some IDX listings have been excluded from this website.
Listings courtesy of MIBOR Broker Listing Cooperative® as distributed by MLS GRID.
Based on information submitted to the MLS GRID
Ask me questions while you tour the home.