
Jeramy Johnson
Red Rock Real Estate LLC (Central)
(435) 201-8400
136 Total Sales
1 in Cedar City
$349,000 Price
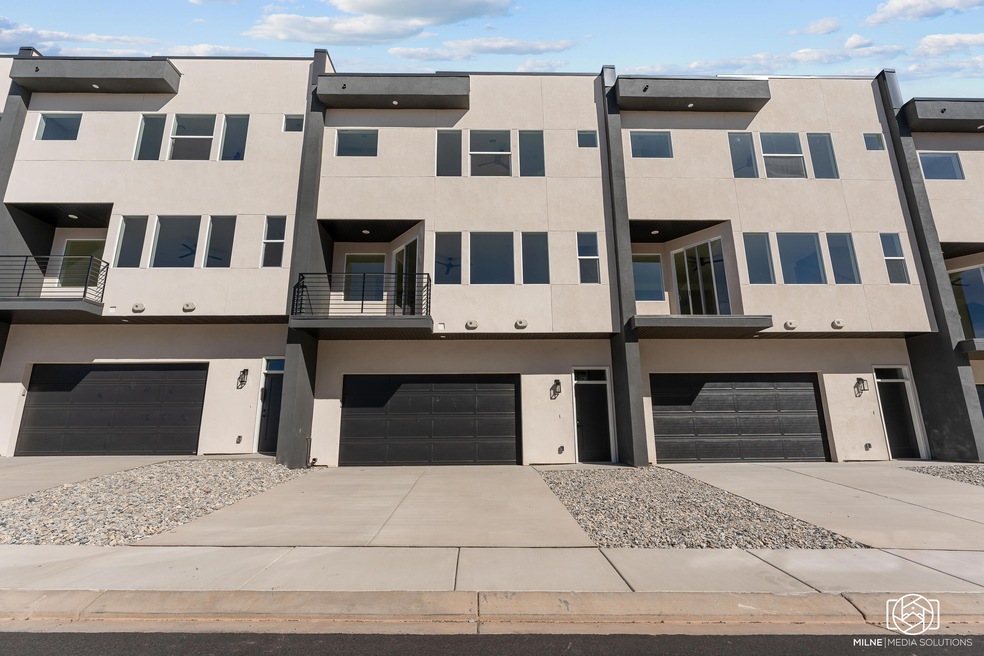
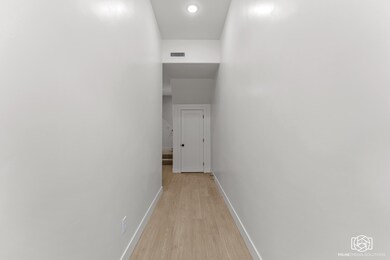
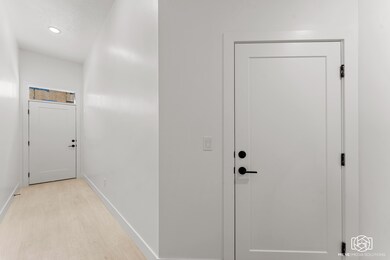
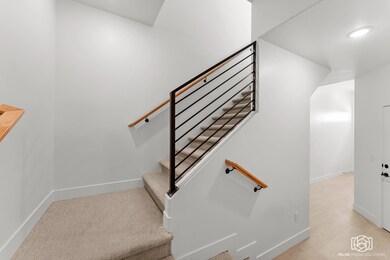
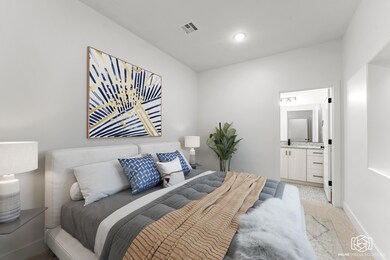
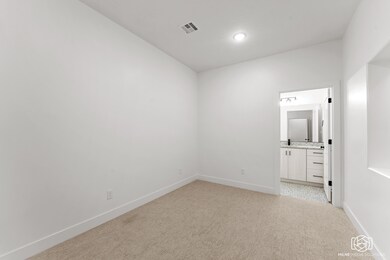
Welcome to the Fiddlers Cove subdivision! Through using the seller's preferred lender, the buyer could receive up to $7,600 toward buyer closing costs! Fiddlers Cove is one of the most unique subdivisions in Cedar City, which features 2272 sq ft, 4 bed, 3.5 bath, 2 car garage, 3 story home with a backyard patio. On the first floor it has the 2 car garage, 1 bedroom and a full bath. On the 2nd floor it has the kitchen, living room, half bath, backyard patio and a beautiful deck overlooking the Cedar City valley. On the 3rd floor the home has 3 bedrooms and 2 full bathrooms as well as the laundry room. The master bedroom is located on the 3rd floor. Google maps pin location to the property: The property has large windows throughout to be able to see the phenomenal views that surround this subdivision! The backyard patio will be finished prior to closing. The subdivision is across the street from Fiddlers Elementary. Don't delay, come see today!
Last Agent to Sell the Property
Stratum Real Estate Group So Branch License #8651453-SA00 Listed on: 10/03/2024
We collect this data history from publicly available records. To have your information removed, we recommend requesting removal directly through your county’s website.
Jeramy Johnson
Red Rock Real Estate LLC (Central)
(435) 201-8400
136 Total Sales
1 in Cedar City
$349,000 Price
Daniel Porter
ERA BROKERS CONSOLIDATED (HURRICANE BRANCH)
(435) 216-1259
412 Total Sales
4 in Cedar City
$65K - $350K Price Range
Skye Longhurst
Stratum Real Estate Group PLLC South Branch Office
(435) 233-9846
125 Total Sales
136 in Cedar City
$86K - $1.7M Price Range
Melissa Collings
RE/MAX Complete
(435) 850-4382
284 Total Sales
1 in Cedar City
$269,000 Price
Devin Tanner
Real Estate Essentials
(385) 270-9162
132 Total Sales
6 in Cedar City
$505K - $1.2M Price Range
Tammy Banks
LRG Collective
(435) 708-7295
31 Total Sales
20 in Cedar City
$120K - $719K Price Range
We collect this data history from publicly available records. To have your information removed, we recommend requesting removal directly through your county’s website.
| Date | Event | Price | List to Sale | Price per Sq Ft |
|---|---|---|---|---|
| 03/18/2025 03/18/25 | Sold | -- | -- | -- |
| 12/28/2024 12/28/24 | Pending | -- | -- | -- |
| 10/03/2024 10/03/24 | For Sale | $369,000 | -- | $162 / Sq Ft |
We collect this data history from publicly available records. To have your information removed, we recommend requesting removal directly through your county’s website.
| Year | Tax Paid | Tax Assessment Tax Assessment Total Assessment is a certain percentage of the fair market value that is determined by local assessors to be the total taxable value of land and additions on the property. | Land | Improvement |
|---|---|---|---|---|
| 2023 | $2,308 | $289,575 | $289,575 | |
| 2022 | $2,048 | $222,750 | $222,750 | $0 |
| 2021 | $2,048 | $222,750 | $222,750 | $0 |
| 2020 | $2,309 | $222,750 | $222,750 | $0 |
| 2019 | $2,414 | $222,750 | $222,750 | $0 |
| 2018 | $2,496 | $222,750 | $222,750 | $0 |
| 2017 | $1,437 | $126,225 | $126,225 | $0 |
| 2016 | $1,543 | $126,225 | $126,225 | $0 |
| 2015 | $1,627 | $126,225 | $0 | $0 |
| 2014 | $1,739 | $126,225 | $0 | $0 |
Seller's Agent in 2025
Jesse Carter
Stratum Real Estate Group So Branch
(435) 590-0798
350 Total Sales
Buyer's Agent in 2025
Matt Bagley
ERA Realty Center
(435) 590-8788
255 Total Sales
Source: Washington County Board of REALTORS®
MLS Number: 24-255081
APN: B-1196-0039-0000
Disclaimer: Certain information contained herein is derived from information provided by parties other than Homes.com. All information provided is deemed reliable, but is not guaranteed to be accurate and should be independently verified.
All information should be verified by the recipient and none is guaranteed as accurate by ARMLS
Listing Information presented by local MLS brokerage: Ten-X, local REALTOR®- Arlene Richardson - (888)-952-6393
Ask me questions while you tour the home.