
Carlos Silva
KELLER WILLIAMS REALTY COLLEGE PARK
(844) 808-1321
72 Total Sales
4 in Ontario Ranch
$500K - $840K Price Range
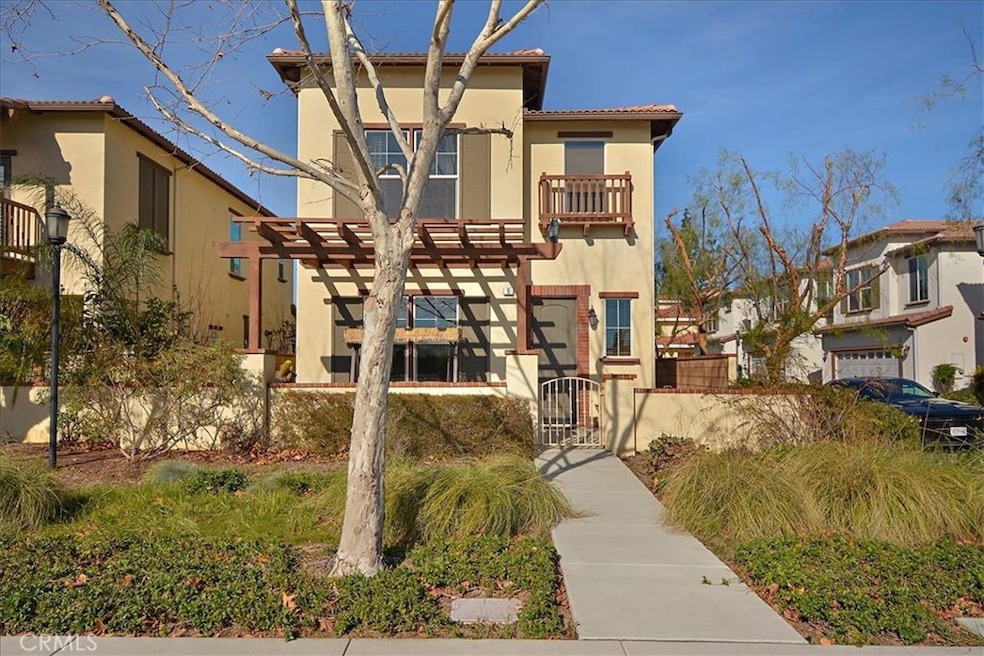
Beautiful Turn-Key Townhome in the Exclusive Rivercrest Community. Enter to find the large open concept floor plan on the first level with a kitchen, living room, dining room and 1/2 bath. The kitchen shines with granite counter tops, a breakfast bar, and stainless steel appliances and has direct access to the 2 car garage and side yard. The second floor features the other two bedrooms, bathroom, and washer/dryer closet as well as a spacious master bedroom with a walk in closet. The large master bathroom has dual sinks, a large oval tub, and a separate shower. With no common walls, Low HOA and conveniently located near the 60 freeway this is the home you have been looking for! Schedule your tour today!
Last Agent to Sell the Property
RANDY CHARLTON
REALTY MASTERS & ASSOCIATES License #01327481 Listed on: 01/24/2019
Co-Listed By
JOANNA CHARLES
PROSPERITY REAL ESTATE & ASSOC License #01754087
We collect this data history from publicly available records. To have your information removed, we recommend requesting removal directly through your county’s website.
Carlos Silva
KELLER WILLIAMS REALTY COLLEGE PARK
(844) 808-1321
72 Total Sales
4 in Ontario Ranch
$500K - $840K Price Range
Tracy Winkelman
Lora Vance, Realtor
(831) 480-7033
151 Total Sales
1 in Ontario Ranch
$505,000 Price
James Conlon
RE/MAX FREEDOM
(442) 219-8856
182 Total Sales
1 in Ontario Ranch
$430,000 Price
Crystal Huan Wang
ReMax 2000 Realty
(626) 869-5461
62 Total Sales
1 in Ontario Ranch
$710,000 Price
Lori Alvarez
REAL ESTATE RESOLVED
(909) 317-3786
186 Total Sales
2 in Ontario Ranch
$709,559 Price Range
Natasha Jefferson
Elevate Real Estate Agency
(951) 577-2171
12 Total Sales
1 in Ontario Ranch
$584,654 Price
We collect this data history from publicly available records. To have your information removed, we recommend requesting removal directly through your county’s website.
| Date | Buyer | Sale Price | Title Company |
|---|---|---|---|
| -- | None Listed On Document | ||
| Chen Chih Wei | -- | Fidelity National Title | |
| Chen Chei Wei | $374,000 | North American Title Company |
We collect this data history from publicly available records. To have your information removed, we recommend requesting removal directly through your county’s website.
| Date | Status | Borrower | Loan Amount |
|---|---|---|---|
| Previous Owner | $311,400 | ||
| Previous Owner | Pillon Timothy P | $77,109 |
We collect this data history from publicly available records. To have your information removed, we recommend requesting removal directly through your county’s website.
| Date | Event | Price | List to Sale | Price per Sq Ft |
|---|---|---|---|---|
| 02/25/2019 02/25/19 | Sold | $374,000 | -2.6% | $289 / Sq Ft |
| 01/24/2019 01/24/19 | For Sale | $384,000 | -- | $297 / Sq Ft |
We collect this data history from publicly available records. To have your information removed, we recommend requesting removal directly through your county’s website.
| Year | Tax Paid | Tax Assessment Tax Assessment Total Assessment is a certain percentage of the fair market value that is determined by local assessors to be the total taxable value of land and additions on the property. | Land | Improvement |
|---|---|---|---|---|
| 2026 | $4,658 | $425,548 | $148,941 | $276,607 |
| 2025 | $4,658 | $417,204 | $146,021 | $271,183 |
| 2024 | $4,534 | $409,024 | $143,158 | $265,866 |
| 2023 | $4,409 | $401,004 | $140,351 | $260,653 |
| 2022 | $4,521 | $393,141 | $137,599 | $255,542 |
| 2021 | $4,344 | $385,432 | $134,901 | $250,531 |
| 2020 | $4,242 | $381,480 | $133,518 | $247,962 |
| 2019 | $3,469 | $317,869 | $110,391 | $207,478 |
| 2018 | $3,391 | $311,636 | $108,226 | $203,410 |
| 2017 | $3,329 | $305,526 | $106,104 | $199,422 |
| 2016 | $3,110 | $299,536 | $104,024 | $195,512 |
| 2015 | $3,047 | $295,036 | $102,461 | $192,575 |
| 2014 | $2,985 | $289,257 | $100,454 | $188,803 |
RC
Seller's Agent in 2019
RANDY CHARLTON
REALTY MASTERS & ASSOCIATES
JC
Seller Co-Listing Agent in 2019
JOANNA CHARLES
PROSPERITY REAL ESTATE & ASSOC
Buyer's Agent in 2019
Hui Ju Tsai
Coldwell Banker Envision
(626) 810-6660
1 in this area
24 Total Sales
Seller's Agent in 2012
Daniel Garvey
CITRUS EDGE REALTY
(626) 755-3102
4 Total Sales
Source: California Regional Multiple Listing Service (CRMLS)
MLS Number: CV19018865
APN: 1051-602-07
Disclaimer: Certain information contained herein is derived from information provided by parties other than Homes.com. All information provided is deemed reliable, but is not guaranteed to be accurate and should be independently verified.
The multiple listing data appearing on this website, or contained in reports produced therefrom, is owned and copyrighted by California Regional Multiple Listing Service, Inc. ("CRMLS") and is protected by all applicable copyright laws. Information provided is for viewer's personal, non-commercial use and may not be used for any purpose other than to identify prospective properties the viewer may be interested in purchasing. All listing data, including but not limited to square footage and lot size is believed to be accurate, but the listing Agent, listing Broker and CRMLS and its affiliates do not warrant or guarantee such accuracy. The viewer should independently verify the listed data prior to making any decisions based on such information by personal inspection and/or contacting a real estate professional.
Based on information from California Regional Multiple Listing Service, Inc. and /or other sources. All data, including all measurements and calculations of area, is obtained from various sources and has not been, and will not be, verified by broker or MLS. All information should be independently reviewed and verified for accuracy. Properties may or may not be listed by the office/agent presenting the information
Ask me questions while you tour the home.